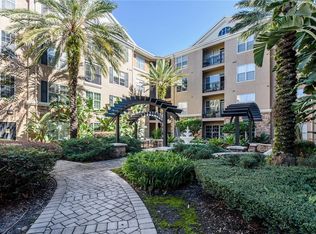
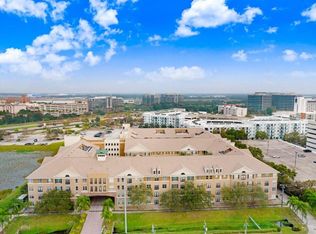
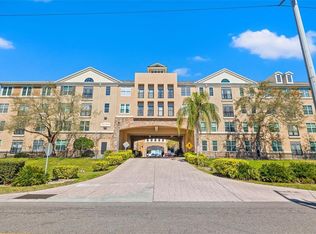
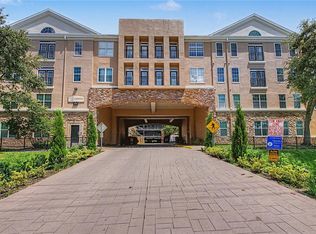
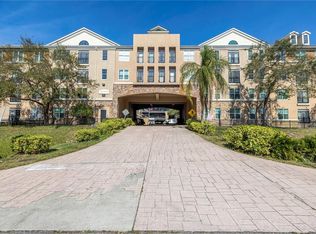
Welcome to effortless living in one of Tampa's most sought-after locations. Perfectly situated in the heart of vibrant Westshore (Business)/Midtown District, this beautifully maintained one-bedroom, one-bath condo offers the ideal combination of comfort, convenience, and an unbeatable lifestyle at an attainable price. Just moments from Midtown Tampa, you'll enjoy an exciting mix of trendy restaurants, coffee shops, shopping, entertainment, and dessert spots. Directly across the street is International Plaza and Bay Street, home to luxury shopping, upscale dining, and some of Tampa's Premiere retailers. Frequent travelers and commuters will appreciate being only about eight minutes from Tampa International Airport, with quick access to Veterans Expressway, I-275, I-4 and bridges leading to Tampa Bay's world-famous Gulf beaches. Sport fans will appreciate the close proximity (some would argue walking distance) to the Tampa Bay Bucs football stadium and the Yankee Stadium. Tucked away from the hustle and bustle, residents appreciate the serene atmosphere, making it an ideal retreat for those who appreciate a low-key, private lifestyle, while still being close to everything Tampa has to offer. Inside, the open-concept floor plan creates a spacious and inviting layout, with the kitchen flowing seamlessly into the living and dining areas. Being on the 4th and top floor, you are privy to elegant tray ceilings and crown molding, adding an upscale touch throughout the living space and the absence of upstairs neighbors. The kitchen features all appliances, including a new garbage disposal. Luxury vinyl plank flooring extends throughout the home, providing both style and durability. The generously sized bedroom includes a walk-in closet, while the bathroom offers a relaxing garden tub. A dedicated laundry closet with a washer and dryer adds everyday convenience. Residents enjoy quiet and peace of mind with secure and controlled building access plus secured and covered parking. This unit includes one assigned covered parking space, along with guest parking. Community amenities include a recently renovated resort-style pool with plenty of seating for lounging, a fitness center, and inviting clubhouse for community or private get togethers. Whether you are searching for a primary residence or a low-maintenance second home, this exceptional condominium delivers location, lifestyle and value all in one.
For sale
Price cut: $10K (8/11)
$179,000
4221 W SPRUCE STREET #1419, TAMPA, FL 33607
1beds
696sqft
Condominium
Built in 2001
-- sqft lot
$171,500 Zestimate®
$257/sqft
$420/mo HOA
What's special
Generously sized bedroomOpen-concept floor planElegant tray ceilingsNew garbage disposalSpacious and inviting layoutCrown moldingKitchen features all appliances
- 31 days |
- 416 |
- 16 |
Zillow last checked:
Listing updated:
Listed by:
Yvette Ramos 813-855-4982,
FUTURE HOME REALTY INC 813-855-4982
Source: Stellar MLS,MLS#: TB8531322 Originating MLS: Suncoast Tampa
Originating MLS: Suncoast Tampa
Facts & features
Interior
Bedrooms & bathrooms
- Bedrooms: 1
- Bathrooms: 1
- Full bathrooms: 1
Primary bedroom
- Features: Walk-In Closet(s)
- Level: First
- Area: 84.24 Square Feet
- Dimensions: 8.1x10.4
Dining room
- Level: First
- Area: 68.48 Square Feet
- Dimensions: 10.7x6.4
Kitchen
- Level: First
- Width: 12 Feet
Living room
- Level: First
- Area: 131.1 Square Feet
- Dimensions: 11.4x11.5
Heating
- Central
Cooling
- Central Air
Appliances
- Included: Dishwasher, Disposal, Dryer, Microwave, Range, Refrigerator, Washer
- Laundry: Inside, Laundry Closet
Features
- Ceiling Fan(s), Living Room/Dining Room Combo
- Flooring: Luxury Vinyl
- Has fireplace: No
Interior area
- Total structure area: 696
- Total interior livable area: 696 sqft
Video & virtual tour
Property
Parking
- Total spaces: 1
- Parking features: Assigned, Covered, Guest
- Attached garage spaces: 1
Features
- Levels: One
- Stories: 1
- Patio & porch: None
- Exterior features: Sidewalk
Lot
- Size: 2 Square Feet
Details
- Parcel number: A16291880800000001419.0
- Zoning: PD
- Special conditions: None
Construction
Type & style
- Home type: Condo
- Property subtype: Condominium
Materials
- Stucco
- Foundation: Slab
- Roof: Shingle
Condition
- New construction: No
- Year built: 2001
Utilities & green energy
- Sewer: Public Sewer
- Water: Public
- Utilities for property: Cable Available, Electricity Connected, Sewer Connected, Water Connected
Community & HOA
Community
- Features: Buyer Approval Required, Deed Restrictions, Fitness Center, Pool
- Pet fee: $0 monthly
- Subdivision: VILLA SONOMA AT INTERNATIONAL
HOA
- Has HOA: No
- Amenities included: Clubhouse, Elevator(s), Fitness Center, Gated, Pool
- Services included: Community Pool, Maintenance Structure, Maintenance Grounds, Pool Maintenance
- HOA fee: $420 monthly
- HOA name: Alana Dalton
- HOA phone: 813-877-8899
Location
- Region: Tampa
Financial & listing details
- Price per square foot: $257/sqft
- Tax assessed value: $169,576
- Annual tax amount: $3,011
- Date on market: 7/21/2026
- Cumulative days on market: 31 days
- Listing terms: Cash,Conventional
- Ownership: Fee Simple
- Total actual rent: 0
- Electric utility on property: Yes
- Road surface type: Paved
Estimated market value
$171,500
$163,000 - $180,000
$1,799/mo
Price history
| Date | Event | Price |
|---|---|---|
| 8/11/2026 | Price change | $179,000-5.3%$257/sqft |
Source:  Stellar MLS #TB8531322 Report a problem Stellar MLS #TB8531322 Report a problem | ||
| 7/21/2026 | Listed for sale | $189,000+31.3%$272/sqft |
Source: Stellar MLS #TB8531322 Report a problem | ||
| 3/15/2019 | Listing removed | $1,100$2/sqft |
Source: FUTURE HOME REALTY INC #T3159956 Report a problem | ||
| 3/1/2019 | Listed for rent | $1,100+10.6%$2/sqft |
Source: FUTURE HOME REALTY INC #T3159956 Report a problem | ||
| 1/20/2017 | Listing removed | $995+10.6%$1/sqft |
Source: FUTURE HOME REALTY, INC. #T2858560 Report a problem | ||
| 11/18/2011 | Listing removed | $900$1/sqft |
Source: Future Home Realty #U7529649 Report a problem | ||
| 11/5/2011 | Listed for rent | $900$1/sqft |
Source: Future Home Realty #U7529649 Report a problem | ||
| 2/17/2005 | Sold | $143,900$207/sqft |
Source: Public Record Report a problem | ||
Public tax history
| Year | Property taxes | Tax assessment |
|---|---|---|
| 2025 | $3,012 +11% | $141,393 +10% |
| 2024 | $2,713 +5.4% | $128,539 +10% |
| 2023 | $2,575 +11.2% | $116,854 +10% |
| 2022 | $2,317 +13.5% | $106,231 +10% |
| 2021 | $2,042 +10.8% | $96,574 +10% |
| 2020 | $1,844 +6.1% | $87,795 +10% |
| 2019 | $1,738 | $79,814 -8.2% |
| 2018 | $1,738 +9.3% | $86,944 -2% |
| 2017 | $1,590 +4.1% | $88,752 +48% |
| 2016 | $1,526 +14.7% | $59,965 +10% |
| 2015 | $1,330 +20.4% | $54,514 +10% |
| 2014 | $1,105 | $49,558 +10% |
| 2013 | $1,105 +24.5% | $45,053 +10% |
| 2012 | $888 -7.5% | $40,957 -7.4% |
| 2011 | $960 -3.8% | $44,234 -4.4% |
| 2010 | $998 -39.5% | $46,277 -39.2% |
| 2009 | $1,648 -21.2% | $76,152 -20.9% |
| 2008 | $2,091 -18.6% | $96,255 -19.6% |
| 2007 | $2,568 -7.3% | $119,696 +1.4% |
| 2006 | $2,771 -1.9% | $118,094 +0.9% |
| 2005 | $2,824 | $117,026 |
Find assessor info on the county website
Monthly payment
Est. payment
Payment breakdown
Explore the cost of this home by adjusting the details. Changes won't be saved.Climate risks
Neighborhood: Carver City
Nearby schools
GreatSchools rating
- 5/10Dickenson Elementary SchoolGrades: PK-5Distance: 3.7 mi
- 3/10Pierce Middle SchoolGrades: 6-8Distance: 2.6 mi
- 3/10Jefferson High SchoolGrades: 9-12Distance: 0.5 mi
- $1,8001 bd1 ba696 sqft4221 W Spruce St APT 2423, Tampa, FL 33607For Rent

- $245,0001 bd1 ba792 sqft4221 W Spruce St APT 2324, Tampa, FL 33607Sold
- $320,0002 bd2 ba1k sqft4221 W Spruce St APT 1106, Tampa, FL 33607Sold
- $224,0001 bd1 ba800 sqft4221 W Spruce St APT 2106, Tampa, FL 33607Sold
- $230,0002 bd2 ba1k sqft4221 W Spruce St APT 1327, Tampa, FL 33607Sold
- $215,0002 bd1 ba996 sqft4221 W Spruce St APT 1208, Tampa, FL 33607Sold
- $165,0001 bd1 ba696 sqft4221 W Spruce St APT 1429, Tampa, FL 33607Sold
- $215,0002 bd1 ba996 sqft4221 W Spruce St APT 2422, Tampa, FL 33607Sold
- $270,0002 bd2 ba1.2k sqft4221 W Spruce St APT 1403, Tampa, FL 33607Sold
Similar homes
- $184,9001 bd1 ba800 sqft4221 W SPRUCE STREET #2426, TAMPA, FL 33607For Sale

 MLS ID #TB8539584, Emmy DiGiacomo, COASTAL PROPERTIES GROUP INTERNATIONAL. Stellar MLS
 - $209,9002 bd1 ba996 sqft4221 W SPRUCE STREET #1222, TAMPA, FL 33607For Sale
 MLS ID #TB8536346, Mike Hydorn, KELLER WILLIAMS TAMPA PROPERTIES. Stellar MLS
 - $189,9001 bd1 ba792 sqft4221 W SPRUCE STREET #1310, TAMPA, FL 33607For Sale
 MLS ID #TB8464126, Lauren Serianni, SERIANNI REAL ESTATE INC. Stellar MLS
 - $199,5001 bd1 ba792 sqft4221 W SPRUCE STREET #1325, TAMPA, FL 33607For Sale
 MLS ID #TB8491510, James Silver, COMPASS FLORIDA LLC. Stellar MLS
 - $220,0001 bd1 ba696 sqft4221 W SPRUCE STREET #2323, TAMPA, FL 33607For SaleMLS ID #TB8515359, Connor Loyd, FLORIDA EXECUTIVE REALTY 2. Stellar MLS
- $215,0001 bd1 ba800 sqft4221 W SPRUCE STREET #2309, TAMPA, FL 33607For SaleMLS ID #TB8508732, Danielle Kaniewski, PINPOINT REALTY GROUP LLC. Stellar MLS
- $214,9001 bd1 ba800 sqft4221 W SPRUCE STREET #1107, TAMPA, FL 33607For SaleMLS ID #W7879187, Mena Antanios, TRINITY REALTY. Stellar MLS
- $164,9001 bd1 ba620 sqft212 S CHURCH AVENUE #107, TAMPA, FL 33609For SaleMLS ID #TB8538438, Noah Bressack, FEEL GREAT REAL ESTATE. Stellar MLS
- $179,0002 bd2 ba1k sqft3807 N OAK DRIVE #D41, TAMPA, FL 33611For SaleMLS ID #TB8537483, Andi Simmons, CENTURY 21 BEGGINS ENTERPRISES. Stellar MLS
- $179,0002 bd1 ba1k sqft4335 AEGEAN DRIVE #108A, TAMPA, FL 33611For SaleMLS ID #TB8447496, Jonathan Minerick, HOMECOIN.COM. Stellar MLS
- $176,5001 bd1 ba776 sqft5305 SAN SEBASTIAN COURT #127, TAMPA, FL 33609For SaleMLS ID #TB8421444, Lynnette Ramsey, EXP REALTY LLC. Stellar MLS
- $238,9972 bd1 ba996 sqft4221 W SPRUCE STREET #2328, TAMPA, FL 33607For SaleMLS ID #TB8448419, Miriam Hurtado, MIRIAM HURTADO REAL ESTATE GROUP. Stellar MLS
- $199,9991 bd1 ba792 sqft2424 W TAMPA BAY BOULEVARD #I102, TAMPA, FL 33607For SaleMLS ID #TB8428603, Jose Gonzalez Garcia, REALTY BLU. Stellar MLS
- $178,0002 bd1 ba1k sqft4315 AEGEAN DRIVE #102C, TAMPA, FL 33611For SaleMLS ID #TB8519803, Chris Reade, CENTURY 21 BEGGINS ENTERPRISES. Stellar MLS
- $180,0001 bd1 ba890 sqft4307 BAYSIDE VILLAGE DRIVE #103, TAMPA, FL 33615For SaleMLS ID #O6410615, Sandra Ruiz, CHAMBERLAIN REALTY LLC. Stellar MLS
- $185,0001 bd1 ba760 sqft4335 AEGEAN DRIVE #128A, TAMPA, FL 33611For SaleMLS ID #TB8534070, Renee Gingold, BHHS FLORIDA PROPERTIES GROUP. Stellar MLS
- $194,0001 bd1 ba667 sqft2207 S CAROLINA AVENUE #33, TAMPA, FL 33629For SaleMLS ID #TB8535441, Kesia Thompson, SIGNATURE REALTY ASSOCIATES. Stellar MLS
- $175,0002 bd1 ba781 sqft3808 N OAK DRIVE #U31, TAMPA, FL 33611For SaleMLS ID #TB8513323, Khristian Marcotrigiano, 54 REALTY LLC. Stellar MLS
- $185,0002 bd1 ba844 sqft4405 W FAIR OAKS AVENUE #21, TAMPA, FL 33611For SaleMLS ID #TB8518826, Marc Richman, COLDWELL BANKER REALTY. Stellar MLS
- $169,9001 bd1 ba702 sqft3206 W AZEELE STREET #227, TAMPA, FL 33609For SaleMLS ID #TB8493077, Rebecca Follmer, MCBRIDE KELLY & ASSOCIATES. Stellar MLS
