Solum by MINIMA Homes.
A new single-level residence in Marion Estates, at the base of Camelback Mountain. Designed, built and finished by an award-winning team. From the street, a sophisticated desert retreat that displays a taste in quiet luxury. Hand-troweled plaster, steel/aluminum-framed glass and a low roofline. Inside, the plan wraps a private courtyard, so nearly every main room opens to the pool, the gardens and the light. The great room holds living, dining and kitchen under exposed wood beams, anchored by a sculpted plaster fireplace. Glass walls slide away to a covered dining terrace with a built-in grill. The kitchen is white oak and natural stone, with a plaster hood, a vintage-style range and an island that seats six. The primary suite has its own fireplace and its own garden. The bath: a freestanding soaking tub, double. oak vanity, and a stone shower with a built-in bench and garden views. A media room sits within the suite, private and set apart. Outside, the courtyard is the center of the house. A pool with a raised spa and a baja shelf for day beds, framed by olive trees, desert plantings and lawn. Above it all, a rooftop deck faces Camelback directly. Three-car garage.
The Global Ambassador and Steak 44 are just south. Arcadia and the Biltmore are minutes away.
4 bedrooms | 4.5 baths | 4,664 sq ft | 0.47-acre lot
New construction
$5,500,000
4222 E Rancho Drive, Phoenix, AZ 85018
4beds
4,664sqft
Single Family Residence
Built in 2026
0.47 Acres Lot
$-- Zestimate®
$1,179/sqft
$-- HOA
What's special
- 24 days
- 683
- 98
Zillow last checked:
Listing updated:
Listed by:
Taylor Smart 425-736-3175,
The Brokery
Source: ARMLS,MLS#: 7091659
Facts & features
Interior
Bedrooms & bathrooms
- Bedrooms: 4
- Bathrooms: 5
- Full bathrooms: 4
- 1/2 bathrooms: 1
Primary bedroom
- Level: First
Bedroom 2
- Level: First
Bedroom 3
- Level: First
Bedroom 4
- Level: First
Heating
- Natural Gas
Cooling
- Central Air, Ceiling Fan(s)
Appliances
- Included: Dryer, Washer, Reverse Osmosis, Refrigerator, Dishwasher, Disposal, Gas Range, Gas Oven, Gas Cooktop
- Laundry: Inside
Features
- High Speed Internet, Double Vanity, No Interior Steps, Vaulted Ceiling(s), Kitchen Island, Full Bth Master Bdrm
- Flooring: Stone, Wood
- Windows: Double Pane Windows, ENERGY STAR Qualified Windows
- Has basement: No
- Number of fireplaces: 2
- Fireplace features: Exterior Fireplace, Master Bedroom, Gas
Interior area
- Total structure area: 4,664
- Total interior livable area: 4,664 sqft
Property
Parking
- Total spaces: 5
- Parking features: Electric Vehicle Charging Station(s)
- Garage spaces: 3
- Uncovered spaces: 2
Features
- Stories: 1
- Patio & porch: Covered
- Exterior features: Balcony
- Has private pool: Yes
- Pool features: Play Pool, Heated
- Has spa: Yes
- Spa features: Heated, Private
- Fencing: Block
- Has view: Yes
- View description: Mountain(s)
- Waterfront features: Wash
Lot
- Size: 0.47 Acres
- Features: North/South Exposure, Desert Back, Desert Front, Grass Back, Auto Timer H2O Front, Auto Timer H2O Back, Irrigation Front, Irrigation Back
Details
- Parcel number: 17151044A
- Special conditions: Owner/Agent
Construction
Type & style
- Home type: SingleFamily
- Architectural style: Contemporary
- Property subtype: Single Family Residence
Materials
- Spray Foam Insulation, Stucco, Wood Frame, Painted
- Roof: Foam
Condition
- To Be Built,Under Construction,New Construction
- New construction: Yes
- Year built: 2026
Details
- Builder name: Minima
Utilities & green energy
- Sewer: Public Sewer
Community & HOA
Community
- Subdivision: MARION ESTATES REPLATTED 1 LOTS 1-72 TR A
HOA
- Has HOA: No
- Services included: No Fees
Location
- Region: Phoenix
Financial & listing details
- Price per square foot: $1,179/sqft
- Tax assessed value: $1,127,200
- Annual tax amount: $4,466
- Date on market: 10/9/2026
- Listing terms: VA Loan,Cash,Conventional,1031 Exchange
- Ownership: Fee Simple
- Road surface type: Asphalt
Estimated market value
Not available
Estimated sales range
Not available
Not available
Price history
| Date | Event | Price |
|---|---|---|
| 10/9/2026 | Listed for sale | $5,500,000+272.9%$1,179/sqft |
Source:  ARMLS #7091659 Report a problem | ||
| 2/9/2026 | Sold | $1,475,000+446.3%$316/sqft |
Source: ARMLS #6981851 Report a problem | ||
| 4/17/2001 | Sold | $270,000$58/sqft |
Source: Public Record Report a problem | ||
Public tax history
| Year | Property taxes | Tax assessment |
|---|---|---|
| 2025 | $4,466 +4.7% | $112,720 -0.6% |
| 2024 | $4,266 -17.1% | $113,410 +86% |
| 2023 | $5,146 +3.6% | $60,967 -5.7% |
| 2022 | $4,965 -2.1% | $64,650 +7.6% |
| 2021 | $5,070 +3.9% | $60,060 +7.9% |
| 2020 | $4,880 +4% | $55,670 -0.6% |
| 2019 | $4,693 | $55,980 +5.3% |
| 2018 | $4,693 +19.7% | $53,160 -0.6% |
| 2017 | $3,920 +11.8% | $53,470 +1.3% |
| 2016 | $3,506 +4.7% | $52,770 -1.7% |
| 2015 | $3,349 | $53,660 +36.5% |
| 2014 | -- | $39,300 +9.8% |
| 2013 | -- | $35,800 -3% |
| 2012 | -- | $36,910 -15.2% |
| 2011 | -- | $43,550 -12.5% |
| 2010 | -- | $49,780 -12.4% |
| 2009 | -- | $56,810 -5.6% |
| 2008 | -- | $60,150 +6% |
| 2007 | -- | $56,750 +42.8% |
| 2006 | -- | $39,750 |
| 2005 | -- | $39,750 +43% |
| 2004 | -- | $27,800 |
| 2003 | -- | $27,800 -4% |
| 2002 | -- | $28,950 |
Find assessor info on the county website
Monthly payment
Est. payment
Payment breakdown
Explore the cost of this home by adjusting the details. Changes won't be saved.Climate risks
Neighborhood: Camelback East
Nearby schools
Schools provided by the listing agent
- Elementary: Hopi Elementary School
- Middle: Ingleside Middle School
- High: Arcadia High School
- District: Scottsdale Unified District
Source: ARMLS. This data may not be complete. We recommend contacting the local school district to confirm school assignments for this home.
- $1,705,100-- bd3 ba2.3k sqft4236 E Rancho Dr, Phoenix, AZ 85018Off Market
- $1,915,800-- bd2 ba3.8k sqft4202 E Rancho Dr, Phoenix, AZ 85018Off Market
- $2,034,300-- bd3 ba3.4k sqft4207 E Palo Verde Dr, Phoenix, AZ 85018Off Market
- $1,589,600-- bd2 ba2.7k sqft4221 E Palo Verde Dr, Phoenix, AZ 85018Off Market
Similar homes
- $2,995,0004 bd6 ba4.1k sqft6526 N 37TH Street, Phoenix, AZ 85018For Sale
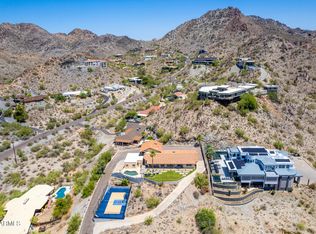 MLS ID #7099777, Nick Arekat, Compass. ARMLS
- $4,500,0004 bd4 ba5.3k sqft5341 N 46TH Street, Phoenix, AZ 85018For Sale
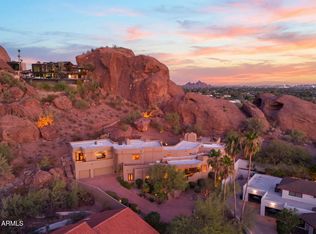 MLS ID #7051797, Kayla Kerulis, Real Broker. ARMLS
- $4,285,0004 bd5 ba4.2k sqft4510 E CALLE TUBERIA --, Phoenix, AZ 85018For Sale
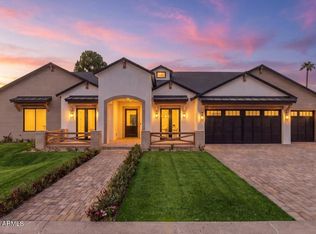 MLS ID #7091464, Joelle Addante, Compass. ARMLS
- $4,875,0004 bd3 ba5.1k sqft7044 N Hillside Drive, Paradise Valley, AZ 85253For Sale
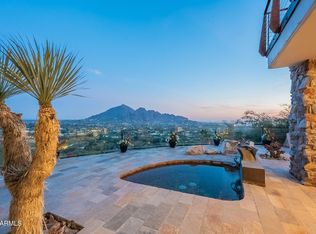 MLS ID #7089777, Scott Grigg, Grigg's Group Powered by The Altman Brothers. ARMLS
