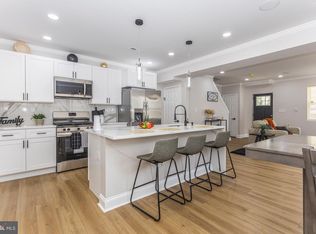
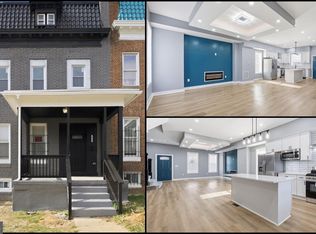
**Welcome to 4225 Park Heights Avenue**– a beautifully and masterfully remodeled home in the desirable Pimlico Terrace neighborhood. This spacious residence boasts over 2,000 sq. ft. of living space, an open and flexible main-level floor plan ideal for modern living, featuring multiple living areas, a formal dining space, and a show-stopping kitchen. Enjoy custom white cabinetry, upgraded stainless steel appliances including a 6-burner gas range, built-in microwave, 36" refrigerator, and dishwasher – perfect for entertaining and everyday functionality. Upstairs, the primary suite is a true retreat, complete with a luxurious en-suite bathroom, a walk-in closet, and an additional large closet. Two more generously sized bedrooms and a second full bath complete the upper level. The fully finished lower level offers incredible versatility with a spacious rec room perfect for a man cave, media room, or second family room, plus an additional bedroom, full bath, and a bonus room/office with walk-out access – ideal for a home gym or private office setup. Additional highlights include recessed lighting throughout, Brand new luxury vinyl flooring, brand-new windows that flood the home with natural light, 3.5 beautifully remodeled bathrooms including a half bath on the main level. The rear offers private parking and accommodates 1-2 vehicles. Don't miss your opportunity to own this move-in-ready gem, perfectly located near shops, parks, and commuter routes. Schedule your private showing today! This home may be perfect for a home office or ALF type of businesses. DSCR loans are available.
Under contract
$289,275
4225 Park Heights Ave, Baltimore, MD 21215
4beds
--sqft
:
Get pre-qualified$2,119/mo
Single Family Residence
Built in 1910
1,980 Square Feet Lot
$-- Zestimate®
$--/sqft
$-- HOA
What's special
Formal dining spaceWalk-in closetAdditional large closetRecessed lighting throughoutSpacious rec roomBuilt-in microwaveUpgraded stainless steel appliances
- 157 days |
- 117 |
- 3 |
Zillow last checked:
Listing updated:
Listed by:
Michael Burdett 202-369-5183,
Rosselle Realty Services 301-570-9300
Source: Bright MLS,MLS#: MDBA2204556
Facts & features
Interior
Bedrooms & bathrooms
- Bedrooms: 4
- Bathrooms: 4
- Full bathrooms: 3
- 1/2 bathrooms: 1
- Main level bathrooms: 1
Basement
- Description: Percent Finished: 95.0
- Area: 0
Heating
- Forced Air, Natural Gas
Cooling
- Central Air, Electric
Appliances
- Included: Microwave, Dishwasher, Disposal, Oven/Range - Gas, Refrigerator, Stainless Steel Appliance(s), Gas Water Heater
- Laundry: In Basement, Hookup, Washer/Dryer Hookups Only
Features
- Ceiling Fan(s), Combination Dining/Living, Combination Kitchen/Dining, Combination Kitchen/Living, Open Floorplan, Kitchen Island, Kitchen - Gourmet, Primary Bath(s), Recessed Lighting, 9'+ Ceilings
- Flooring: Carpet
- Doors: Six Panel
- Windows: Double Hung, Double Pane Windows, Energy Efficient
- Basement: Full,Finished,Walk-Out Access,Front Entrance,Connecting Stairway
- Has fireplace: No
Interior area
- Total structure area: 0
- Finished area above ground: 0
- Finished area below ground: 0
Property
Parking
- Total spaces: 1
- Parking features: Concrete, Driveway
- Uncovered spaces: 1
Accessibility
- Accessibility features: Other
Features
- Levels: Three
- Stories: 3
- Patio & porch: Porch
- Exterior features: Lighting
- Pool features: None
Lot
- Size: 1,980 Square Feet
Details
- Additional structures: Above Grade, Below Grade
- Parcel number: 0315343307A012
- Zoning: R-6
- Special conditions: Standard
Construction
Type & style
- Home type: SingleFamily
- Property subtype: Single Family Residence
Materials
- Brick, Brick Front, Stucco
- Foundation: Block
- Roof: Flat
Condition
- Excellent
- New construction: No
- Year built: 1910
- Major remodel year: 2025
Utilities & green energy
- Sewer: Public Sewer
- Water: Public
Community & HOA
Community
- Subdivision: Pimlico
HOA
- Has HOA: No
Location
- Region: Baltimore
- Municipality: Baltimore City
Financial & listing details
- Tax assessed value: $280,000
- Annual tax amount: $401
- Date on market: 2/25/2026
- Listing agreement: Exclusive Right To Sell
- Listing terms: Cash,Conventional,FHA,VA Loan,Other
- Inclusions: All Items As Currently Installed
- Ownership: Fee Simple
Estimated market value
Not available
Estimated sales range
Not available
$2,379/mo
Price history
| Date | Event | Price |
|---|---|---|
| 5/27/2026 | Contingent | $289,275 |
Source:  Bright MLS #MDBA2204556 Report a problem Bright MLS #MDBA2204556 Report a problem | ||
| 5/7/2026 | Listed for sale | $289,275 |
Source: Bright MLS #MDBA2204556 Report a problem | ||
| 3/7/2026 | Contingent | $289,275 |
Source: Bright MLS #MDBA2204556 Report a problem | ||
| 2/25/2026 | Listed for sale | $289,275-0.2% |
Source: Bright MLS #MDBA2204556 Report a problem | ||
| 1/26/2026 | Listing removed | $289,900 |
Source: Bright MLS #MDBA2177300 Report a problem | ||
| 10/24/2025 | Price change | $289,900-3.3% |
Source: Bright MLS #MDBA2177300 Report a problem | ||
| 9/3/2025 | Price change | $299,900-7.7% |
Source: Bright MLS #MDBA2177300 Report a problem | ||
| 7/25/2025 | Listed for sale | $325,000+931.7% |
Source: Bright MLS #MDBA2177300 Report a problem | ||
| 1/3/2024 | Sold | $31,500-37% |
Source: Public Record Report a problem | ||
| 7/7/2023 | Listing removed | $50,000 |
Source: Bright MLS #MDBA2087222 Report a problem | ||
| 6/28/2023 | Price change | $50,000-16.7% |
Source: Bright MLS #MDBA2087222 Report a problem | ||
| 6/8/2023 | Pending sale | $60,000 |
Source: Bright MLS #MDBA2087222 Report a problem | ||
| 5/26/2023 | Listed for sale | $60,000+200% |
Source: Bright MLS #MDBA2087222 Report a problem | ||
| 8/14/2020 | Sold | $20,000+100% |
Source: Public Record Report a problem | ||
| 4/19/2020 | Listing removed | $10,000 |
Source: Ashland Auction Group LLC #MDBA503688 Report a problem | ||
| 3/10/2020 | Listed for sale | $10,000+1023.6% |
Source: Ashland Auction Group LLC #MDBA503688 Report a problem | ||
| 12/1/1994 | Sold | $890 |
Source: Public Record Report a problem | ||
Public tax history
| Year | Property taxes | Tax assessment |
|---|---|---|
| 2025 | -- | $17,000 +30.8% |
| 2024 | $307 +44.4% | $13,000 +44.4% |
| 2023 | $212 +80% | $9,000 +80% |
| 2022 | $118 | $5,000 |
| 2021 | $118 | $5,000 |
| 2020 | $118 | $5,000 |
| 2019 | $118 -63.4% | $5,000 -63.4% |
| 2018 | $323 +64% | $13,667 +64% |
| 2017 | $197 -30.8% | $8,333 +177.8% |
| 2016 | $284 | $3,000 -78.6% |
| 2015 | $284 | $14,000 +7.7% |
| 2014 | $284 | $13,000 +8.3% |
| 2013 | -- | $12,000 |
| 2012 | -- | $12,000 |
| 2011 | -- | $12,000 -20% |
| 2010 | -- | $15,000 |
| 2009 | -- | $15,000 -22.4% |
| 2008 | -- | $19,333 +28.9% |
| 2007 | -- | $15,000 +2% |
| 2006 | -- | $14,700 +2.1% |
| 2005 | -- | $14,400 +2.1% |
| 2004 | -- | $14,100 +13.7% |
| 2003 | -- | $12,400 +15.9% |
| 2002 | -- | $10,700 +18.9% |
| 2001 | -- | $9,000 |
Find assessor info on the county website
Monthly payment
Est. payment
Payment breakdown
Explore the cost of this home by adjusting the details. Changes won't be saved.Climate risks
Neighborhood: Central Park Heights
Nearby schools
GreatSchools rating
- 1/10Park Heights AcademyGrades: PK-5Distance: 0.5 mi
- 3/10Academy For College And Career ExplorationGrades: 6-12Distance: 1.5 mi
- 5/10Western High SchoolGrades: 9-12Distance: 1.2 mi
Schools provided by the listing agent
- District: Baltimore City Public Schools
Source: Bright MLS. This data may not be complete. We recommend contacting the local school district to confirm school assignments for this home.
- $1,000-- bd-- ba-- sqft4223 Park Heights Ave, Baltimore, MD 21215Off Market
- $1,000-- bd-- ba-- sqft4221 Park Heights Ave, Baltimore, MD 21215Off Market
- $17,000-- bd-- ba-- sqft4229 Park Heights Ave, Baltimore, MD 21215Off Market
- $1,000-- bd-- ba-- sqft4231 Park Heights Ave, Baltimore, MD 21215Off Market
- $1,000-- bd-- ba-- sqft4217 Park Heights Ave, Baltimore, MD 21215Off Market
- $97,4003 bd2 ba-- sqft2670 Park Heights Ter, Baltimore, MD 21215Off Market
- $1,000-- bd-- ba-- sqft4233 Park Heights Ave, Baltimore, MD 21215Off Market
- $34,0004 bd1 ba1.5k sqft4235 Park Heights Ave, Baltimore, MD 21215Off Market
A local agent can set up tours, give advice and negotiate with sellers.
Similar homes
- $350,0004 bd3 ba2.3k sqft3024 Virginia Ave, Baltimore, MD 21215For Sale

 MLS ID #MDBA2225036, Felicia Watkins White, Samson Properties. Bright MLS
 - $310,0004 bd2 ba1.2k sqft5802 Bland Ave, Baltimore, MD 21215For Sale
 MLS ID #MDBA2223650, Daniel Cohen, EXP Realty, LLC. Bright MLS
 - $244,9004 bd2 ba1.7k sqft2412 Shirley Ave, Baltimore, MD 21215For Sale
 MLS ID #MDBA2225174, Tiffany Domneys, Samson Properties. Bright MLS
 - $307,5006 bd5 ba2.5k sqft2816 Rockrose Ave, Baltimore, MD 21215For Sale
 MLS ID #MDBA2208736, Ashu Vashist, Pearson Smith Realty, LLC. Bright MLS
 - $359,9004 bd3 ba2.7k sqft3802 Fernhill Ave, Baltimore, MD 21215For SaleMLS ID #MDBA2220160, Dassi Lazar, Lazar Real Estate. Bright MLS
- $279,9993 bd2 ba1k sqft5808 Highgate Dr, Baltimore, MD 21215For SaleMLS ID #MDBA2216314, Deidre Blackmore, Long & Foster Real Estate, Inc.. Bright MLS
- $270,0005 bd4 ba-- sqft4911 Cordelia Ave, Baltimore, MD 21215For SaleMLS ID #MDBA2215686, Tracina Ferges, Samson Properties. Bright MLS
- $265,0005 bd4 ba2.1k sqft4908 Cordelia Ave, Baltimore, MD 21215For SaleMLS ID #MDBA2184250, Gwendoline McCave, Bennett Realty Solutions. Bright MLS
- $365,0005 bd4 ba2.3k sqft3410 Edgewood Rd, Baltimore, MD 21215For SaleMLS ID #MDBA2207720, Joe Craig, Cummings & Co. Realtors. Bright MLS
- $289,9003 bd3 ba1.5k sqft3511 Old Frederick Rd, Baltimore, MD 21229For SaleMLS ID #MDBA2220226, Ashley Dominick, Coldwell Banker Realty. Bright MLS
- $239,9994 bd2 ba1.1k sqft4019 Bareva Rd, Baltimore, MD 21215For SaleMLS ID #MDBA2214178, Flourish Adetoye, Samson Properties. Bright MLS
- $349,9004 bd2 ba1.9k sqft2407 Chelsea Ter, Baltimore, MD 21216For SaleMLS ID #MDBA2217330, Jessica Gosman-Bowen, Samson Properties. Bright MLS
- $315,0006 bd5 ba2.5k sqft2424 Liberty Heights Ave, Baltimore, MD 21215For SaleMLS ID #MDBA2214028, Courtney Chase, Redfin Corp. Bright MLS
- $285,0005 bd3 ba-- sqft1801 N Fulton Ave, Baltimore, MD 21217For SaleMLS ID #MDBA2220120, Bob Chew, Samson Properties. Bright MLS
- $337,5004 bd5 ba2.4k sqft1528 Druid Hill Ave, Baltimore, MD 21217For SaleMLS ID #MDBA2206686, Courtney Cunningham, Keller Williams Flagship. Bright MLS
- $255,0003 bd2 ba1.1k sqft5600 White Ave, Baltimore, MD 21206For SaleMLS ID #MDBA2222638, Persia Swift, Compass. Bright MLS
- $399,9006 bd3 ba2.1k sqft3606 W Rogers Ave, Baltimore, MD 21215For SaleMLS ID #MDBA2216418, Ashok Shah, Globex Realty Inc.. Bright MLS
- $285,0003 bd3 ba2k sqft3416 Piedmont Ave, Baltimore, MD 21216For SaleMLS ID #MDBA2220230, Rodney Hicks, Cummings & Co. Realtors. Bright MLS
- $285,0004 bd4 ba2.4k sqft1602 E Biddle St, Baltimore, MD 21213For SaleMLS ID #MDBA2215580, Suzy Lenox, Douglas Realty LLC. Bright MLS
- $269,9003 bd2 ba2.4k sqft2717 Boone St, Baltimore, MD 21218For SaleMLS ID #MDBA2224982, Mike Frank, EXP Realty, LLC. Bright MLS
