**MOTIVATED SELLER-BRING ALL OFFERS** Welcome to 4911 Cordelia Avenue, a 5-bedroom, 3 full-and 1 1/2 bath brick townhome built in 1900 located in Northwest Baltimore. Recently remodeled with full amenities, including the convenience of upstairs laundry area as well as a second laundry area located in the finished basement where 2 bedrooms are located. This home offers a contemporary, sleek feel throughout its three‑level layout, blending modern interior updates with the classic proportions of early‑century Baltimore architecture. This home offers the convenience of bathrooms on every level as well as stainless steel appliances to suit your comfort with style. Its location provides quick access to Reisterstown Road, Northern Parkway, I‑83, Pimlico Racecourse, Sinai Hospital, and nearby retail and transit options. With its solid brick construction, updated interior aesthetic, and adaptable footprint, 4911 Cordelia Avenue offers a polished move‑in ready opportunity and/ or a strong long‑term investment in an established Baltimore community. Rental Opportunities are also an option. What are you waiting for? Schedule your walk-thru TODAY!!
For sale
Price cut: $5K (6/5)
$270,000
4911 Cordelia Ave, Baltimore, MD 21215
5beds
--sqft
:
Get pre-qualifiedN/A
Townhouse
Built in 1900
2,100 Square Feet Lot
$-- Zestimate®
$--/sqft
$-- HOA
What's special
Solid brick constructionBrick townhomeModern interior updatesStainless steel appliancesUpdated interior aestheticUpstairs laundry areaBathrooms on every level
- 68 days |
- 104 |
- 12 |
Zillow last checked:
Listing updated:
Listed by:
Tracina Ferges 443-418-9076,
Samson Properties 7033788810
Source: Bright MLS,MLS#: MDBA2215686
Facts & features
Interior
Bedrooms & bathrooms
- Bedrooms: 5
- Bathrooms: 4
- Full bathrooms: 3
- 1/2 bathrooms: 1
- Main level bathrooms: 1
Rooms
- Room types: Living Room, Primary Bedroom, Bedroom 2, Bedroom 3, Bedroom 4, Bedroom 5, Kitchen, Bathroom 1, Bathroom 2, Primary Bathroom, Half Bath
Primary bedroom
- Level: Upper
Bedroom 2
- Level: Upper
Bedroom 3
- Level: Upper
Bedroom 4
- Level: Lower
Bedroom 5
- Level: Lower
Primary bathroom
- Level: Upper
Bathroom 1
- Level: Upper
Bathroom 2
- Level: Lower
Half bath
- Level: Main
Kitchen
- Level: Main
Living room
- Level: Main
Heating
- Forced Air, Natural Gas
Cooling
- Central Air, Electric
Appliances
- Included: Microwave, Dryer, Oven/Range - Gas, Refrigerator, Ice Maker, Stainless Steel Appliance(s), Washer, Dishwasher, Disposal, Gas Water Heater
- Laundry: Upper Level, Hookup, In Basement
Features
- Bathroom - Tub Shower, Breakfast Area, Combination Dining/Living, Dining Area, Open Floorplan, Kitchen Island, Primary Bath(s), Upgraded Countertops
- Flooring: Wood
- Basement: Finished,Connecting Stairway,Full,Heated,Improved,Interior Entry,Exterior Entry,Rear Entrance,Walk-Out Access
- Has fireplace: No
Interior area
- Total structure area: 0
- Finished area above ground: 0
- Finished area below ground: 0
Property
Parking
- Parking features: On Street
- Has uncovered spaces: Yes
Accessibility
- Accessibility features: None
Features
- Levels: Three
- Stories: 3
- Patio & porch: Patio
- Pool features: None
- Fencing: Back Yard
Lot
- Size: 2,100 Square Feet
Details
- Additional structures: Above Grade, Below Grade
- Parcel number: 0327204600 030
- Zoning: R-6
- Special conditions: Standard
Construction
Type & style
- Home type: Townhouse
- Architectural style: Contemporary
- Property subtype: Townhouse
Materials
- Brick
- Foundation: Brick/Mortar
Condition
- New construction: No
- Year built: 1900
Utilities & green energy
- Sewer: Public Sewer
- Water: Public
Community & HOA
Community
- Subdivision: Pimlico
HOA
- Has HOA: No
Location
- Region: Baltimore
- Municipality: Baltimore City
Financial & listing details
- Tax assessed value: $31,667
- Annual tax amount: $747
- Date on market: 5/18/2026
- Listing agreement: Exclusive Right To Sell
- Ownership: Ground Rent
Estimated market value
Not available
Estimated sales range
Not available
Not available
Price history
| Date | Event | Price |
|---|---|---|
| 6/5/2026 | Price change | $270,000-1.8% |
Source:  Bright MLS #MDBA2215686 Report a problem Bright MLS #MDBA2215686 Report a problem | ||
| 5/18/2026 | Listed for sale | $275,000-1.8% |
Source: Bright MLS #MDBA2215686 Report a problem | ||
| 5/1/2026 | Listing removed | $279,999 |
Source: Bright MLS #MDBA2200090 Report a problem | ||
| 4/1/2026 | Price change | $279,999-3.4% |
Source: Bright MLS #MDBA2200090 Report a problem | ||
| 2/10/2026 | Listed for sale | $289,999+974.1% |
Source: Bright MLS #MDBA2200090 Report a problem | ||
| 7/28/2023 | Sold | $27,000 |
Source: Public Record Report a problem | ||
| 1/23/2023 | Sold | $27,000 |
Source: Bright MLS #MDBA2065828 Report a problem | ||
Public tax history
| Year | Property taxes | Tax assessment |
|---|---|---|
| 2025 | -- | $31,667 +955.6% |
| 2024 | $71 | $3,000 |
| 2023 | $71 | $3,000 |
| 2022 | $71 -90.6% | $3,000 -90.6% |
| 2021 | $755 | $32,000 |
| 2020 | $755 | $32,000 |
| 2019 | $755 | $32,000 |
| 2018 | $755 +18.5% | $32,000 +18.5% |
| 2017 | $637 +58.2% | $27,000 +22.7% |
| 2016 | $403 | $22,000 +29.4% |
| 2015 | $403 | $17,000 |
| 2014 | $403 | $17,000 |
| 2013 | -- | $17,000 |
| 2012 | -- | $17,000 |
| 2011 | -- | $17,000 |
| 2010 | -- | $17,000 |
| 2009 | -- | $17,000 |
| 2008 | -- | $17,000 |
| 2007 | -- | $17,000 -17.5% |
| 2006 | -- | $20,600 +2.7% |
| 2005 | -- | $20,066 +2.7% |
| 2004 | -- | $19,533 +2.8% |
| 2003 | -- | $19,000 |
| 2002 | -- | $19,000 |
| 2001 | -- | $19,000 |
Find assessor info on the county website
Monthly payment
Est. payment
Payment breakdown
Explore the cost of this home by adjusting the details. Changes won't be saved.Climate risks
Neighborhood: Langston Hughes
Nearby schools
GreatSchools rating
- 4/10Pimlico Elementary SchoolGrades: PK-8Distance: 0.7 mi
- 3/10Academy For College And Career ExplorationGrades: 6-12Distance: 2.4 mi
- 1/10Forest Park High SchoolGrades: 9-12Distance: 0.9 mi
Schools provided by the listing agent
- District: Baltimore City Public Schools
Source: Bright MLS. This data may not be complete. We recommend contacting the local school district to confirm school assignments for this home.
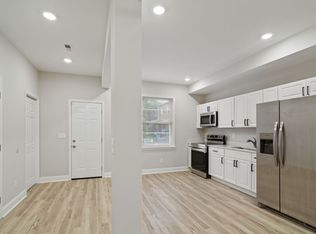
- $1,6133 bd2 ba-- sqft4909 Cordelia Ave, Baltimore, MD 21215For Rent
- $3,0003 bd2 ba-- sqft4913 Cordelia Ave, Baltimore, MD 21215Off Market
- $29,333-- bd-- ba-- sqft4907 Cordelia Ave, Baltimore, MD 21215Off Market
- $55,100-- bd-- ba-- sqft4905 Cordelia Ave, Baltimore, MD 21215Off Market
- $36,000-- bd-- ba-- sqft4903 Cordelia Ave, Baltimore, MD 21215Off Market
- $55,100-- bd-- ba-- sqft3716 Arcadia Ave, Baltimore, MD 21215Off Market
- $29,333-- bd-- ba-- sqft3729 W Garrison Ave, Baltimore, MD 21215Off Market
- $55,100-- bd-- ba-- sqft3731 W Garrison Ave, Baltimore, MD 21215Off Market
A local agent can set up tours, give advice and negotiate with sellers.
Similar homes
- $210,0004 bd1 ba1.9k sqft4706 Wilern Ave, Baltimore, MD 21215For Sale

 MLS ID #MDBA2219560, Micah Hughes, Main Street Realty Company. Bright MLS
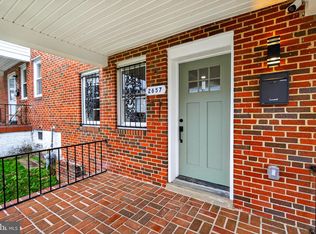
 - $244,0004 bd2 ba1.3k sqft2657 Park Heights Ter, Baltimore, MD 21215For Sale
 MLS ID #MDBA2209738, CINTIA VALLADARES HERNANDEZ, EXP Realty, LLC. Bright MLS
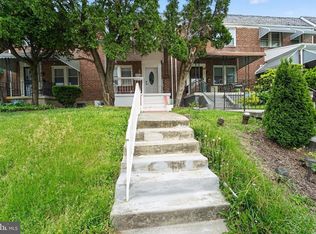
 - $239,9994 bd2 ba1.1k sqft4019 Bareva Rd, Baltimore, MD 21215For Sale
 MLS ID #MDBA2214178, Flourish Adetoye, Samson Properties. Bright MLS
 - $285,0005 bd3 ba-- sqft1801 N Fulton Ave, Baltimore, MD 21217For Sale
 MLS ID #MDBA2220120, Bob Chew, Samson Properties. Bright MLS
 - $234,9904 bd2 ba1.5k sqft2722 N Rosedale St, Baltimore, MD 21216For SaleMLS ID #MDBA2223736, Greg Golding, ExecuHome Realty. Bright MLS
- $229,9003 bd3 ba1.6k sqft4308 Pimlico Rd, Baltimore, MD 21215For SaleMLS ID #MDBA2217820, Liz Ancel, Cummings & Co. Realtors. Bright MLS
- $250,0004 bd4 ba1.9k sqft21 S Monastery Ave, Baltimore, MD 21229For SaleMLS ID #MDBA2224432, Keiry Martinez, ExecuHome Realty. Bright MLS
- $219,9004 bd3 ba1.8k sqft13 S Hilton St, Baltimore, MD 21229For SaleMLS ID #MDBA2224904, Ernesto Grandez, Deausen Realty. Bright MLS
- $285,0005 bd4 ba-- sqft1134 N Fulton Ave, Baltimore, MD 21217For SaleMLS ID #MDBA2210160, cesar tellez, Samson Properties. Bright MLS
- $249,9994 bd4 ba-- sqft1918 N Bentalou St, Baltimore, MD 21216For SaleMLS ID #MDBA2217032, Juwan Richardson, Keller Williams Legacy. Bright MLS
- $279,9985 bd3 ba-- sqft1802 E Lafayette Ave, Baltimore, MD 21213For SaleMLS ID #MDBA2221398, Juwan Richardson, Keller Williams Legacy. Bright MLS
- $274,9003 bd4 ba2.1k sqft2906 Clifton Ave, Baltimore, MD 21216For SaleMLS ID #MDBA2193712, Tameiko Prentice, Meiko Realty. Bright MLS
- $169,9992 bd2 ba-- sqft4918 Palmer Ave, Baltimore, MD 21215For SaleMLS ID #MDBA2210614, Tonya Greene, American Homes Realty Group. Bright MLS
- $285,0004 bd4 ba2.4k sqft1602 E Biddle St, Baltimore, MD 21213For SaleMLS ID #MDBA2215580, Suzy Lenox, Douglas Realty LLC. Bright MLS
- $219,9004 bd3 ba1.3k sqft1728 Ruxton Ave, Baltimore, MD 21216For SaleMLS ID #MDBA2221956, Michael Schiff, EXP Realty, LLC. Bright MLS
- $235,0004 bd3 ba1.3k sqft3217 Belmont Ave, Baltimore, MD 21216For SaleMLS ID #MDBA2218284, William Featherstone, Featherstone & Co.,LLC.. Bright MLS
- $296,0003 bd2 ba1.1k sqft803 Wellington St, Baltimore, MD 21211For SaleMLS ID #MDBA2217410, Ashley Dominick, Coldwell Banker Realty. Bright MLS
- $359,9004 bd3 ba2.7k sqft3802 Fernhill Ave, Baltimore, MD 21215For SaleMLS ID #MDBA2220160, Dassi Lazar, Lazar Real Estate. Bright MLS
- $239,9003 bd3 ba-- sqft2784 W North Ave, Baltimore, MD 21216For SaleMLS ID #MDBA2222140, Shamaur Bryant, Blue Casa. Bright MLS
- $255,0004 bd2 ba1.3k sqft302 Martingale Ave, Baltimore, MD 21229For SaleMLS ID #MDBA2215104, William Featherstone, Featherstone & Co.,LLC.. Bright MLS
