
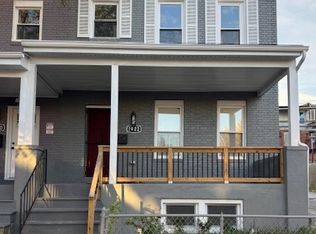
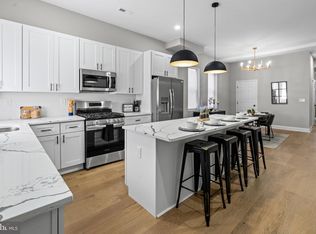
**$10k V2V Grant**Fully renovated Baltimore City rowhome offering the perfect blend of classic charm and modern design. Step inside to an open-concept main level featuring luxury flooring, recessed lighting, a striking electric fireplace with custom accent wall, and abundant natural light. The beautifully updated kitchen boasts white shaker cabinetry, quartz countertops, stainless steel appliances, a large center island, and stylish pendant lighting. Upstairs, you'll find spacious bedrooms and updated baths with contemporary finishes. Recent renovations provide peace of mind and a true move-in-ready experience. The unfinished lower level offers additional storage or future expansion potential. Enjoy relaxing on the covered front porch and the convenience of city living with easy access to downtown Baltimore, major commuter routes, shopping, dining, and public transportation. A turnkey opportunity perfect for homeowners or investors alike—schedule your private tour today!
Under contract
$249,999
1918 N Bentalou St, Baltimore, MD 21216
4beds
--sqft
:
Get pre-qualified$1,865/mo
Townhouse
Built in 1920
1,467 Square Feet Lot
$250,300 Zestimate®
$--/sqft
$-- HOA
What's special
White shaker cabinetryStylish pendant lightingLuxury flooringBeautifully updated kitchenOpen-concept main levelRecessed lightingStainless steel appliances
- 54 days |
- 234 |
- 21 |
Zillow last checked:
Listing updated:
Listed by:
Juwan Richardson 443-455-0773,
Keller Williams Legacy 4436609229,
Listing Team: Richardson Properties Group
Source: Bright MLS,MLS#: MDBA2217032
Facts & features
Interior
Bedrooms & bathrooms
- Bedrooms: 4
- Bathrooms: 4
- Full bathrooms: 3
- 1/2 bathrooms: 1
- Main level bathrooms: 1
Rooms
- Room types: Living Room, Dining Room, Primary Bedroom, Bedroom 2, Bedroom 3, Kitchen, Basement, Primary Bathroom, Full Bath, Half Bath
Primary bedroom
- Level: Upper
Bedroom 2
- Level: Upper
Bedroom 3
- Level: Upper
Primary bathroom
- Level: Upper
Basement
- Level: Lower
Dining room
- Level: Main
Other
- Level: Upper
Other
- Level: Lower
Half bath
- Level: Main
Kitchen
- Level: Main
- Area: 108 Square Feet
- Dimensions: 9 X 12
Living room
- Level: Main
Heating
- Central, Electric
Cooling
- Central Air, Electric
Appliances
- Included: Microwave, Dishwasher, Disposal, Refrigerator, Cooktop, Stainless Steel Appliance(s), Electric Water Heater
Features
- Open Floorplan, Primary Bath(s), Recessed Lighting, Bathroom - Tub Shower, Upgraded Countertops
- Flooring: Carpet, Tile/Brick, Vinyl
- Basement: Finished,Windows,Rear Entrance
- Number of fireplaces: 1
- Fireplace features: Electric
Interior area
- Total structure area: 0
- Finished area above ground: 0
- Finished area below ground: 0
Property
Parking
- Parking features: On Street
- Has uncovered spaces: Yes
Accessibility
- Accessibility features: None
Features
- Levels: Three
- Stories: 3
- Pool features: None
Lot
- Size: 1,467 Square Feet
Details
- Additional structures: Above Grade, Below Grade
- Parcel number: 0315183203 054
- Zoning: R-7
- Special conditions: Standard
Construction
Type & style
- Home type: Townhouse
- Architectural style: Traditional
- Property subtype: Townhouse
Materials
- Brick
- Foundation: Permanent
Condition
- New construction: No
- Year built: 1920
- Major remodel year: 2025
Utilities & green energy
- Sewer: Public Sewer
- Water: Public
Community & HOA
Community
- Subdivision: Mondawmin
HOA
- Has HOA: No
Location
- Region: Baltimore
- Municipality: Baltimore City
Financial & listing details
- Tax assessed value: $13,000
- Annual tax amount: $260
- Date on market: 6/17/2026
- Listing agreement: Exclusive Right To Sell
- Ownership: Ground Rent
Estimated market value
$250,300
$238,000 - $263,000
$2,160/mo
Price history
| Date | Event | Price |
|---|---|---|
| 8/10/2026 | Contingent | $249,999 |
Source:  Bright MLS #MDBA2217032 Report a problem Bright MLS #MDBA2217032 Report a problem | ||
| 6/17/2026 | Listed for sale | $249,999+0% |
Source: Bright MLS #MDBA2217032 Report a problem | ||
| 5/21/2026 | Listing removed | $249,950 |
Source: eXp Realty #MDBA2202712 Report a problem | ||
| 4/1/2026 | Price change | $249,950-3.8% |
Source: Bright MLS #MDBA2202712 Report a problem | ||
| 2/10/2026 | Listed for sale | $259,950+0.2% |
Source: Bright MLS #MDBA2202712 Report a problem | ||
| 12/11/2025 | Listing removed | $259,450 |
Source: Bright MLS #MDBA2182886 Report a problem | ||
| 10/6/2025 | Price change | $259,450-0.2% |
Source: Bright MLS #MDBA2182886 Report a problem | ||
| 9/11/2025 | Listed for sale | $259,950+372.6% |
Source: Bright MLS #MDBA2182886 Report a problem | ||
| 4/11/2025 | Sold | $55,000+302.9% |
Source: Bright MLS #MDBA2163952 Report a problem | ||
| 6/12/2024 | Sold | $13,652+36.5% |
Source: Public Record Report a problem | ||
| 4/29/2015 | Listing removed | $10,000 |
Source: Inner Harbor Realty LLC #BA8483194 Report a problem | ||
| 10/22/2014 | Price change | $10,000-49.7% |
Source: Inner Harbor Realty, LLC #BA8483194 Report a problem | ||
| 10/17/2013 | Listed for sale | $19,900-97.9% |
Source: RE/MAX Sails #BA8205226 Report a problem | ||
| 6/29/2012 | Sold | $950,000+4673.9% |
Source: Agent Provided Report a problem | ||
| 3/19/2011 | Listing removed | $19,900 |
Source: Inner Harbor Realty, LLC #BA7400146 Report a problem | ||
| 1/27/2011 | Price change | $19,900-13.1% |
Source: Inner Harbor Realty, LLC #BA7400146 Report a problem | ||
| 12/4/2010 | Price change | $22,900-14.9% |
Source: Inner Harbor Realty, LLC #BA7400146 Report a problem | ||
| 10/10/2010 | Price change | $26,900-20.6% |
Source: Inner Harbor Realty, LLC #BA7400146 Report a problem | ||
| 7/30/2010 | Listed for sale | $33,900-15% |
Source: Inner Harbor Realty, LLC #BA7400146 Report a problem | ||
| 4/7/2010 | Listing removed | $39,900 |
Source: Real Estate Professionals, Inc. #BA7175511 Report a problem | ||
| 12/9/2009 | Price change | $39,900-9.1% |
Source: Real Estate Professionals, Inc. #BA7175511 Report a problem | ||
| 11/11/2009 | Listed for sale | $43,900+39.4% |
Source: Real Estate Professionals, Inc. #BA7175511 Report a problem | ||
| 11/3/2009 | Sold | $31,500-36.9% |
Source: Public Record Report a problem | ||
| 10/9/2009 | Listed for sale | $49,900 |
Source: Passport Realty Report a problem | ||
Public tax history
| Year | Property taxes | Tax assessment |
|---|---|---|
| 2025 | -- | $13,000 +18.2% |
| 2024 | $260 +22.2% | $11,000 +22.2% |
| 2023 | $212 +28.6% | $9,000 +28.6% |
| 2022 | $165 | $7,000 |
| 2021 | $165 | $7,000 |
| 2020 | $165 -82.5% | $7,000 -82.5% |
| 2019 | $944 | $40,000 |
| 2018 | $944 | $40,000 |
| 2017 | $944 -0.4% | $40,000 |
| 2016 | $947 | $40,000 |
| 2015 | $947 | $40,000 |
| 2014 | $947 | $40,000 |
| 2013 | -- | $40,000 |
| 2012 | -- | $40,000 |
| 2011 | -- | $40,000 -13% |
| 2010 | -- | $46,000 +11.3% |
| 2009 | -- | $41,332 +12.7% |
| 2008 | -- | $36,666 +14.6% |
| 2007 | -- | $32,000 +2.1% |
| 2006 | -- | $31,332 +2.2% |
| 2005 | -- | $30,666 +2.2% |
| 2004 | -- | $30,000 |
| 2003 | -- | $30,000 |
| 2002 | -- | $30,000 |
| 2001 | -- | $30,000 |
Find assessor info on the county website
Monthly payment
Est. payment
Payment breakdown
Explore the cost of this home by adjusting the details. Changes won't be saved.Climate risks
Neighborhood: Mondawin
Nearby schools
GreatSchools rating
- 3/10Robert W. Coleman Elementary SchoolGrades: PK-5Distance: 0.2 mi
- 2/10Bluford Drew Jemison Stem Academy WestGrades: 6-12Distance: 1.2 mi
- 1/10Carver Vocational-Technical High SchoolGrades: 9-12Distance: 0.4 mi
Schools provided by the listing agent
- District: Baltimore City Public Schools
Source: Bright MLS. This data may not be complete. We recommend contacting the local school district to confirm school assignments for this home.
- $255,0004 bd4 ba1.9k sqft1920 N Bentalou St, Baltimore, MD 21216Sold
- $116,5003 bd2 ba1.7k sqft1916 N Bentalou St, Baltimore, MD 21216Off Market

- $55,200-- bd-- ba-- sqft1914 N Bentalou St, Baltimore, MD 21216Off Market
- $--3 bd3 ba1.2k sqft1922 N Bentalou St #1, Baltimore, MD 21216Off Market
- $260,0004 bd4 ba2.3k sqft1922 N Bentalou St, Baltimore, MD 21216Sold
- $55,200-- bd-- ba-- sqft1912 N Bentalou St, Baltimore, MD 21216Off Market
- $177,9003 bd4 ba1.9k sqft1910 N Bentalou St, Baltimore, MD 21216Off Market
- $247,5005 bd4 ba-- sqft1917 Ruxton Ave, Baltimore, MD 21216For Sale
Similar homes
- $239,9993 bd3 ba-- sqft1613 N Longwood St, Baltimore, MD 21216For Sale

 MLS ID #MDBA2226922, Michael Kane, RE/MAX Distinctive Real Estate, Inc.. Bright MLS
 - $229,9003 bd3 ba1.5k sqft1822 N Bentalou St, Baltimore, MD 21216For Sale
 MLS ID #MDBA2226022, Tiffany Domneys, Samson Properties. Bright MLS
 - $240,0004 bd4 ba2k sqft1619 Appleton St, Baltimore, MD 21217For Sale
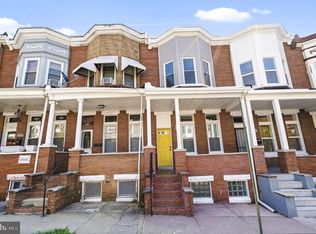 MLS ID #MDBA2226714, Aneisha Owens, Keller Williams Realty Centre. Bright MLS
 - $189,9004 bd2 ba1.5k sqft1703 N Smallwood St, Baltimore, MD 21216For Sale
 MLS ID #MDBA2218084, Damon Baker, Keller Williams Preferred Properties. Bright MLS
 - $247,5004 bd4 ba1.4k sqft849 N Bentalou St, Baltimore, MD 21216For SaleMLS ID #MDBA2209334, Shaelyn Williams, Realty One Group Universal. Bright MLS
- $239,9005 bd3 ba1.8k sqft2428 McCulloh St, Baltimore, MD 21217For SaleMLS ID #MDBA2204132, Austin Carroll, Keller Williams Legacy. Bright MLS
- $249,9004 bd3 ba1.8k sqft3227 Phelps Ln, Baltimore, MD 21229For SaleMLS ID #MDBA2219556, Ruth Henriquez, Campos International Group. Bright MLS
- $272,9985 bd3 ba-- sqft1802 E Lafayette Ave, Baltimore, MD 21213For SaleMLS ID #MDBA2227202, Juwan Richardson, Keller Williams Legacy. Bright MLS
- $234,9005 bd3 ba-- sqft2001 N Fulton Ave, Baltimore, MD 21217For SaleMLS ID #MDBA2210416, cesar tellez, Samson Properties. Bright MLS
- $239,9005 bd3 ba2.2k sqft1501 N Wolfe St, Baltimore, MD 21213For SaleMLS ID #MDBA2226108, Scott Nash, Realty Advantage of Maryland LLC. Bright MLS
- $254,9904 bd3 ba1.8k sqft1518 N Wolfe St, Baltimore, MD 21213For SaleMLS ID #MDBA2221294, Marta Lopushanska, Berkshire Hathaway HomeServices Homesale Realty. Bright MLS
- $248,9004 bd2 ba1.2k sqft1824 E 32nd St, Baltimore, MD 21218For SaleMLS ID #MDBA2227092, Tyler Frank, Crown Real Estate, LLC.. Bright MLS
- $235,0004 bd2 ba1.4k sqft315 Marydell Rd, Baltimore, MD 21229For SaleMLS ID #MDBA2226120, William Featherstone, Featherstone & Co.,LLC.. Bright MLS
- $199,0004 bd3 ba-- sqft2119 Ashburton St, Baltimore, MD 21216PendingMLS ID #MDBA2205400, Joe Craig, Cummings & Co. Realtors. Bright MLS
- $235,0004 bd3 ba1.5k sqft306 Lyndhurst St, Baltimore, MD 21229For SaleMLS ID #MDBA2218818, Joe Craig, Cummings & Co. Realtors. Bright MLS
- $249,9993 bd3 ba-- sqft124 N Mount St, Baltimore, MD 21223For SaleMLS ID #MDBA2214784, Hope Mims, NextHome Mims Realty Group. Bright MLS
- $40,0002 bd1 ba1k sqft1908 E Lanvale St, Baltimore, MD 21213Sold
- $239,9002 bd3 ba-- sqft2028 E Preston St, Baltimore, MD 21213For SaleMLS ID #MDBA2226912, Shawnta Ashton, United Real Estate Executives. Bright MLS
- $259,0004 bd3 ba930 sqft3107 Independence St, Baltimore, MD 21218For SaleMLS ID #MDBA2215608, cesar tellez, Samson Properties. Bright MLS
- $280,0005 bd4 ba-- sqft1134 N Fulton Ave, Baltimore, MD 21217For SaleMLS ID #MDBA2210160, cesar tellez, Samson Properties. Bright MLS
