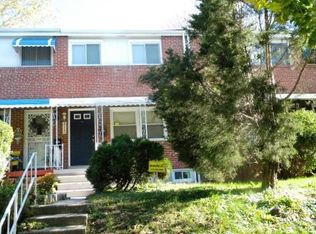
Welcome to this charming Baltimore rowhome located on Ashburton Street, offering classic city character combined with comfortable living. This inviting property presents a wonderful opportunity for homeowners or investors looking for value in a convenient and established Baltimore neighborhood. Step inside to find a bright and spacious main living area with an open flow between the living and dining spaces, creating a welcoming environment for everyday living and entertaining. The home features generously sized bedrooms and a functional kitchen with ample cabinet space, providing both comfort and practicality. The upper level offers well-proportioned bedrooms filled with natural light and a full bath. Additional space in the lower level provides flexibility for storage, recreation, or future finishing possibilities. Conveniently located near parks, schools, shopping, public transportation, and major commuter routes, this home offers easy access to downtown Baltimore and surrounding areas, making commuting and city living simple. Schedule your showing today to see all this home has to offer.
Pending
$199,000
2119 Ashburton St, Baltimore, MD 21216
4beds
--sqft
Townhouse
Built in 1960
-- sqft lot
$194,900 Zestimate®
$--/sqft
$-- HOA
What's special
Generously sized bedrooms
- 234 days
- 18
- 0
Zillow last checked:
Listing updated:
Listed by:
Joe Craig 410-303-1861,
Cummings & Co. Realtors (410) 823-0033
Source: Bright MLS,MLS#: MDBA2205400
Facts & features
Interior
Bedrooms & bathrooms
- Bedrooms: 4
- Bathrooms: 3
- Full bathrooms: 2
- 1/2 bathrooms: 1
- Main level bathrooms: 1
Basement
- Area: 512
Heating
- Forced Air, Natural Gas
Cooling
- Central Air, Electric
Appliances
- Included: Gas Water Heater
Features
- Basement: Finished
- Has fireplace: No
Interior area
- Total structure area: 512
- Finished area above ground: 0
- Finished area below ground: 0
Property
Parking
- Parking features: Other, On Street
- Has uncovered spaces: Yes
Accessibility
- Accessibility features: None
Features
- Levels: Two
- Stories: 2
- Pool features: None
Details
- Additional structures: Above Grade, Below Grade
- Parcel number: 0315063085B051
- Zoning: R-6
- Special conditions: Standard
Construction
Type & style
- Home type: Townhouse
- Architectural style: Colonial
- Property subtype: Townhouse
Materials
- Brick
- Foundation: Brick/Mortar
Condition
- New construction: No
- Year built: 1960
Utilities & green energy
- Sewer: Public Sewer
- Water: Public
Community & HOA
Community
- Subdivision: Ashburton
HOA
- Has HOA: No
Location
- Region: Baltimore
- Municipality: Baltimore City
Financial & listing details
- Tax assessed value: $180,000
- Annual tax amount: $2,400
- Date on market: 3/6/2026
- Listing agreement: Exclusive Right To Sell
- Ownership: Fee Simple
Estimated market value
$194,900
$185,000 - $205,000
$1,975/mo
Price history
| Date | Event | Price |
|---|---|---|
| 8/22/2026 | Pending sale | $199,000 |
Source:  Bright MLS #MDBA2205400 Report a problem | ||
| 8/17/2026 | Listed for sale | $199,000 |
Source: Bright MLS #MDBA2205400 Report a problem | ||
| 8/4/2026 | Pending sale | $199,000 |
Source: Bright MLS #MDBA2205400 Report a problem | ||
| 6/29/2026 | Price change | $199,000-4.8% |
Source: Bright MLS #MDBA2205400 Report a problem | ||
| 5/19/2026 | Price change | $209,000-4.6% |
Source: Bright MLS #MDBA2205400 Report a problem | ||
| 4/15/2026 | Price change | $219,000-4.7% |
Source: Bright MLS #MDBA2205400 Report a problem | ||
| 3/6/2026 | Listed for sale | $229,900+116.9% |
Source: Bright MLS #MDBA2205400 Report a problem | ||
| 10/3/2025 | Sold | $106,000-35.8% |
Source: Bright MLS #MDBA2155864 Report a problem | ||
| 3/6/2025 | Pending sale | $165,000 |
Source: Bright MLS #MDBA2155864 Report a problem | ||
| 2/14/2025 | Listed for sale | $165,000+26.9% |
Source: Bright MLS #MDBA2155864 Report a problem | ||
| 1/30/2010 | Sold | $130,000+188.2% |
Source: Public Record Report a problem | ||
| 5/21/2009 | Sold | $45,100-39.9% |
Source: Public Record Report a problem | ||
| 3/14/2009 | Sold | $75,098+88.2% |
Source: Public Record Report a problem | ||
| 2/5/2009 | Price change | $39,900-16.7% |
Source: foreclosure.com Report a problem | ||
| 1/31/2009 | Listed for sale | $47,900 |
Source: foreclosure.com Report a problem | ||
| 11/13/2008 | Listing removed | $47,900 |
Source: foreclosure.com Report a problem | ||
| 9/26/2008 | Listed for sale | $47,900 |
Source: foreclosure.com Report a problem | ||
Public tax history
| Year | Property taxes | Tax assessment |
|---|---|---|
| 2025 | $1,303 +13.1% | $55,200 +13.1% |
| 2024 | $1,152 +15.1% | $48,800 +15.1% |
| 2023 | $1,001 +17.8% | $42,400 +17.8% |
| 2022 | $850 | $36,000 |
| 2021 | $850 | $36,000 |
| 2020 | $850 | $36,000 |
| 2019 | $850 | $36,000 |
| 2018 | $850 | $36,000 |
| 2017 | $850 -28.4% | $36,000 |
| 2016 | $1,187 | $36,000 |
| 2015 | $1,187 | $36,000 |
| 2014 | $1,187 | $36,000 -28.1% |
| 2013 | -- | $50,100 |
| 2012 | -- | $50,100 |
| 2011 | -- | $50,100 -16.5% |
| 2010 | -- | $60,000 +5.8% |
| 2009 | -- | $56,700 +6.2% |
| 2008 | -- | $53,400 +6.6% |
| 2007 | -- | $50,100 +3.5% |
| 2006 | -- | $48,400 +3.6% |
| 2005 | -- | $46,700 +3.8% |
| 2004 | -- | $45,000 |
| 2003 | -- | $45,000 |
| 2002 | -- | $45,000 |
| 2001 | -- | $45,000 |
Find assessor info on the county website
Monthly payment
Est. payment
Payment breakdown
Explore the cost of this home by adjusting the details. Changes won't be saved.Climate risks
Neighborhood: Panway - Braddish Avenue
Nearby schools
Schools provided by the listing agent
- District: Baltimore City Public Schools
Source: Bright MLS. This data may not be complete. We recommend contacting the local school district to confirm school assignments for this home.
Similar homes
- $224,9004 bd3 ba1.9k sqft1901 N Longwood St, Baltimore, MD 21216For Sale

 MLS ID #MDBA2229586, Tiffany Domneys, Samson Properties. Bright MLS
- $199,0003 bd2 ba1.3k sqft2917 Baker St, Baltimore, MD 21216For Sale
 MLS ID #MDBA2221420, Marcus Robinson, Coldwell Banker Realty. Bright MLS
- $219,9003 bd3 ba-- sqft2784 W North Ave, Baltimore, MD 21216For Sale
 MLS ID #MDBA2222140, Shamaur Bryant, Blue Casa. Bright MLS
- $189,0003 bd2 ba1.6k sqft2726 Ellicott Dr, Baltimore, MD 21216For Sale
 MLS ID #MDBA2232368, Ellie Mcintire, The KW Collective. Bright MLS
- $219,9003 bd2 ba1.2k sqft2931 Clifton Ave, Baltimore, MD 21216For SaleMLS ID #MDBA2226030, Brian Leibowitz, Maryland Realty Company. Bright MLS
- $195,0004 bd5 ba2.8k sqft535 Robert St, Baltimore, MD 21217For SaleMLS ID #MDBA2233868, Susan Robertson, EXP Realty, LLC. Bright MLS
- $234,9904 bd2 ba1.5k sqft2722 N Rosedale St, Baltimore, MD 21216For SaleMLS ID #MDBA2223736, Greg Golding, ExecuHome Realty. Bright MLS
- $224,9003 bd3 ba1k sqft3100 Piedmont Ave, Baltimore, MD 21216For SaleMLS ID #MDBA2222014, Joe Craig, Cummings & Co. Realtors. Bright MLS
- $218,9993 bd3 ba1.6k sqft4308 Pimlico Rd, Baltimore, MD 21215For SaleMLS ID #MDBA2235528, Liz Ancel, Cummings & Co. Realtors. Bright MLS
- $219,9003 bd2 ba1.2k sqft26 N Rosedale St, Baltimore, MD 21229For SaleMLS ID #MDBA2235510, Eric Clash, LPT Realty, LLC. Bright MLS
- $189,0004 bd3 ba1.2k sqft3530 Edmondson Ave, Baltimore, MD 21229For SaleMLS ID #MDBA2205620, Joe Craig, Cummings & Co. Realtors. Bright MLS
- $195,0003 bd3 ba1.7k sqft2219 Penrose Ave, Baltimore, MD 21223For SaleMLS ID #MDBA2231962, Linda McGill, Hawkins Real Estate Services. Bright MLS
- $224,9004 bd2 ba1k sqft112 N Mount Olivet Ln, Baltimore, MD 21229For SaleMLS ID #MDBA2234842, Eric Clash, LPT Realty, LLC. Bright MLS
- $199,9003 bd2 ba1.8k sqft3026 Virginia Ave, Baltimore, MD 21215For SaleMLS ID #MDBA2228748, Anthony Friedman, Northrop Realty. Bright MLS
- $219,9003 bd2 ba840 sqft4516 N Rogers Ave, Baltimore, MD 21215For SaleMLS ID #MDBA2235112, Tiffany Domneys, Samson Properties. Bright MLS
- $195,0003 bd2 ba1.4k sqft1836 W Fayette St, Baltimore, MD 21223For SaleMLS ID #MDBA2230992, Anisha Berkley, Cummings & Co. Realtors. Bright MLS
- $190,0004 bd3 ba840 sqft2210 Christian St, Baltimore, MD 21223For SaleMLS ID #MDBA2227502, cesar tellez, Samson Properties. Bright MLS
- $145,0003 bd2 ba-- sqft1816 N Dukeland St, Baltimore, MD 21216For SaleMLS ID #MDBA2216076, Reggie Johnson, Compass. Bright MLS
- $224,9003 bd2 ba1.7k sqft3715 Colborne Rd, Baltimore, MD 21229For SaleMLS ID #MDBA2235182, Selim Demirkan, Maryland Realty Company. Bright MLS
- $200,0003 bd3 ba1k sqft636 Hillview Rd, Baltimore, MD 21225For SaleMLS ID #MDBA2234938, Mr. Rene Guzman Iglesias, LPT Realty, LLC. Bright MLS
