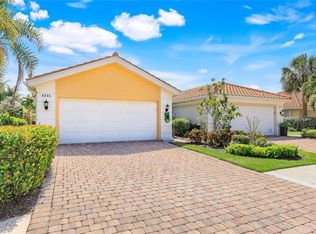
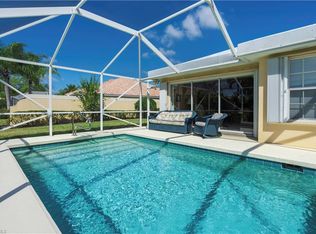
One or more photo(s) has been virtually staged, AI generated or rendered. Beautifully appointed and meticulously maintained, this extended residence offers the largest Capri floor plan in Island Walk, featuring two bedrooms, two baths, a den, and a two-car garage. Blending timeless finishes with inviting indoor and outdoor living, this furnished home features travertine flooring throughout the main living areas and engineered hardwood floors in the bedrooms. The kitchen pairs stainless steel appliances with granite countertops, creating an attractive space for everyday cooking and entertaining. Step outside to your lanai, where an expansive patio and lush landscaping create a private, tranquil setting. A retractable awning offers welcome shade, making this an ideal space for morning coffee, relaxed afternoons, or gathering with friends. Additional highlights include updated bathroom countertops and plantation shutters. The two-car garage features California Cabinets for extra storage, while a roof replaced in 2020 and exterior accordion hurricane shutters further enhance the home’s appeal. Island Walk’s scenic lakes, charming bridges, and Town Center create a welcoming setting for an active Naples lifestyle. Residents enjoy resort and lap pools, tennis courts, a fitness center, an on-site restaurant, a car wash, and a gas station—all with relatively low community fees and no CDD. Convenient access to shopping, dining, healthcare, I-75, Vanderbilt Beach, and exceptional golf completes this opportunity to enjoy Southwest Florida living. All this with low fees and no CDD.
For sale
$489,900
4225 Saint George LN, NAPLES, FL 34119
2beds
1,680sqft
Single Family Residence
Built in 2001
4,356 Square Feet Lot
$-- Zestimate®
$292/sqft
$524/mo HOA
What's special
Two-car garageTwo bedroomsTwo bathsExterior accordion hurricane shuttersPlantation shuttersUpdated bathroom countertopsExpansive patio
- 17 hours
- 54
- 6
Zillow last checked:
Listing updated:
Listed by:
MaryBeth Puzio 239-248-6020,
John R Wood Properties
Source: SWFLMLS,MLS#: 226039606 Originating MLS: Naples
Facts & features
Interior
Bedrooms & bathrooms
- Bedrooms: 2
- Bathrooms: 2
- Full bathrooms: 2
Rooms
- Room types: Screened Lanai/Porch, 2 Bedrooms Plus Den
Bedroom
- Features: Split Bedrooms
Dining room
- Features: Breakfast Bar, Dining - Family
Kitchen
- Features: Island
Heating
- Central
Cooling
- Ceiling Fan(s), Central Air
Appliances
- Included: Electric Cooktop, Dishwasher, Disposal, Dryer, Microwave, Range, Refrigerator/Freezer, Self Cleaning Oven, Washer
- Laundry: Inside, Laundry Tub
Features
- Built-In Cabinets, Closet Cabinets, Laundry Tub, Smoke Detectors, Vaulted Ceiling(s), Volume Ceiling, Walk-In Closet(s), Laundry in Residence, Screened Lanai/Porch
- Flooring: Laminate, Tile
- Windows: Shutters
- Has fireplace: No
- Furnished: Yes
Interior area
- Total structure area: 1,989
- Total interior livable area: 1,680 sqft
Video & virtual tour
Property
Parking
- Total spaces: 2
- Parking features: Driveway, Attached
- Attached garage spaces: 2
- Has uncovered spaces: Yes
Features
- Stories: 1
- Patio & porch: Patio, Screened Lanai/Porch
- Pool features: Community
- Spa features: Community
- Has view: Yes
- View description: Landscaped Area
- Waterfront features: None
Lot
- Size: 4,356 Square Feet
- Features: Regular
Details
- Additional structures: Tennis Court(s)
- Parcel number: 52250028880
Construction
Type & style
- Home type: SingleFamily
- Architectural style: Ranch
- Property subtype: Single Family Residence
Materials
- Concrete, Stucco
- Foundation: Poured Concrete
- Roof: Tile
Condition
- New construction: No
- Year built: 2001
Utilities & green energy
- Water: Central
Community & HOA
Community
- Features: Clubhouse, Park, Pool, Fitness Center, Restaurant, Sidewalks, Street Lights, Tennis Court(s), Gated
- Security: Security System, Smoke Detector(s), Gated Community
- Subdivision: ISLAND WALK
HOA
- Has HOA: Yes
- Amenities included: Basketball Court, Beauty Salon, Bike And Jog Path, Bike Storage, Bocce Court, Business Center, Clubhouse, Park, Pool, Community Room, Fitness Center, Hobby Room, Library, Pickleball, Play Area, Restaurant, Sidewalk, Streetlight, Tennis Court(s), Underground Utility
- HOA fee: $6,288 annually
Location
- Region: Naples
Financial & listing details
- Price per square foot: $292/sqft
- Tax assessed value: $357,825
- Annual tax amount: $3,545
- Date on market: 11/16/2026
- Lease term: Buyer Finance/Cash
- Road surface type: Paved
Estimated market value
Not available
Estimated sales range
Not available
Not available
Price history
| Date | Event | Price |
|---|---|---|
| 11/16/2026 | Listed for sale | $489,900+79.1%$292/sqft |
Source:  SWFLMLS #226039606 Report a problem | ||
| 1/17/2014 | Sold | $273,500-2.3%$163/sqft |
Source: Public Record Report a problem | ||
| 11/20/2013 | Price change | $280,000-5.1%$167/sqft |
Source: Premier Sotheby's International Realty #213505534 Report a problem | ||
| 11/8/2013 | Listed for sale | $295,000+18%$176/sqft |
Source: Premier Sotheby's International Realty #213505534 Report a problem | ||
| 5/12/2011 | Sold | $250,000-5.6%$149/sqft |
Source: Public Record Report a problem | ||
| 9/11/2010 | Price change | $264,900-5.1%$158/sqft |
Source: Re/Max Realty Select #210019241 Report a problem | ||
| 6/5/2010 | Listed for sale | $279,000+50%$166/sqft |
Source: Re/Max Realty Select #210019241 Report a problem | ||
| 4/26/2010 | Sold | $186,000-6.5%$111/sqft |
Source: Public Record Report a problem | ||
| 9/23/2009 | Price change | $199,000-5.2%$118/sqft |
Source: Sun Realty #209018467 Report a problem | ||
| 5/24/2009 | Listed for sale | $210,000+26.4%$125/sqft |
Source: Sun Realty #209018467 Report a problem | ||
| 11/19/2001 | Sold | $166,200$99/sqft |
Source: Public Record Report a problem | ||
Public tax history
| Year | Property taxes | Tax assessment |
|---|---|---|
| 2025 | $3,545 -6.4% | $357,825 -9.5% |
| 2024 | $3,789 -3.1% | $395,207 -6.7% |
| 2023 | $3,910 +14.2% | $423,769 +50.5% |
| 2022 | $3,424 +17.2% | $281,544 +10% |
| 2021 | $2,923 +4.4% | $255,949 +3.4% |
| 2020 | $2,799 +0.3% | $247,489 +1% |
| 2019 | $2,791 +4.2% | $245,030 +4% |
| 2018 | $2,679 -7.4% | $235,625 -2.5% |
| 2017 | $2,893 -2.8% | $241,695 -3% |
| 2016 | $2,977 -2.6% | $249,254 +8.3% |
| 2015 | $3,057 +6.3% | $230,218 +57.5% |
| 2014 | $2,876 +55.3% | $146,152 +2% |
| 2013 | $1,852 +1.1% | $143,253 +2.3% |
| 2012 | $1,832 +3.3% | $140,023 +3% |
| 2011 | $1,773 -28.8% | $135,991 -27.5% |
| 2010 | $2,489 -7.5% | $187,458 -12.3% |
| 2009 | $2,693 | $213,693 -15% |
| 2008 | $2,693 +46.2% | $251,538 -22.1% |
| 2007 | $1,842 -2.7% | $322,868 +80.1% |
| 2006 | $1,893 | $179,280 +3% |
| 2005 | $1,893 +2.6% | $174,058 +3% |
| 2004 | $1,845 -0.2% | $168,988 +1.9% |
| 2003 | $1,848 +1.5% | $165,837 +2.4% |
| 2002 | $1,821 +67.8% | $161,950 +304.9% |
| 2001 | $1,085 +536.4% | $40,000 |
| 2000 | $171 | -- |
Find assessor info on the county website
Monthly payment
Est. payment
Payment breakdown
Explore the cost of this home by adjusting the details. Changes won't be saved.Climate risks
Neighborhood: Island Walk

Similar homes
- $489,9002 bd2 ba1.5k sqft4638 Ossabaw WAY, NAPLES, FL 34119For Sale
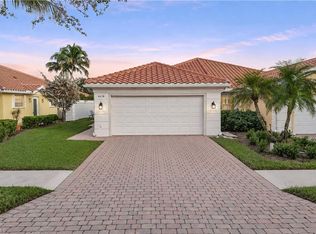
 MLS ID #226041539, Scott Campbell, LLC, Islandwalk Properties, LLC. SWFLMLS
- $489,0002 bd2 ba1.6k sqft5821 Drummond WAY, NAPLES, FL 34119For Sale
 MLS ID #226038422, Bruce Markey, Realty One Group MVP. SWFLMLS
- $475,0002 bd2 ba1.6k sqft4676 Ossabaw WAY, NAPLES, FL 34119For Sale
 MLS ID #226027489, Samantha Taravella, PA, John R Wood Properties. SWFLMLS
- $467,5002 bd2 ba1.6k sqft4642 Ossabaw WAY, NAPLES, FL 34119For Sale
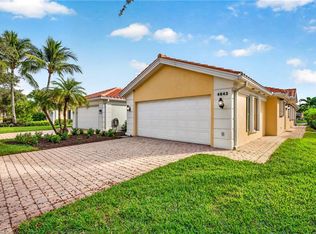 MLS ID #226031207, Lynne Hancock, John R Wood Properties. SWFLMLS
- $485,0002 bd2 ba1.5k sqft5434 Guadeloupe WAY, NAPLES, FL 34119For SaleMLS ID #226032661, Claire Gogan, EXP Realty LLC. SWFLMLS
- $544,5002 bd2 ba1.7k sqft1630 Triangle Palm TER, NAPLES, FL 34119For SaleMLS ID #226039120, Barbara Salinas, LLC, John R Wood Properties. SWFLMLS
- $499,0003 bd2 ba1.4k sqft8163 Ibis Cove CIR, NAPLES, FL 34119For SaleMLS ID #226035424, Sean Barakett, Your Naples Realty LLC. SWFLMLS
- $525,0002 bd2 ba1.6k sqft5781 Drummond WAY, NAPLES, FL 34119For SaleMLS ID #226036617, Vikki Salese, Douglas Elliman Florida, LLC. SWFLMLS
- $650,0003 bd2 ba1.9k sqft2443 Butterfly Palm DR, NAPLES, FL 34119For SaleMLS ID #226041546, Cheryl Nunes, Sellstate Prime Realty. SWFLMLS
- $499,5003 bd2 ba1.9k sqft8439 Hollow Brook CIR, NAPLES, FL 34119For SaleMLS ID #226032162, Jason R Pavich, Realty World J. PAVICH R.E.. SWFLMLS
- $479,9002 bd2 ba1.5k sqft4922 Kingston WAY, NAPLES, FL 34119For SaleMLS ID #226028949, Helen Baker, LLC, Premier Sotheby's Int'l Realty. SWFLMLS
- $469,9002 bd2 ba1.5k sqft5618 Eleuthera Way, Naples, FL 34119For Sale
 MLS ID #2026039301, Alexis Hansen May, KW Florida Living. Florida Gulf Coast MLS
- $474,9993 bd2 ba1.5k sqft8723 Ibis Cove CIR, NAPLES, FL 34119For SaleMLS ID #226015953, Jose Nunez, Imperial Realty of Naples, Inc. SWFLMLS
- $524,5002 bd2 ba1.7k sqft1578 Windamere LN, NAPLES, FL 34119For SaleMLS ID #226032047, Diana McCoy, PA, John R Wood Properties. SWFLMLS
- $689,9003 bd3 ba2.2k sqft3835 Valentia WAY, NAPLES, FL 34119For SaleMLS ID #226040893, Scott Campbell, LLC, Islandwalk Properties, LLC. SWFLMLS
- $514,9002 bd2 ba1.6k sqft5808 Drummond WAY, NAPLES, FL 34119For SaleMLS ID #226031670, Scott Campbell, LLC, Islandwalk Properties, LLC. SWFLMLS
- $449,9002 bd2 ba1.5k sqft4892 Lasqueti WAY, NAPLES, FL 34119For SaleMLS ID #226034118, Scott Campbell, LLC, Islandwalk Properties, LLC. SWFLMLS
- $469,0002 bd2 ba1.5k sqft5601 Eleuthera WAY, NAPLES, FL 34119For SaleMLS ID #226032256, Bill Pembleton, DomainRealty.com LLC. SWFLMLS
