Welcome home to this beautifully maintained 3,000 sq. ft. property nestled on 2 scenic acres in Sheridan, Illinois. Surrounded by mature, well-established trees and landscaped grounds, this property offers the perfect blend of peaceful country living and modern convenience.
Inside, you’ll find an open-concept floor plan featuring numerous updates throughout, making this home truly move-in ready. The spacious layout includes three bedrooms with the potential to easily convert to a fourth bedroom, plus a private in-law suite that offers flexibility for extended family, guests, or multi-generational living.
Step outside and enjoy everything this property has to offer. The large patio provides the perfect setting for entertaining family and friends, while the fenced backyard offers plenty of space for children and pets to play. Animal lovers will appreciate the 32’ x 64’ pole building, chicken coop, and ample room for horses or other hobby farm pursuits.
Located in the highly desirable Somonauk School District, this property combines rural charm with exceptional functionality and endless possibilities.
Don’t miss this rare opportunity to own a move-in ready home with acreage, outbuildings, and room to enjoy the outdoors. Schedule your private showing today!
For sale by owner
$649,900
4229 E 2251st Rd, Sheridan, IL 60551
4beds
3,036sqft
:
Get pre-qualified$4,679/mo
SingleFamily
Built in 2003
2 Acres Lot
$-- Zestimate®
$214/sqft
$-- HOA
What's special
Private in-law suiteLandscaped groundsFenced backyardChicken coopNumerous updates throughoutOpen-concept floor planSpacious layout
- 8 hours |
- 130 |
- 12 |
Listed by:
Property Owner (815) 414-5202
Facts & features
Interior
Bedrooms & bathrooms
- Bedrooms: 4
- Bathrooms: 3
- Full bathrooms: 3
Appliances
- Included: Dishwasher, Dryer, Range / Oven, Refrigerator, Washer
Features
- Flooring: Hardwood
- Basement: Unfinished
- Has fireplace: Yes
Interior area
- Total interior livable area: 3,036 sqft
Video & virtual tour
Property
Parking
- Parking features: Garage - Attached
Features
- Exterior features: Vinyl
Lot
- Size: 2 Acres
Construction
Type & style
- Home type: SingleFamily
Materials
- Roof: Asphalt
Condition
- New construction: No
- Year built: 2003
Community & HOA
Location
- Region: Sheridan
Financial & listing details
- Price per square foot: $214/sqft
- Date on market: 7/30/2026
Estimated market value
Not available
Estimated sales range
Not available
Not available
Price history
| Date | Event | Price |
|---|---|---|
| 7/30/2026 | Listed for sale | $649,900$214/sqft |
Source: Owner Report a problem | ||
Public tax history
Tax history is unavailable.
Monthly payment
Est. payment
Payment breakdown
Explore the cost of this home by adjusting the details. Changes won't be saved.Climate risks
Neighborhood: 60551
Nearby schools
GreatSchools rating
- 4/10Sheridan Elementary SchoolGrades: K-4Distance: 2.3 mi
- 6/10Serena Middle SchoolGrades: 5-8Distance: 2.4 mi
- 4/10Serena High SchoolGrades: 9-12Distance: 2.4 mi
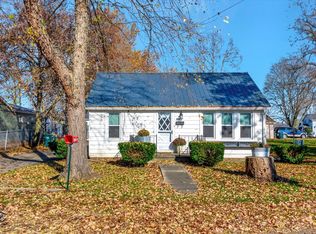
- $189,9002 bd1 ba1k sqft110 W Grant St, Sheridan, IL 60551Sold
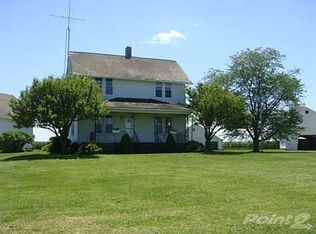
- $460,6003 bd3 ba2k sqft4012 N Rte #71, Sheridan, IL 60551Off Market
- $365,8005 bd3 ba-- sqft2800 3689th Rd, Sheridan, IL 60551Off Market
- $408,200-- bd-- ba2.3k sqft4057 E 2351st Rd, Serena, IL 60549Off Market
- $305,900-- bd-- ba1.9k sqft4052 E 2351st Rd, Serena, IL 60549Off Market
- $444,9993 bd3 ba1.6k sqft3844 N State Route 23, Sheridan, IL 60551For Sale
- $--0.33 AcresPower St, Sheridan, IL 60551Off Market
- $388,900-- bd-- ba2k sqft4056 E 2351st Rd, Serena, IL 60549Off Market
A local agent can set up tours, give advice and negotiate with sellers.
A local lender can help you make sure your offer is ready when you are.
Similar homes
- $444,9993 bd3 ba1.6k sqft3844 N State Route 23, Sheridan, IL 60551Price Change
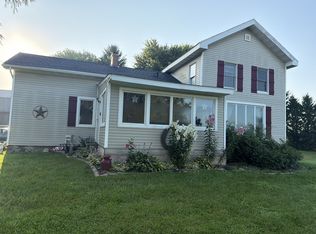 MLS ID #12705125, Gina Stoudt, GRI, Legacy Realty Latta Young. MRED as distributed by MLS GRID
 - $625,0003 bd2 ba2k sqft2560 N 2950th Rd, Marseilles, IL 61341New
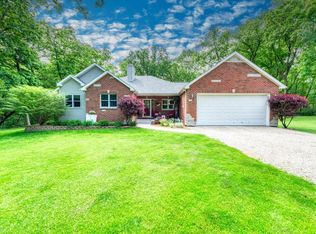 MLS ID #12653960, Julie VanDuyne, Coldwell Banker Real Estate Group. MRED as distributed by MLS GRID
 - $370,0005 bd2 ba1.9k sqft4091 E 2370th Rd, Sheridan, IL 60551Active
 MLS ID #12673793, Chris McGary, eXp Realty. MRED as distributed by MLS GRID
 - $650,0003 bd4 ba2.5k sqft1758 N 44th Rd, Leland, IL 60531Active
 MLS ID #12700420, Tara Eberly, Swanson Real Estate. MRED as distributed by MLS GRID
 - $650,0004 bd3 ba3.3k sqft10978A Crimmin Rd, Newark, IL 60541ActiveMLS ID #12585841, Ryan Cherney, Circle One Realty. MRED as distributed by MLS GRID
- $699,9004 bd4 ba2.9k sqft2151 E Us Highway 34, Leland, IL 60531ActiveMLS ID #12645507, Cindy Heckelsberg, Coldwell Banker Real Estate Group. MRED as distributed by MLS GRID
- $639,9003 bd2 ba2.5k sqft752 E Ill Street Rte #34, Earlville, IL 60518For SaleMLS ID #202604577, Gloria Cogdal. NorthWest Illinois Alliance of REALTORS®
- $645,0003 bd3 ba2.5k sqft983 Council Rd, Somonauk, IL 60552ActiveMLS ID #12599515, Clancy Green, Berkshire Hathaway HomeServices Starck Real Estate. MRED as distributed by MLS GRID
- $744,9003 bd2 ba2.6k sqft2601 N 3653rd Rd, Sheridan, IL 60551ActiveMLS ID #12607590, Haydee Rosas, Coldwell Banker Realty. MRED as distributed by MLS GRID
- $590,0004 bd5 ba2.6k sqft4040 River Ridge Ln, Sandwich, IL 60548Price ChangeMLS ID #12700834, Rebecca McPheeters, Town & Country Realty Sales. MRED as distributed by MLS GRID
- $599,9003 bd3 ba1.8k sqft368 Holiday Dr, Somonauk, IL 60552ActiveMLS ID #12713715, Nicole Lorenzen, ABR,CSC,PSA,SRS, Lake Holiday Homes, Inc. MRED as distributed by MLS GRID
- $629,0004 bd3 ba2.7k sqft1549 Lake Holiday Dr, Sandwich, IL 60548ActiveMLS ID #12576597, Jeffrey Sklar, Beycome Brokerage Realty LLC. MRED as distributed by MLS GRID
- $385,0004 bd3 ba2k sqft1202 Holiday Dr, Somonauk, IL 60552NewMLS ID #12706076, Carolyn Wyant, Coldwell Banker Real Estate Group. MRED as distributed by MLS GRID
- $450,0003 bd2 ba2k sqft3765 N Il State Route 71, Sheridan, IL 60551ActiveMLS ID #12682671, Jennifer Henry, RE/MAX All Pro - St Charles. MRED as distributed by MLS GRID
- $596,0004 bd5 ba4.4k sqft307 Kain St, Ottawa, IL 61350ActiveMLS ID #12711607, George Shanley, Coldwell Banker Real Estate Group. MRED as distributed by MLS GRID
- $474,9004 bd4 ba3k sqft907 Autumn Ridge Rd, Sandwich, IL 60548NewMLS ID #12717634, Nathan Dent, Worth Clark Realty. MRED as distributed by MLS GRID
- $698,5003 bd3 ba2.5k sqft15919 Burr Oak Rd, Plano, IL 60545ActiveMLS ID #12697161, Dawn Meier, Kettley & Co. Inc. - Yorkville. MRED as distributed by MLS GRID
- $429,9005 bd3 ba2.5k sqft1337 Mabel Ln, Sandwich, IL 60548NewMLS ID #12718057, Jennifer Sondelski, iHome Real Estate. MRED as distributed by MLS GRID
- $440,0003 bd3 ba1.6k sqft1882 N 3051st Rd, Ottawa, IL 61350NewMLS ID #12718323, Karen Stillwell, GRI, Arrow Realty Group LLC. MRED as distributed by MLS GRID
- $550,0003 bd3 ba2.5k sqft2039 Bernadette Ln, Yorkville, IL 60560ActiveMLS ID #12707539, Elaine Pagels, CSC, Berkshire Hathaway HomeServices Chicago. MRED as distributed by MLS GRID
