What other Salisbury Country Club home offers this much square footage, custom built with all the bells and whistles and an unfinished basement that if finished, would give you a huge and amazing home for the price? This Southern Living architectural plan boasts 4 BR, 4 BA with primary on main level. New roof in 2018. Both HVAC units new in 2023! Beautiful hardwoods, custom tile, crown molding, wainscoting, tray ceilings, built ins and so many more custom attributes in this home. Membership to the Country Club of Salisbury is available if desired, offering a Donald Ross golf course, tennis courts, beautiful swimming pool and recently totally updated club house. This is an amazing entry point to a super fun lifestyle! Buy the house, join the club, get a golf cart and you are set to go!
Under contract-show
Price cut: $20K (6/24)
$549,000
423 Bethel Dr, Salisbury, NC 28144
4beds
3,196sqft
Single Family Residence
Built in 1997
0.76 Acres Lot
$532,400 Zestimate®
$172/sqft
$-- HOA
What's special
Tray ceilingsCrown moldingBeautiful hardwoodsBeautiful swimming poolCustom tileBuilt ins
- 137 days |
- 100 |
- 4 |
Zillow last checked:
Listing updated:
Listed by:
Jayne Helms jaynehelms@gmail.com,
Wallace Realty
Source: Canopy MLS as distributed by MLS GRID,MLS#: 4361516
Facts & features
Interior
Bedrooms & bathrooms
- Bedrooms: 4
- Bathrooms: 4
- Full bathrooms: 3
- 1/2 bathrooms: 1
- Main level bedrooms: 2
Primary bedroom
- Level: Main
Bedroom s
- Level: Main
Bedroom s
- Level: Upper
Bedroom s
- Level: Upper
Bathroom full
- Level: Main
Bathroom full
- Level: Main
Bathroom half
- Level: Main
Bathroom full
- Level: Upper
Den
- Level: Main
Dining room
- Level: Main
Kitchen
- Level: Main
Laundry
- Level: Main
Living room
- Level: Main
Heating
- Heat Pump, Natural Gas
Cooling
- Ceiling Fan(s), Heat Pump
Appliances
- Included: Dishwasher, Disposal, Double Oven, Gas Cooktop, Refrigerator
- Laundry: Inside, Laundry Room, Main Level
Features
- Breakfast Bar, Built-in Features, Walk-In Closet(s)
- Flooring: Carpet, Tile, Wood
- Windows: Insulated Windows
- Basement: Full,Interior Entry,Unfinished,Walk-Out Access
- Fireplace features: Gas Log, Living Room
Interior area
- Total structure area: 3,196
- Total interior livable area: 3,196 sqft
- Finished area above ground: 3,196
- Finished area below ground: 0
Property
Parking
- Total spaces: 2
- Parking features: Driveway, Attached Garage, Garage Door Opener, Garage Faces Side, Garage on Main Level
- Attached garage spaces: 2
- Has uncovered spaces: Yes
Features
- Levels: One and One Half
- Stories: 1.5
- Patio & porch: Covered, Deck, Front Porch
Lot
- Size: 0.76 Acres
- Features: Private, Wooded
Details
- Parcel number: 042050
- Zoning: GR6
- Special conditions: Standard
Construction
Type & style
- Home type: SingleFamily
- Architectural style: Traditional
- Property subtype: Single Family Residence
Materials
- Stucco
Condition
- New construction: No
- Year built: 1997
Utilities & green energy
- Sewer: Public Sewer
- Water: City
Community & HOA
Community
- Subdivision: Country Club
Location
- Region: Salisbury
Financial & listing details
- Price per square foot: $172/sqft
- Tax assessed value: $620,203
- Annual tax amount: $7,722
- Date on market: 4/1/2026
- Cumulative days on market: 137 days
- Road surface type: Concrete, Paved
Estimated market value
$532,400
$506,000 - $559,000
$2,851/mo
Price history
| Date | Event | Price |
|---|---|---|
| 6/24/2026 | Price change | $549,000-3.5% |
Source:  Triad MLS #1213734 Report a problem Triad MLS #1213734 Report a problem | ||
| 5/29/2026 | Price change | $569,000-3.4% |
Source: Triad MLS #1213734 Report a problem | ||
| 4/1/2026 | Listed for sale | $589,000-5.8%$184/sqft |
Source:  Canopy MLS as distributed by MLS GRID #4361516 Report a problem Canopy MLS as distributed by MLS GRID #4361516 Report a problem | ||
| 10/1/2025 | Listing removed | $625,000$196/sqft |
Source: Canopy MLS as distributed by MLS GRID #4229258 Report a problem | ||
| 5/7/2025 | Price change | $625,000-3.8% |
Source: Triad MLS #1172435 Report a problem | ||
| 3/11/2025 | Listed for sale | $650,000+1.6% |
Source: Triad MLS #1172435 Report a problem | ||
| 7/26/2024 | Listing removed | -- |
Source: Canopy MLS as distributed by MLS GRID #4116245 Report a problem | ||
| 6/13/2024 | Price change | $639,900-8.6% |
Source: Triad MLS #1137844 Report a problem | ||
| 5/1/2024 | Price change | $699,900-11.4%$219/sqft |
Source: Canopy MLS as distributed by MLS GRID #4116245 Report a problem | ||
| 4/1/2024 | Listed for sale | $789,900+3574%$247/sqft |
Source: Canopy MLS as distributed by MLS GRID #4116245 Report a problem | ||
| 5/13/1996 | Sold | $21,500$7/sqft |
Source: Agent Provided Report a problem | ||
Public tax history
| Year | Property taxes | Tax assessment |
|---|---|---|
| 2025 | $7,722 | $620,203 |
| 2024 | $7,722 +4.1% | $620,203 |
| 2023 | $7,418 +34.1% | $620,203 +54.4% |
| 2022 | $5,530 | $401,590 |
| 2021 | $5,530 | $401,590 |
| 2020 | $5,530 | $401,590 |
| 2019 | $5,530 +19.2% | $401,590 +19.4% |
| 2018 | $4,641 +4.9% | $336,461 |
| 2017 | $4,423 | $336,461 |
| 2016 | $4,423 | $336,461 |
| 2015 | $4,423 -0.6% | $336,461 |
| 2014 | $4,450 | -- |
| 2013 | -- | -- |
| 2012 | -- | -- |
| 2011 | -- | -- |
| 2010 | -- | -- |
| 2008 | -- | -- |
| 2007 | -- | -- |
| 2006 | -- | -- |
| 2005 | -- | -- |
| 2004 | -- | -- |
| 2003 | -- | -- |
| 2002 | -- | -- |
| 2001 | -- | -- |
| 2000 | -- | -- |
Find assessor info on the county website
Monthly payment
Est. payment
Payment breakdown
Explore the cost of this home by adjusting the details. Changes won't be saved.Climate risks
Neighborhood: North
Nearby schools
GreatSchools rating
- 2/10Carroll T Overton Elementary SchoolGrades: K-5Distance: 1.1 mi
- NAKnox Middle SchoolGrades: 6-8Distance: 1.3 mi
- 3/10Salisbury High SchoolGrades: 9-12Distance: 2.5 mi
- $292,5003 bd2 ba1.1k sqft419 Bethel Dr, Salisbury, NC 28144Off Market

- $440,800-- bd3 ba4.2k sqft427 Bethel Dr, Salisbury, NC 28144Off Market
- $377,1004 bd3 ba2.1k sqft420 Bethel Dr, Salisbury, NC 28144Off Market
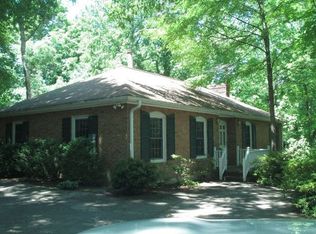
- $529,900-- bd3 ba4.2k sqft413 Bethel Dr, Salisbury, NC 28144Off Market
- $730,0004 bd4 ba3.4k sqft429 Bethel Dr, Salisbury, NC 28144Sold
- $540,000-- bd3 ba4.9k sqft414 Bethel Dr, Salisbury, NC 28144Off Market
- $634,400-- bd3 ba4.3k sqft411 Bethel Dr, Salisbury, NC 28144Off Market
- $725,0004 bd6 ba5.2k sqft433 Bethel Dr, Salisbury, NC 28144Sold
A local agent can set up tours, give advice and negotiate with sellers.
Similar homes
- $555,0004 bd4 ba2.9k sqft326 Richmond Rd, Salisbury, NC 28144For Sale

 MLS ID #4394295, Greg Scarborough, Wallace Realty. Canopy MLS as distributed by MLS GRID
 - $499,0004 bd2 ba2.3k sqft335 Bethel Dr, Salisbury, NC 28144For Sale
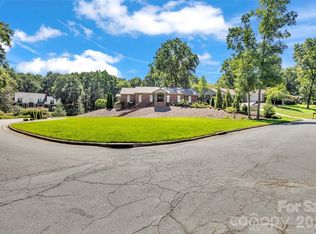 MLS ID #4410045, Jayne Helms, Wallace Realty. Canopy MLS as distributed by MLS GRID
 - $555,0004 bd3 ba3.3k sqft225 Stonewall Rd, Salisbury, NC 28144For Sale
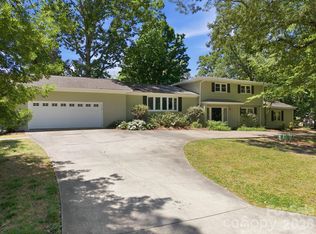 MLS ID #4380928, Cathy Griffin, Century 21 Towne and Country. Canopy MLS as distributed by MLS GRID
 - $499,5004 bd3 ba2.7k sqft120 Wellington Dr, Salisbury, NC 28144For Sale
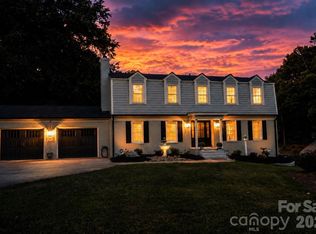 MLS ID #4393362, Lisa Emery, Wallace Realty. Canopy MLS as distributed by MLS GRID
 - $535,0004 bd3 ba2.5k sqft421 De Lara Cir, Granite Quarry, NC 28146For SaleMLS ID #4411732, Cathy Griffin, Century 21 Towne and Country. Canopy MLS as distributed by MLS GRID
- $679,0004 bd4 ba3.6k sqft408 Bethel Dr, Salisbury, NC 28144For SaleMLS ID #4367014, Kelly Keller, Lantern Realty & Development, LLC. Canopy MLS as distributed by MLS GRID
- $539,0004 bd4 ba2.9k sqft106 Mist Valley Dr, Salisbury, NC 28146For SaleMLS ID #4377066, Jayne Helms, Wallace Realty. Canopy MLS as distributed by MLS GRID
- $489,0003 bd3 ba2.2k sqft961 Confederate Ave, Salisbury, NC 28144For Sale
 MLS ID #1207292, Cathy Griffin. Triad MLS
 - $649,0004 bd4 ba3.4k sqft402 Rugby Rd, Salisbury, NC 28144For SaleMLS ID #4361717, Maria Lee, ProStead Realty. Canopy MLS as distributed by MLS GRID
- $549,9005 bd4 ba3.4k sqft120 Brittany Way, Salisbury, NC 28146For SaleMLS ID #4374975, Mark Walters, Home Realty and Mortgage LLC. Canopy MLS as distributed by MLS GRID
- $650,0005 bd3 ba3.9k sqft132 Rugby Rd, Salisbury, NC 28144For SaleMLS ID #4410249, Nancy Jarrell, Berkshire Hathaway HomeServices Carolinas Realty. Canopy MLS as distributed by MLS GRID
- $689,0005 bd4 ba3.2k sqft209 Churchill Dr, Salisbury, NC 28144For SaleMLS ID #4409995, Cathy Griffin, Century 21 Towne and Country. Canopy MLS as distributed by MLS GRID
- $575,0004 bd4 ba3.8k sqft1015 Quail Cir, Salisbury, NC 28147For SaleMLS ID #4327821, Catherine Miller, Call It Closed International Inc. Canopy MLS as distributed by MLS GRID
- $490,0004 bd4 ba2.9k sqft301 N Fulton St, Salisbury, NC 28144For SaleMLS ID #4377308, Maia J Smith, Freedom Living Realty. Canopy MLS as distributed by MLS GRID
- $495,0004 bd3 ba3.6k sqft406 Vincent Ct, Salisbury, NC 28146For SaleMLS ID #4369623, Cathy Griffin, Century 21 Towne and Country. Canopy MLS as distributed by MLS GRID
- $700,0003 bd4 ba2.6k sqft465 Baymount Dr, Salisbury, NC 28144For SaleMLS ID #4406559, Robin Saine, Main Realty LLC. Canopy MLS as distributed by MLS GRID
- $625,0003 bd3 ba3.4k sqft3985 Mount Hope Church Rd, Salisbury, NC 28146For SaleMLS ID #4414944, Allyson Burns, Howard Hanna Allen Tate Mooresville/LKN. Canopy MLS as distributed by MLS GRID
- $529,9005 bd5 ba3.5k sqft6795 Jones Rd, Salisbury, NC 28147For SaleMLS ID #4402395, Boston Reid, COMPASS. Canopy MLS as distributed by MLS GRID
- $380,0003 bd2 ba1.9k sqft103 Aaron Way, Salisbury, NC 28144For SaleMLS ID #4411869, Cindy Martens, Key Real Estate. Canopy MLS as distributed by MLS GRID
- $540,0004 bd3 ba2.7k sqft1285 Patterson St, China Grove, NC 28023For SaleMLS ID #4410230, Melissa Quick, Key Real Estate. Canopy MLS as distributed by MLS GRID
