TOO BE BUILT New Construction Home -- Modern, Stylish, and Move-In Ready! Build your future and wealth with this brand new home featuring a modern design and thoughtful layout. Offering 3 bedrooms and 2.5 bathrooms, this home boasts an open-concept living space with bright, natural light and durable LVP flooring throughout the main areas.
The gourmet kitchen stands out with granite countertops, stainless steel appliances--including a refrigerator--ample counter space, and a large pantry. Step outside to enjoy a fully fenced backyard with a concrete patio, ideal for outdoor entertaining or relaxing. A attached storage building provides additional space for tools and equipment. Convenience is key with a concrete driveway for off-street parking, all situated on an easy-to-maintain 0.07-acre lot. Located close to the new hospital, shopping, dining, and highway access, this home offers low-maintenance living with the potential for rental income. No HOA fees, Please note, some photos are virtually staged. Photos of a similar model.
Pending
$274,000
423 Elcinoca Drive, Elizabeth City, NC 27909
3beds
1,540sqft
Single Family Residence
Built in 2025
3,049 Square Feet Lot
$274,100 Zestimate®
$178/sqft
$-- HOA
What's special
Modern designThoughtful layoutBright natural lightGourmet kitchenAttached storage buildingAmple counter spaceFully fenced backyard
- 474 days |
- 4 |
- 0 |
Zillow last checked:
Listing updated:
Listed by:
Diana Brink 252-435-7346,
A Better Way Realty, Inc.
Source: Hive MLS,MLS#: 100560287 Originating MLS: Albemarle Area Association of REALTORS
Originating MLS: Albemarle Area Association of REALTORSFacts & features
Interior
Bedrooms & bathrooms
- Bedrooms: 3
- Bathrooms: 3
- Full bathrooms: 2
- 1/2 bathrooms: 1
Rooms
- Room types: Master Bedroom, Bedroom 1, Bedroom 3, Living Room, Dining Room
Primary bedroom
- Level: Second
Bedroom 1
- Level: Second
Bedroom 3
- Level: Second
Dining room
- Level: First
Kitchen
- Level: First
Living room
- Level: First
Heating
- Electric, Heat Pump
Cooling
- Central Air
Appliances
- Included: Built-In Microwave, Refrigerator, Range, Dishwasher
- Laundry: Dryer Hookup, Washer Hookup, Laundry Closet
Features
- Walk-in Closet(s), Ceiling Fan(s), Walk-In Closet(s)
- Flooring: LVT/LVP
- Basement: None
- Attic: Other
- Has fireplace: No
Interior area
- Total structure area: 1,540
- Total interior livable area: 1,540 sqft
Property
Parking
- Parking features: Concrete, Off Street
Accessibility
- Accessibility features: None
Features
- Levels: Two
- Patio & porch: Porch
- Exterior features: None
- Pool features: None
- Fencing: Back Yard
- Has view: Yes
- View description: None
- Waterfront features: None
- Frontage type: See Remarks
Lot
- Size: 3,049 Square Feet
- Features: Interior Lot
Details
- Parcel number: 891309270336
- Zoning: CITY R-8
- Special conditions: Standard
Construction
Type & style
- Home type: SingleFamily
- Property subtype: Single Family Residence
Materials
- Vinyl Siding, Wood Frame
- Foundation: Slab
- Roof: Architectural Shingle
Condition
- Under Construction
- New construction: Yes
- Year built: 2025
Utilities & green energy
- Sewer: Public Sewer
- Water: Public
- Utilities for property: Sewer Available, Water Available
Green energy
- Green verification: None
Community & HOA
Community
- Subdivision: None
HOA
- Has HOA: No
Location
- Region: Elizabeth City
Financial & listing details
- Price per square foot: $178/sqft
- Tax assessed value: $17,900
- Annual tax amount: $180
- Date on market: 3/14/2026
- Cumulative days on market: 474 days
- Listing agreement: Exclusive Right To Sell
- Listing terms: Cash,Conventional,FHA,USDA Loan,VA Loan
Estimated market value
$274,100
$260,000 - $288,000
$2,246/mo
Price history
| Date | Event | Price |
|---|---|---|
| 6/21/2026 | Pending sale | $274,000$178/sqft |
Source:  Hive MLS #100560287 Report a problem Hive MLS #100560287 Report a problem | ||
| 3/14/2026 | Listed for sale | $274,000$178/sqft |
Source: Hive MLS #100560287 Report a problem | ||
Public tax history
Tax history is unavailable.
Monthly payment
Est. payment
Payment breakdown
Explore the cost of this home by adjusting the details. Changes won't be saved.Climate risks
Neighborhood: 27909
Nearby schools
GreatSchools rating
- 4/10P W Moore ElementaryGrades: K-5Distance: 0.9 mi
- 7/10Elizabeth City MiddleGrades: 6-8Distance: 5.4 mi
- 3/10Pasquotank County HighGrades: 9-12Distance: 5.2 mi
Schools provided by the listing agent
- Elementary: P.W. Moore Elementary
- Middle: Elizabeth City Middle School
- High: Pasquotank County High School
Source: Hive MLS. This data may not be complete. We recommend contacting the local school district to confirm school assignments for this home.
- $65,7003 bd1 ba1k sqft425 Elcinoco Dr, Elizabeth City, NC 27909Off Market
- $145,1003 bd1 ba1k sqft425 Elcinoca Dr, Elizabeth City, NC 27909Off Market
- $274,0003 bd3 ba1.5k sqft423C Elcinoca Dr LOT C, Elizabeth City, NC 27909For Sale

- $259,600-- bd-- ba-- sqft1502 W Ehringhaus St, Elizabeth City, NC 27909Off Market
- $259,0003 bd3 ba1.6k sqft423 Elcinoca Dr LOT A, Elizabeth City, NC 27909Sold
- $274,0003 bd3 ba1.5k sqft423 Elcinoca B Dr, Elizabeth City, NC 27909New Construction
- $20,0002 bd1 ba-- sqft423 Elcinoca Dr, Elizabeth City, NC 27909Sold
- $274,0003 bd3 ba1.5k sqft423B Elcinoca Dr LOT B, Elizabeth City, NC 27909For Sale
A local agent can set up tours, give advice and negotiate with sellers.
A local lender can help you make sure your offer is ready when you are.
Similar homes
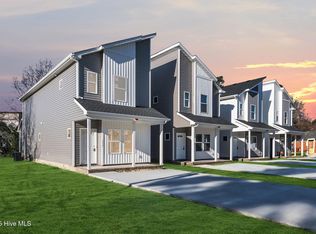
- $274,0003 bd3 ba1.5k sqft423 Elcinoca Drive, Elizabeth City, NC 27909New Construction
 MLS ID #100559968, Diana Brink, A Better Way Realty, Inc.. Hive MLS
 - $249,0003 bd2 ba1.2k sqft143 Sutton Dr Lot 23, Elizabeth City, NC 27909For Sale
 MLS ID #133448, Jody O'Donnell, Kingdom Real Estate Services. OBAR
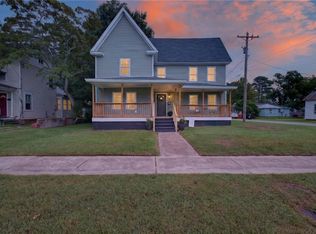
 - $295,0004 bd3 ba2.1k sqft116 E Broad St, Elizabeth City, NC 27909For Sale
 MLS ID #10650668, Tiffany Weaver. REIN Inc.
 - $249,0003 bd2 ba1.2k sqft143 Sutton Drive, Elizabeth City, NC 27909For Sale
 MLS ID #100588597, John Jody O'Donnell, Kingdom Real Estate Services Inc.. Hive MLS
 - $245,0003 bd2 ba1.1k sqft1202 Jessica Street, Elizabeth City, NC 27909For SaleMLS ID #100594657, Bridgers Realty Team, Howard Hanna WEW/EC. Hive MLS
- $289,0003 bd2 ba1.4k sqft803 Maple St, Elizabeth City, NC 27909For SaleMLS ID #10644893, Anjela Wocel. REIN Inc.
- $309,0003 bd3 ba1.7k sqft1700 Crescent Drive, Elizabeth City, NC 27909For SaleMLS ID #100590920, Jennifer Purcell, Hall & Nixon Real Estate, Inc. Hive MLS
- $265,0003 bd2 ba1.1k sqft999 Scott Road, Elizabeth City, NC 27909For SaleMLS ID #100551189, Donna Johnson, Long & Foster Real Estate Oceanfront/Coastal. Hive MLS
- $300,0003 bd2 ba1.7k sqft409 Cedar Street, Elizabeth City, NC 27909For SaleMLS ID #100584284, Amber Lee, Opening Doors Realty. Hive MLS
- $314,9003 bd2 ba1.7k sqft1601 Darian Drive, Elizabeth City, NC 27909For SaleMLS ID #100588395, The Morrisette Group, Berkshire Hathaway HomeServices RW Towne Realty/Moyock. Hive MLS
- $254,0002 bd2 ba1k sqft101 Springvale Street, Elizabeth City, NC 27909For SaleMLS ID #100584958, Michael Harrell, United Country Forbes Realty & Auctions LLC. Hive MLS
- $256,9003 bd3 ba1.4k sqft1301 Raven Way Unit A, Elizabeth City, NC 27909For SaleMLS ID #133604, Michelle K Smith, Sun Realty - Duck. OBAR
- $270,0003 bd2 ba1.6k sqft650b Egan Lane, Elizabeth City, NC 27909For SaleMLS ID #100596279, Douglas Hoven, Ultra VA NC OBX. Hive MLS
- $256,9003 bd3 ba1.4k sqft1301 Raven Way, Elizabeth City, NC 27909For SaleMLS ID #100593148, Michelle Smith, Sun Realty of Nags Head/Harbin. Hive MLS
- $300,0003 bd2 ba1.2k sqft404 Betty Dr, Elizabeth City, NC 27909For SaleMLS ID #10649436, Tammy Inge. REIN Inc.
- $229,9993 bd2 ba2.1k sqft705 N Road Street, Elizabeth City, NC 27909For SaleMLS ID #100576335, Abel Sutton, KRL Investors, LLC. Hive MLS
- $225,0002 bd1 ba1.2k sqft1815 W Main Ext, Elizabeth City, NC 27909For SaleMLS ID #100593613, Shaunee Self, A Better Way Realty, Inc.. Hive MLS
- $220,0003 bd2 ba1.1k sqft514 Edge Street, Elizabeth City, NC 27909For SaleMLS ID #100569628, Pamela Burgos, Your Home Sold Guaranteed Realty LLC. Hive MLS
- $365,0004 bd3 ba2k sqft636 Millbrooke Cir Lot 171, Elizabeth City, NC 27909For SaleMLS ID #133236, Emily Bray, Coldwell Banker Seaside Realty KH. OBAR
- $224,9003 bd2 ba1k sqft208 Old Oak Road, Elizabeth City, NC 27909For SaleMLS ID #100596475, Bridgers Realty Team, Howard Hanna WEW/EC. Hive MLS
