Brand new Construction – 5 Bedrooms | 6 Bathrooms , Huge finished basement 1780 SQFT with 9FT high ceilings under renovation
Welcome to this impressive new construction home featuring a proposed 5-bedroom, 6-bathroom layout. The exterior structure is complete and built in accordance with the proposed elevation, showcasing a beautiful and modern architectural design.
The interior has been intentionally under renovation, providing a unique opportunity to customize their own vision, preferences, and finishes the interior layout, flooring, kitchen, bathrooms, lighting, and other to create their ideal residence. Seller will complete the renovation.
For sale
$1,499,999
423 Holmes Street, Levittown, NY 11756
5beds
5,200sqft
Single Family Residence, Residential
Built in 2026
8,049 Square Feet Lot
$-- Zestimate®
$288/sqft
$-- HOA
What's special
- 82 days
- 726
- 51
Zillow last checked:
Listing updated:
Listed by:
Property Professionals Realty 516-605-2700,
Nanish Mittal 646-702-0457
Source: OneKey® MLS as distributed by MLS GRID,MLS#: 1041099
Facts & features
Interior
Bedrooms & bathrooms
- Bedrooms: 5
- Bathrooms: 6
- Full bathrooms: 5
- 1/2 bathrooms: 1
Heating
- Natural Gas, Radiant Floor
Cooling
- Central Air
Appliances
- Included: Convection Oven, Cooktop, Dishwasher, Disposal, Dryer, Gas Cooktop, Gas Oven, Microwave, Oven, Refrigerator, Stainless Steel Appliance(s)
- Laundry: Washer/Dryer Hookup
Features
- First Floor Bedroom, First Floor Full Bath, Breakfast Bar, Built-in Features, Eat-in Kitchen, Granite Counters, High Ceilings, Open Kitchen, Primary Bathroom, Storage, Walk Through Kitchen, Walk-In Closet(s)
- Basement: Finished,Full
- Attic: Finished,Full
Interior area
- Total structure area: 5,200
- Total interior livable area: 5,200 sqft
Property
Parking
- Total spaces: 1
- Parking features: Driveway, Garage
- Garage spaces: 1
- Has uncovered spaces: Yes
Lot
- Size: 8,049 Square Feet
Details
- Parcel number: 2089514570000010
- Special conditions: None
Construction
Type & style
- Home type: SingleFamily
- Architectural style: Colonial,Modern
- Property subtype: Single Family Residence, Residential
Materials
- Brick, Stone, Unknown, Vinyl Siding
Condition
- Year built: 2026
Utilities & green energy
- Sewer: Public Sewer
- Water: Public
- Utilities for property: Electricity Available, Electricity Connected, Natural Gas Available, Natural Gas Connected, Water Available, Water Connected
Community & HOA
HOA
- Has HOA: No
Location
- Region: Levittown
Financial & listing details
- Price per square foot: $288/sqft
- Tax assessed value: $261
- Annual tax amount: $8,962
- Date on market: 8/27/2026
- Cumulative days on market: 51 days
- Listing agreement: Exclusive Right To Sell
- Electric utility on property: Yes
Estimated market value
Not available
Estimated sales range
Not available
Not available
Price history
| Date | Event | Price |
|---|---|---|
| 8/27/2026 | Listed for sale | $1,499,999+233.3%$288/sqft |
Source:  OneKey® MLS as distributed by MLS GRID #1041099 Report a problem | ||
| 8/30/2023 | Sold | $450,000+166.3%$87/sqft |
Source: Public Record Report a problem | ||
| 11/24/1997 | Sold | $169,000+12.7%$33/sqft |
Source: Public Record Report a problem | ||
| 9/5/1995 | Sold | $150,000$29/sqft |
Source: Public Record Report a problem | ||
Public tax history
| Year | Property taxes | Tax assessment |
|---|---|---|
| 2024 | -- | $522 |
| 2023 | -- | $522 |
| 2022 | -- | $522 |
| 2021 | $11,302 +1.5% | -- |
| 2020 | $11,140 +13.7% | $770 |
| 2019 | $9,796 | $770 |
| 2018 | $9,796 +5.4% | $770 |
| 2017 | $9,295 +5.3% | $770 |
| 2016 | $8,829 +181.4% | $770 |
| 2015 | $3,138 +6.6% | $770 |
| 2013 | $2,943 -14.1% | $770 -15.8% |
| 2012 | $3,425 -37.7% | $914 |
| 2011 | $5,493 +1.1% | $914 -5.9% |
| 2010 | $5,435 | $971 -17.1% |
| 2009 | -- | $1,171 -2.3% |
| 2008 | -- | $1,199 +5.9% |
| 2006 | -- | $1,132 -39.3% |
| 2005 | -- | $1,865 -43.8% |
| 2004 | -- | $3,319 |
| 2003 | -- | $3,319 -31.6% |
| 2002 | -- | $4,850 |
| 2001 | -- | $4,850 |
| 2000 | -- | $4,850 |
Find assessor info on the county website
Monthly payment
Climate risks
Neighborhood: 11756
Nearby schools
Schools provided by the listing agent
- Elementary: Michael F Stokes School
- Middle: Island Trees Middle School
- High: Island Trees High School
Source: OneKey® MLS as distributed by MLS GRID. This data may not be complete. We recommend contacting the local school district to confirm school assignments for this home.
Similar homes
- $1,399,9995 bd5 ba3.4k sqft1 Straight Lane, Levittown, NY 11756New Construction
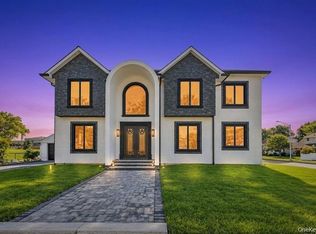
 MLS ID #1072318, Gagandeep S. Manuja, Listing by: BH&G R E Realty Connect. OneKey® MLS as distributed by MLS GRID
- $1,574,9995 bd5 ba4k sqft2 Radial Lane, Levittown, NY 11756For Sale
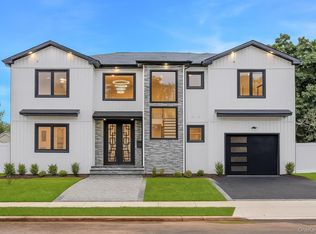 MLS ID #1055856, Adelbin Imani, Listing by: HomeSmart Premier Living Rlty. OneKey® MLS as distributed by MLS GRID
- $1,499,9995 bd5 ba4k sqft99 Slate Lane, Levittown, NY 11756New Construction
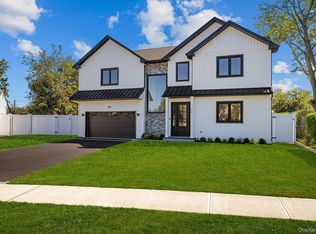 MLS ID #1053914, Roy Barrera, Listing by: EXP Realty. OneKey® MLS as distributed by MLS GRID
- $1,499,9995 bd6 ba3.6k sqft112 Old Oak Lane, Levittown, NY 11756For Sale
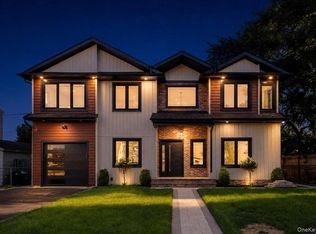 MLS ID #1036835, Manlin Singh, Listing by: Property Professionals Realty. OneKey® MLS as distributed by MLS GRID
- $1,450,0005 bd3 ba2.9k sqft79 Constellation Road, Levittown, NY 11756For SaleMLS ID #1018872, Lei Shi, Listing by: E Realty International Corp. OneKey® MLS as distributed by MLS GRID
- $1,489,0005 bd4 ba3.4k sqft58 Harvest Lane, Levittown, NY 11756For SaleMLS ID #1068348, Ryan Sicker, Listing by: OverSouth LLC. OneKey® MLS as distributed by MLS GRID
- $1,399,9995 bd4 ba3.2k sqft48 Barnyard Lane, Levittown, NY 11756New ConstructionMLS ID #1072232, Baljit K. Pallian, Listing by: Property Professionals Realty. OneKey® MLS as distributed by MLS GRID
- $1,575,0005 bd4 ba3.3k sqft49 Farm Lane, Levittown, NY 11756New ConstructionMLS ID #1033264, Birti K. Gandhi, Listing by: Voro LLC. OneKey® MLS as distributed by MLS GRID
- $1,348,8886 bd4 ba3.4k sqft12 Slate Lane, Levittown, NY 11756For SaleMLS ID #1061816, Alberto Medina, Listing by: Keystone Realty USA Corp. OneKey® MLS as distributed by MLS GRID
- $1,599,0005 bd3 ba4.3k sqft9 Vista Lane, Levittown, NY 11756For SaleMLS ID #1043769, Andrea Paredes, Listing by: Keller Williams Realty Elite. OneKey® MLS as distributed by MLS GRID
- $1,400,0005 bd4 ba3.9k sqft4 Teamster Lane, Levittown, NY 11756For SaleMLS ID #1036511, Lane Clark, Listing by: NEXTHOME FINEST FIRST. OneKey® MLS as distributed by MLS GRID
- $1,529,9995 bd5 ba3.6k sqft41 Chase Lane, Levittown, NY 11756New ConstructionMLS ID #1046438, Dilpreet Singh, Listing by: Voro LLC. OneKey® MLS as distributed by MLS GRID
- $1,487,8885 bd4 ba3.2k sqft93 Stone, Levittown, NY 11756New ConstructionMLS ID #1050093, Birti K. Gandhi, Listing by: Voro LLC. OneKey® MLS as distributed by MLS GRID
- $1,578,8885 bd6 ba4.8k sqft23 Mistletoe Lane, Levittown, NY 11756For SaleMLS ID #1044636, Baljit K. Pallian, Listing by: Property Professionals Realty. OneKey® MLS as distributed by MLS GRID
- $1,499,0005 bd5 ba3.5k sqft44 Meadow Lane, Levittown, NY 11756New ConstructionMLS ID #1059643, John C. Gandolfo, Listing by: Coldwell Banker American Homes. OneKey® MLS as distributed by MLS GRID
- $1,549,0005 bd6 ba3.2k sqft59 Hill Lane, Levittown, NY 11756New ConstructionMLS ID #1028288, Abhishek Sethi PSA, Listing by: Voro LLC. OneKey® MLS as distributed by MLS GRID
- $1,449,0005 bd3 ba3k sqft331 Orchid Road, Levittown, NY 11756New ConstructionMLS ID #1050742, Xiping Bihn, Listing by: BERKSHIRE HATHAWAY. OneKey® MLS as distributed by MLS GRID
- $1,724,9995 bd5 ba3.8k sqft23 Harrow Lane, Levittown, NY 11756New ConstructionMLS ID #1007192, Seema Chandihok, Listing by: Property Professionals Realty. OneKey® MLS as distributed by MLS GRID
- $1,800,0005 bd6 ba4.5k sqft109 Spring Lane, Levittown, NY 11756New ConstructionMLS ID #1037114, Sarbdeep Singh, Listing by: Property Professionals Realty. OneKey® MLS as distributed by MLS GRID
- $1,688,8885 bd5 ba6.9k sqft27 Poppy Lane, Levittown, NY 11756New ConstructionMLS ID #1069406, Amarjit Kaur, Listing by: First Class Homes Inc. OneKey® MLS as distributed by MLS GRID
