Welcome to this spacious and versatile home offering incredible potential for a variety of living arrangements! Perfect for a single-family residence, multi-generational living, an in-law setup, or even rental potential, this home offers flexibility to suit your needs.
The first floor features a large primary bedroom, a second bedroom, spacious living room, eat-in kitchen, and full bathroom. Upstairs, you’ll find an additional bedroom, second kitchen, living room, and full bathroom, creating a wonderful opportunity for extended family, guests, or additional living space.
Newer windows, refinished hardwood floors throughout much of the home, large bedrooms, and a full basement offering excellent potential with yes another kitchen great for a recreation room, or additional storage. The large backyard provides plenty of outdoor space for entertaining, gardening, or relaxing.
With its generous living spaces, flexible layout, and multiple kitchens and living areas, this home offers tremendous potential and endless possibilities. Come see how this unique property can work for you!
Delayed Negotiations Thursday 08/27/2026 at 11AM. Open Houses SUN 08/23 2pm-3pm and WED 8/26 6pm-7pm
Pending
$199,000
423 Howard Rd, Rochester, NY 14606
3beds
1,653sqft
Single Family Residence
Built in 1950
0.29 Acres Lot
$-- Zestimate®
$120/sqft
$-- HOA
What's special
Large bedroomsSecond bedroomLarge primary bedroomFull basementEat-in kitchenSpacious and versatile home
- 25 days
- 2,354
- 244
Zillow last checked:
Listing updated:
Listed by:
RE/MAX Plus 585-279-8200,
Tabatha Koehler 585-279-8263
Source: NYSAMLSs,MLS#: R1708940 Originating MLS: Rochester
Originating MLS: RochesterFacts & features
Interior
Bedrooms & bathrooms
- Bedrooms: 3
- Bathrooms: 2
- Full bathrooms: 2
- Main level bathrooms: 1
- Main level bedrooms: 2
Heating
- Gas, Forced Air
Cooling
- Central Air
Appliances
- Included: Gas Cooktop, Gas Water Heater, Refrigerator
- Laundry: In Basement
Features
- Eat-in Kitchen, Separate/Formal Living Room, Second Kitchen, Bedroom on Main Level, Main Level Primary
- Flooring: Hardwood, Tile, Varies, Vinyl
- Windows: Thermal Windows
- Basement: Exterior Entry,Full,Walk-Up Access,Sump Pump
- Has fireplace: No
Interior area
- Total structure area: 1,653
- Total interior livable area: 1,653 sqft
Property
Parking
- Total spaces: 1
- Parking features: Attached, Electricity, Garage
- Attached garage spaces: 1
Features
- Patio & porch: Patio
- Exterior features: Blacktop Driveway, Patio
Lot
- Size: 0.29 Acres
- Dimensions: 85 x 150
- Features: Rectangular, Rectangular Lot, Residential Lot
Details
- Parcel number: 2626001190600002005000
- Special conditions: Standard
Construction
Type & style
- Home type: SingleFamily
- Architectural style: Cape Cod
- Property subtype: Single Family Residence
Materials
- Composite Siding, Wood Siding
- Foundation: Block
- Roof: Architectural,Membrane,Rubber,Shingle
Condition
- Resale
- Year built: 1950
Utilities & green energy
- Electric: Circuit Breakers
- Sewer: Connected
- Water: Connected, Public
- Utilities for property: High Speed Internet Available, Sewer Connected, Water Connected
Community & HOA
Community
- Subdivision: Dixmar Sec 02
HOA
- Amenities included: None
Location
- Region: Rochester
Financial & listing details
- Price per square foot: $120/sqft
- Tax assessed value: $190,800
- Annual tax amount: $6,199
- Date on market: 8/21/2026
- Cumulative days on market: 25 days
- Listing terms: Cash,Conventional,FHA
Estimated market value
Not available
Estimated sales range
Not available
$2,189/mo
Price history
| Date | Event | Price |
|---|---|---|
| 9/8/2026 | Pending sale | $199,000$120/sqft |
Source:  NYSAMLSs #R1708940 Report a problem NYSAMLSs #R1708940 Report a problem | ||
| 8/21/2026 | Listed for sale | $199,000+134.4%$120/sqft |
Source: NYSAMLSs #R1708940 Report a problem | ||
| 3/16/2007 | Sold | $84,900$51/sqft |
Source: Public Record Report a problem | ||
Public tax history
| Year | Property taxes | Tax assessment |
|---|---|---|
| 2025 | -- | $190,800 +62.1% |
| 2024 | -- | $117,700 |
| 2023 | -- | $117,700 |
| 2022 | -- | $117,700 |
| 2021 | -- | $117,700 |
| 2020 | -- | $117,700 +17.5% |
| 2018 | -- | $100,200 +7.1% |
| 2017 | $1,850 | $93,600 |
| 2016 | -- | $93,600 |
| 2015 | -- | $93,600 |
| 2014 | -- | $93,600 |
| 2013 | -- | $93,600 |
| 2012 | -- | $93,600 |
| 2011 | -- | $93,600 |
| 2010 | -- | $93,600 |
| 2009 | -- | $93,600 +4% |
| 2007 | -- | $90,000 |
| 2006 | -- | $90,000 +13.5% |
| 2005 | -- | $79,300 |
| 2004 | -- | $79,300 |
| 2003 | -- | $79,300 |
| 2002 | -- | $79,300 |
| 2001 | -- | $79,300 |
| 2000 | -- | $79,300 |
Find assessor info on the county website
Monthly payment
Climate risks
Neighborhood: Gates-North Gates
Nearby schools
Schools provided by the listing agent
- District: Gates Chili
Source: NYSAMLSs. This data may not be complete. We recommend contacting the local school district to confirm school assignments for this home.
Similar homes
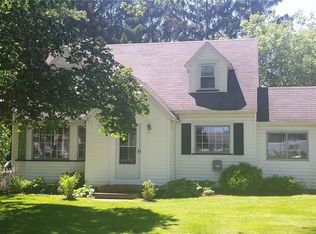
- $229,0003 bd1 ba1.1k sqft66 Landau Dr, Rochester, NY 14606For Sale

 MLS ID #B1714192, Joseph K Oliver Jr, Listing by: Nickel Realty. NYSAMLSs
 - $219,9003 bd2 ba1.6k sqft55 Burning Brush Dr, Rochester, NY 14606For Sale
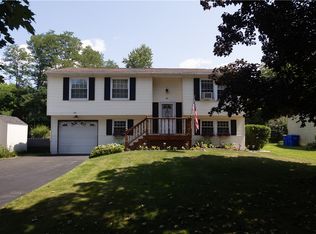 MLS ID #R1713175, Kelly Pfendler, Listing by: Howard Hanna. NYSAMLSs
 - $164,9004 bd2 ba1.9k sqft40 Downsview Dr, Rochester, NY 14606For Sale
 MLS ID #R1713495, Julia L. Hickey, Listing by: WCI Realty. NYSAMLSs
 - $179,9003 bd1 ba1.2k sqft1652 Buffalo Rd, Rochester, NY 14624For Sale
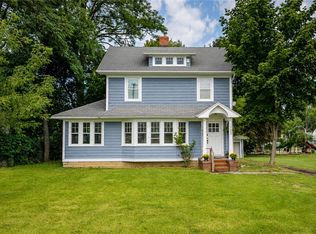 MLS ID #R1713433, Patricia Sikula Thayer, Listing by: Howard Hanna. NYSAMLSs
 - $195,0003 bd1 ba1.5k sqft71 Ridge Ter, Rochester, NY 14626For SaleMLS ID #R1713136, Sylvia Bauer, Listing by: Howard Hanna. NYSAMLSs
- $185,0003 bd2 ba1.3k sqft11 Morningstar Dr, Rochester, NY 14606For SaleMLS ID #R1704707, DeQuan Drake, Listing by: Hunt Real Estate ERA/Columbus. NYSAMLSs
- $199,9004 bd2 ba1.6k sqft27 Jensen Dr, Rochester, NY 14624For SaleMLS ID #R1713135, Kenneth C. Currie, Listing by: RE/MAX Realty Group. NYSAMLSs
- $229,8884 bd2 ba1.1k sqft143 Northampton St, Rochester, NY 14606For SaleMLS ID #R1713958, Joseph V. Lombardo, Listing by: Lombardo Homes & Estates. NYSAMLSs
- $259,9003 bd2 ba1.3k sqft49 Shadywood Dr, Rochester, NY 14606For SaleMLS ID #R1711234, Janet L. Campbell, Listing by: Hunt Real Estate ERA/Columbus. NYSAMLSs
- $149,9003 bd1 ba1.4k sqft259 Matilda St, Rochester, NY 14606For SaleMLS ID #R1710651, Mary Lobene, Listing by: Hunt Real Estate ERA/Columbus. NYSAMLSs
- $199,0003 bd1 ba1.1k sqft21 Horatio Ln, Rochester, NY 14624For SaleMLS ID #R1712899, Chloe Elizabeth Mansfield, Listing by: Keller Williams Realty Gateway. NYSAMLSs
- $224,9003 bd2 ba1.6k sqft8 Mendota Cir, Rochester, NY 14626For SaleMLS ID #R1709583, Samantha Greco, Listing by: RE/MAX Realty Group. NYSAMLSs
- $199,9005 bd2 ba1.8k sqft1518 Chili Ave, Rochester, NY 14624For SaleMLS ID #R1709597, Michael D Lee, Listing by: WCI Realty. NYSAMLSs
- $219,9003 bd2 ba2k sqft126 Stallion Cir, Rochester, NY 14626For SaleMLS ID #R1713321, Richard J. Borrelli, Listing by: WCI Realty. NYSAMLSs
- $199,9003 bd1 ba1.1k sqft1093 Westside Dr, Rochester, NY 14624For SaleMLS ID #R1709274, Laurie Anne Enos, Listing by: Keller Williams Realty Greater Rochester. NYSAMLSs
- $169,0002 bd2 ba1.2k sqft29 Brooklea Dr, Rochester, NY 14624For SaleMLS ID #R1712102, Margaret Horvath, Listing by: RE/MAX Plus. NYSAMLSs
- $225,0003 bd2 ba1.4k sqft22 Cherry Rd, Gates, NY 14624For SaleMLS ID #R1705306, Karen M Collichio, Listing by: Collichio Builders Inc.. NYSAMLSs
- $204,9003 bd2 ba1k sqft225 Hildegarde Rd, Rochester, NY 14626For SaleMLS ID #R1707719, Abramo Brom Bianchi, Listing by: Howard Hanna. NYSAMLSs
- $264,9004 bd2 ba1.8k sqft46 Kimberly Anne Dr, Rochester, NY 14606For SaleMLS ID #R1712732, Daniel P Jones, Listing by: Keller Williams Realty Greater Rochester. NYSAMLSs
- $129,9003 bd1 ba888 sqft61 Gates Greece Townline Rd, Rochester, NY 14606For SaleMLS ID #R1713543, Nicholas Walton, Listing by: RE/MAX Plus. NYSAMLSs
