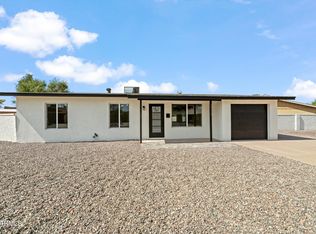
Brand-new 2026 home in the heart of Mesa! This 4-bedroom, 2 bath home offers modern design, energy-efficient construction, and an unbeatable location just minutes from revitalized Downtown Mesa and ASU. Inside boasts10' ceilings, solid wood-tile throughout the main living areas, and plush carpet in all bedrooms. The open-concept great room flows into a designer kitchen featuring solid wood cabinets, quartz-counters, large island with seating, tile backsplash, and all-new SS appliances. The primary suite features a generous walk-in closet and spa-like bath with dual sinks, walk-in shower, and bespoke finishes. Additional highlights include a second full bath with double vanity, fully insulated walls and attic for year-round efficiency, dedicated laundry room, and attached garage w/storage.
New construction
$549,000
423 N PIMA --, Mesa, AZ 85201
4beds
1,626sqft
Single Family Residence
Built in 2026
4,635 Square Feet Lot
$-- Zestimate®
$338/sqft
$-- HOA
What's special
- 3 days |
- 15 |
- 2 |
Zillow last checked:
Listing updated:
Listed by:
Chad Cluff 602-882-0694,
Cluff Real Estate LLC
Source: ARMLS,MLS#: 7072187
Facts & features
Interior
Bedrooms & bathrooms
- Bedrooms: 4
- Bathrooms: 2
- Full bathrooms: 2
Heating
- Electric, Ceiling
Cooling
- Central Air, Ceiling Fan(s), Programmable Thmstat
Appliances
- Included: Refrigerator, Built-in Microwave, Dishwasher, Disposal, Electric Range, Electric Oven, Electric Cooktop
- Laundry: Inside
Features
- Quartz Countertops, Double Vanity, Master Downstairs, Eat-in Kitchen, 9+ Flat Ceilings, Kitchen Island, Pantry
- Flooring: Carpet, Tile
- Windows: Screens, Double Pane Windows
- Has basement: No
- Has fireplace: No
Interior area
- Total structure area: 1,626
- Total interior livable area: 1,626 sqft
Property
Parking
- Total spaces: 2
- Parking features: Attached, Garage Door Opener, Over Height Garage, Storage, Electric Vehicle Charging Station(s)
- Attached garage spaces: 1
- Uncovered spaces: 1
Accessibility
- Accessibility features: Accessible Hallway(s)
Features
- Stories: 1
- Spa features: None
- Fencing: Back Yard,Block,Chain Link,Wrought Iron
- Has view: Yes
- View description: City
Lot
- Size: 4,635 Square Feet
- Features: East/West Exposure, Alley, Dirt Back, Gravel/Stone Front, Synthetic Grass Frnt
Details
- Parcel number: 13725120
- Special conditions: Owner/Agent
Construction
Type & style
- Home type: SingleFamily
- Architectural style: Bungalow
- Property subtype: Single Family Residence
Materials
- Brick Veneer, Spray Foam Insulation, Stucco, Cement Siding, Wood Frame, Painted
- Foundation: Slab
- Roof: Composition
Condition
- New Construction
- New construction: Yes
- Year built: 2026
Details
- Builder name: Rockland Development
Utilities & green energy
- Electric: 220 Volts in Kitchen
- Sewer: Public Sewer
- Water: City Water
Green energy
- Water conservation: Tankless Ht Wtr Heat
Community & HOA
Community
- Features: Historic District
- Subdivision: Washington Escobedo
HOA
- Has HOA: No
- Services included: No Fees
Location
- Region: Mesa
Financial & listing details
- Price per square foot: $338/sqft
- Annual tax amount: $427
- Date on market: 8/24/2026
- Cumulative days on market: 4 days
- Listing terms: Cash,Conventional,FHA,VA Loan
- Ownership: Fee Simple
- Electric utility on property: Yes
- Road surface type: Asphalt
Estimated market value
Not available
Estimated sales range
Not available
Not available
Price history
| Date | Event | Price |
|---|---|---|
| 8/27/2026 | Listed for sale | $549,000$338/sqft |
Source:  ARMLS #7072187 Report a problem ARMLS #7072187 Report a problem | ||
| 7/28/2026 | Listing removed | $549,000$338/sqft |
Source: ARMLS #7058758 Report a problem | ||
| 7/26/2026 | Listed for sale | $549,000$338/sqft |
Source: ARMLS #7058758 Report a problem | ||
Public tax history
Tax history is unavailable.
Monthly payment
Est. payment
Payment breakdown
Explore the cost of this home by adjusting the details. Changes won't be saved.Climate risks
Neighborhood: Escobedo Historic District
Nearby schools
GreatSchools rating
- 5/10Eisenhower Center for InnovationGrades: PK-6Distance: 0.6 mi
- 2/10Kino Junior High SchoolGrades: 7-8Distance: 1 mi
- 3/10Westwood High SchoolGrades: 9-12Distance: 1.2 mi
Schools provided by the listing agent
- Elementary: Eisenhower Center For Innovation
- Middle: Carson Junior High School
- High: Westwood High School
- District: Mesa Unified District
Source: ARMLS. This data may not be complete. We recommend contacting the local school district to confirm school assignments for this home.
- $212,700-- bd1 ba957 sqft427 N Pima, Mesa, AZ 85201Off Market
- $263,4002 bd1 ba900 sqft429 N Pima, Mesa, AZ 85201Off Market
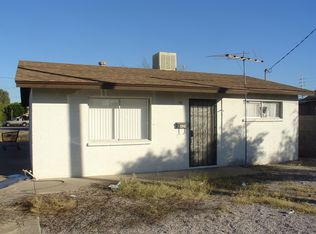
- $72,5004,635 sqft420 N Pima, Mesa, AZ 85201Off Market
- $285,8002 bd1 ba920 sqft416 N Lewis, Mesa, AZ 85201Off Market
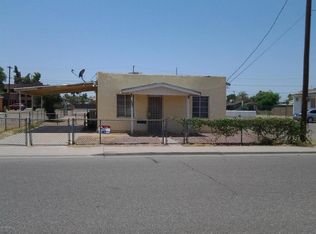
- $298,300-- bd1 ba1.1k sqft426 N Pima, Mesa, AZ 85201Off Market
- $499,4004 bd4 ba1.8k sqft416 N Pima, Mesa, AZ 85201Off Market
- $380,000-- bd-- ba-- sqft437 N Pima, Mesa, AZ 85201Sold
- $257,300-- bd1 ba1k sqft432 N Pima, Mesa, AZ 85201Off Market
A local agent can set up tours, give advice and negotiate with sellers.
Similar homes
- $589,9993 bd2 ba1.8k sqft1503 N SPRING --, Mesa, AZ 85203For Sale
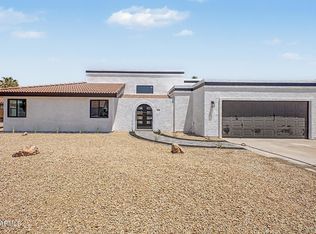 MLS ID #7051724, Matthew Khalil, Incyte Realty, LLC. ARMLS
 - $549,9003 bd2 ba2k sqft5526 E EVERGREEN Street, Mesa, AZ 85205For Sale
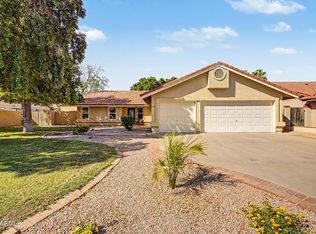 MLS ID #7041311, Elvira Mariscal-Monreal, DeLex Realty. ARMLS
 - $575,0003 bd2 ba1.6k sqft1717 E CAMPUS Drive, Tempe, AZ 85282For Sale
 MLS ID #7066039, Chad Sousa, Real Broker. ARMLS
 - $555,0003 bd2 ba1.6k sqft1633 E WESLEYAN Drive, Tempe, AZ 85282For Sale
 MLS ID #7062267, Travis Hansen, Clearview Realty, Inc.. ARMLS
 - $412,9004 bd2 ba1.6k sqft640 S PASADENA --, Mesa, AZ 85210For SaleMLS ID #7047129, Soroosh Ghafaripanah, AZ Dream Homes. ARMLS
- $539,0004 bd3 ba2.1k sqft10001 E WAVELENGTH Avenue, Mesa, AZ 85212For SaleMLS ID #7068943, Weiguo Tang, Investar Real Estate Specialists. ARMLS
- $520,0004 bd2 ba1.8k sqft9550 E KEATS Avenue, Mesa, AZ 85209For SaleMLS ID #7052481, Dalton R Gillespie, W and Partners, LLC. ARMLS
- $529,0004 bd2 ba1.9k sqft1101 W 10TH Street, Tempe, AZ 85281For SaleMLS ID #7011820, Melissa Jeras, Keller Williams Integrity First Realty. ARMLS
- from $531,9903 bd3 ba1.6k sqftKanab Plan, Canyon Pointe Village, Mesa, AZ 85203New ConstructionDream Finders Homes
- $499,9003 bd2 ba1.5k sqft5823 E HOPI Circle, Mesa, AZ 85206For SaleMLS ID #7056065, Ryan Smith, Blackhorne. ARMLS
- $512,9004 bd2 ba1.9k sqft1523 W MISSION Drive, Chandler, AZ 85224For SaleMLS ID #7051091, Sharon L. Hill Elsner, West USA Realty. ARMLS
- $444,9994 bd3 ba2k sqft1724 S 82ND Place, Mesa, AZ 85209For SaleMLS ID #7067428, Steven Bernasconi, Keller Williams Integrity First Realty. ARMLS
- $394,5003 bd2 ba1k sqft639 S SIRRINE --, Mesa, AZ 85210For SaleMLS ID #7038449, Alexis Salcedo De Ruiz, Realty ONE Group. ARMLS
- $499,0004 bd2 ba1.5k sqft1750 E GARY Drive, Chandler, AZ 85225For SaleMLS ID #7058397, Jake Carter, Zion Realty, LLC. ARMLS
- $659,9904 bd3 ba2.1k sqft1838 E Kramer St, Mesa, AZ 85203New ConstructionDream Finders Homes
- $600,0004 bd3 ba2.3k sqft1706 S PARKSIDE Drive, Tempe, AZ 85281For SaleMLS ID #7058885, Brandon E Uribe, eXp Realty. ARMLS
- $375,0004 bd2 ba1.6k sqft2025 W MOBILE Lane, Phoenix, AZ 85041For SaleMLS ID #7071230, Janette M Martinez, Realty ONE Group. ARMLS
- $525,0004 bd2 ba1.8k sqft3866 S JOSHUA TREE Lane, Gilbert, AZ 85297For SaleMLS ID #7061387, Heather Cano, Realty ONE Group. ARMLS
- from $611,9904 bd3 ba2.1k sqftPeralta Plan, Canyon Pointe Village, Mesa, AZ 85203New ConstructionDream Finders Homes
- $539,9904 bd3 ba2.3k sqft8924 E COVINA Street, Mesa, AZ 85207For SaleMLS ID #6988522, Korbin Brunick, Risewell Homes. ARMLS
