Welcome to 423 Parkridge Lane, where modern updates, thoughtful design, and low-maintenance living come together in the heart of Moon Township. Step inside and you're welcomed by a bright, inviting living room filled with natural light. Just beyond, step onto the oversized rear deck overlooking the backyard—an ideal spot for morning coffee, grilling with friends, or relaxing at the end of the day.
The kitchen is both functional and welcoming, featuring abundant cabinet space, generous countertops, and a bright bay window that fills the room with natural light. An updated powder room on the main level offers added convenience for guests.
Upstairs, you'll find two generously sized bedrooms, each with its own beautifully updated private full bathroom—a layout that's perfect for everyday living, overnight guests, or roommates. The recent bathroom renovations provide a fresh, modern feel that's truly move-in ready.
The finished lower level expands your living space with endless possibilities, whether you envision a family room, home office, fitness area, or media room leading directly to the covered patio and backyard, creating another inviting space to enjoy throughout the seasons.
Complete with an attached integral garage, central air, updated mechanical improvements, and an HOA that covers landscaping, snow removal, and exterior common area maintenance, this home lets you spend less time on upkeep and more time enjoying where you live. Conveniently located just minutes from Pittsburgh International Airport, Robert Morris University, Robinson Town Centre, I-376, shopping, dining, and downtown Pittsburgh, 423 Parkridge Lane offers the perfect combination of comfort, convenience, and low-maintenance living.
Under contract
$274,900
423 Parkridge Ln, Coraopolis, PA 15108
2beds
1,300sqft
:
Get pre-qualified$1,979/mo
Townhouse
Built in 1989
1,899 Square Feet Lot
$275,100 Zestimate®
$211/sqft
$104/mo HOA
What's special
Attached integral garageAbundant cabinet spaceTwo generously sized bedroomsGenerous countertops
- 8 days |
- 656 |
- 32 |
Likely to sell faster than
Zillow last checked:
Listing updated:
Listed by:
Jacob Rady,
LIFESPACE REAL ESTATE 412-361-0194
Source: WPMLS,MLS#: 1764844 Originating MLS: West Penn Multi-List
Originating MLS: West Penn Multi-ListFacts & features
Interior
Bedrooms & bathrooms
- Bedrooms: 2
- Bathrooms: 3
- Full bathrooms: 2
- 1/2 bathrooms: 1
Primary bedroom
- Level: Upper
- Dimensions: 12x12
Bedroom 2
- Level: Upper
- Dimensions: 13x12
Dining room
- Level: Main
- Dimensions: 14x9
Game room
- Level: Lower
- Dimensions: 18x11
Kitchen
- Dimensions: 11x10
Laundry
- Level: Lower
- Dimensions: 6x6
Living room
- Level: Main
- Dimensions: 19x11
Heating
- Forced Air, Gas
Cooling
- Central Air, Electric
Appliances
- Included: Some Gas Appliances, Dishwasher, Disposal, Microwave, Refrigerator, Stove
Features
- Pantry, Window Treatments
- Flooring: Other, Carpet
- Windows: Window Treatments
- Basement: Finished,Walk-Out Access
Interior area
- Total structure area: 1,300
- Total interior livable area: 1,300 sqft
Video & virtual tour
Property
Parking
- Parking features: Built In, Garage Door Opener
- Has attached garage: Yes
Features
- Levels: Two
- Stories: 2
Lot
- Size: 1,899 Square Feet
- Dimensions: 0.0436
Details
- Parcel number: 0596D00029000000
Construction
Type & style
- Home type: Townhouse
- Architectural style: Colonial,Two Story
- Property subtype: Townhouse
Materials
- Brick, Vinyl Siding
- Roof: Asphalt
Condition
- Resale
- Year built: 1989
Utilities & green energy
- Sewer: Public Sewer
- Water: Public
Community & HOA
Community
- Subdivision: Parkridge Village
HOA
- Has HOA: Yes
- HOA fee: $104 monthly
Location
- Region: Coraopolis
Financial & listing details
- Price per square foot: $211/sqft
- Tax assessed value: $128,000
- Annual tax amount: $3,959
- Date on market: 7/16/2026
Estimated market value
$275,100
$261,000 - $289,000
$1,930/mo
Price history
| Date | Event | Price |
|---|---|---|
| 7/21/2026 | Pending sale | $274,900$211/sqft |
Source:  WPMLS #1764844 Report a problem WPMLS #1764844 Report a problem | ||
| 7/16/2026 | Listed for sale | $274,900+37.4%$211/sqft |
Source: WPMLS #1764844 Report a problem | ||
| 6/2/2021 | Sold | $200,050+5.3%$154/sqft |
Source: WPMLS #1496654 Report a problem | ||
| 5/1/2021 | Pending sale | $189,900$146/sqft |
Source:  Berkshire Hathaway HomeServices #1496654 Report a problem Berkshire Hathaway HomeServices #1496654 Report a problem | ||
| 5/1/2021 | Contingent | $189,900$146/sqft |
Source: WPMLS #1496654 Report a problem | ||
| 4/28/2021 | Listed for sale | $189,900+2.6%$146/sqft |
Source: WPMLS #1496654 Report a problem | ||
| 12/15/2020 | Listing removed | $185,000$142/sqft |
Source: The Preferred Realty #1476686 Report a problem | ||
| 11/19/2020 | Pending sale | $185,000$142/sqft |
Source: BERKSHIRE HATHAWAY THE PREFERRED REALTY #1476686 Report a problem | ||
| 11/11/2020 | Listed for sale | $185,000+115.4%$142/sqft |
Source: BERKSHIRE HATHAWAY THE PREFERRED REALTY #1476686 Report a problem | ||
| 4/27/1993 | Sold | $85,900$66/sqft |
Source: Agent Provided Report a problem | ||
Public tax history
| Year | Property taxes | Tax assessment |
|---|---|---|
| 2025 | $3,695 +7.5% | $110,000 |
| 2024 | $3,438 +467.9% | $110,000 -14.1% |
| 2023 | $605 | $128,000 |
| 2022 | $605 +16.4% | $128,000 +16.4% |
| 2021 | $520 +2% | $110,000 |
| 2020 | $510 -2% | $110,000 |
| 2019 | $520 -83% | $110,000 |
| 2018 | $3,055 +2.7% | $110,000 |
| 2017 | $2,973 +471.5% | $110,000 |
| 2016 | $520 -82% | $110,000 |
| 2015 | $2,895 | $110,000 |
| 2014 | -- | $110,000 -2.7% |
| 2013 | -- | $113,000 +26.4% |
| 2012 | -- | $89,400 |
| 2011 | -- | $89,400 |
| 2010 | -- | $89,400 |
| 2009 | -- | $89,400 |
| 2008 | -- | $89,400 |
| 2007 | -- | $89,400 |
| 2006 | -- | $89,400 |
| 2005 | -- | $89,400 |
| 2004 | -- | $89,400 -14.4% |
| 2003 | -- | $104,400 |
| 2002 | -- | $104,400 |
Find assessor info on the county website
Monthly payment
Est. payment
Payment breakdown
Explore the cost of this home by adjusting the details. Changes won't be saved.Climate risks
Neighborhood: 15108
Nearby schools
GreatSchools rating
- 7/10Moon Area Lower Middle SchoolGrades: 5-6Distance: 1 mi
- 9/10Moon Area Upper Middle SchoolGrades: 7-8Distance: 1 mi
- 8/10Moon Senior High SchoolGrades: 9-12Distance: 1 mi
Schools provided by the listing agent
- District: Moon Area
Source: WPMLS. This data may not be complete. We recommend contacting the local school district to confirm school assignments for this home.
- $255,8002 bd3 ba1.3k sqft424 Parkridge Ln, Coraopolis, PA 15108Off Market
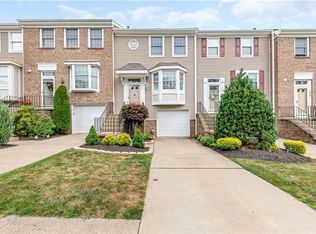
- $243,4003 bd3 ba1.3k sqft422 Parkridge Ln, Coraopolis, PA 15108Off Market
- $246,7003 bd3 ba1.3k sqft425 Parkridge Ln, Coraopolis, PA 15108Off Market

- $226,3003 bd2 ba1.3k sqft426 Parkridge Ln, Coraopolis, PA 15108Off Market

- $232,1003 bd2 ba1.2k sqft321 Parkridge Ln, Coraopolis, PA 15108Off Market
- $232,0003 bd2 ba1.3k sqft427 Parkridge Ln, Coraopolis, PA 15108Off Market
- $227,0003 bd2 ba1.2k sqft320 Parkridge Ln, Coraopolis, PA 15108Sold
- $261,6003 bd2 ba1.6k sqft320 Parkridge Ln #320, Coraopolis, PA 15108Off Market
A local agent can set up tours, give advice and negotiate with sellers.
A local lender can help you make sure your offer is ready when you are.
Similar homes
- $275,0003 bd2 ba1.2k sqft210 Pine Dr, Coraopolis, PA 15108For Sale
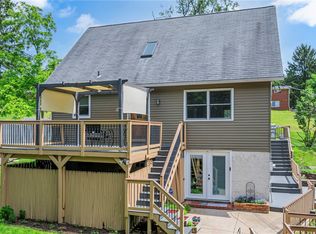 MLS ID #1757735, Michael Killian. WPMLS
 - $219,9002 bd2 ba1.1k sqft110 Serendipity Dr, Coraopolis, PA 15108For Sale
 MLS ID #1765107, Melissa Faulkner. WPMLS
 - $205,0002 bd2 ba1.1k sqft161 Westbrooke Ln, Coraopolis, PA 15108For Sale
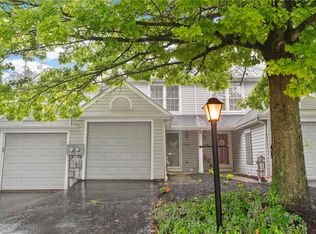 MLS ID #1765856, Emily Askin. WPMLS
 - $--3 bd2 ba1.3k sqft243 Burch Dr, Coraopolis, PA 15108Auction
 Auction.com 2
 - $145,0002 bd2 ba1.1k sqft1135 Forest Green Dr, Coraopolis, PA 15108For SaleMLS ID #1765789, Heather Chirumbolo. WPMLS
- $279,9003 bd1 ba1.1k sqft115 Shafer Rd, Coraopolis, PA 15108For SaleMLS ID #1761803, Janis Ford. WPMLS
- $374,9003 bd2 ba1.6k sqft107 Tory Rd, Coraopolis, PA 15108For SaleMLS ID #1765022, Laura Crawley. WPMLS
- $350,0003 bd2 ba1.5k sqft2310 Forest Grove Rd, Coraopolis, PA 15108For SaleMLS ID #1765753, Bill Holden. WPMLS
- $330,0003 bd2 ba1.4k sqft436 Sharon Rd, Coraopolis, PA 15108For SaleMLS ID #1760355, Prashanth Nandyala. WPMLS
- $315,0003 bd2 ba1.4k sqft113 Lycoming Dr, Coraopolis, PA 15108For SaleMLS ID #1762371, Robyn Jones. WPMLS
- $250,0003 bd2 ba1.3k sqft44 Forest Grove Rd, Coraopolis, PA 15108For SaleMLS ID #1760275, Stefani Jazudek. WPMLS
- $215,0003 bd3 ba1.5k sqft205 Springwater Ct, Coraopolis, PA 15108For SaleMLS ID #1758178, Keith Devries. WPMLS
- $279,9003 bd3 ba1.9k sqft13 Castleview Dr, Mc Kees Rocks, PA 15136For SaleMLS ID #1765631, Greg Mathiowetz. WPMLS
- $190,0004 bd2 ba1.4k sqft716 Main St, Coraopolis, PA 15108For SaleMLS ID #1765459, Robin Ross. WPMLS
- $345,0003 bd3 ba1.4k sqft142 Jarod Dr, Coraopolis, PA 15108For SaleMLS ID #1761359, Robin Ross. WPMLS
- $319,0004 bd3 ba1.8k sqft512 Aten Rd, Coraopolis, PA 15108For SaleMLS ID #1763652, Shari Braithwaite. WPMLS
- $169,9002 bd1 ba1k sqft1017 Main St, Coraopolis, PA 15108For SaleMLS ID #1765970, Leah Wulster. WPMLS
- $150,0002 bd2 ba1.1k sqft1335 Forest Green Dr, Coraopolis, PA 15108For SaleMLS ID #1765015, Robin Ross. WPMLS
- $329,9003 bd2 ba1.2k sqft180 Rosemont Dr, Coraopolis, PA 15108For SaleMLS ID #1744751, Lisa Schmigel. WPMLS
- $--3 bd2 ba1.5k sqft102 Colonial Dr, Sewickley, PA 15143AuctionAuction.com 2
