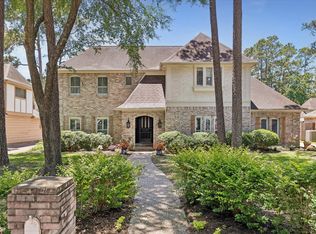
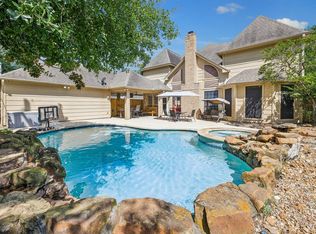
Meticulously maintained, uniquely designed & giving all the victorian cottage vibes while still living like a traditional Texas home all on an oversized private lot with so many impressive upgrades throughout. Plantation shutters, generator, real hardwood floors, high-end kitchen appliances, spectacular spa-like primary bathroom, tankless water heater, resurfaced pool & deck, energy efficient pool pump/filter, recent a/c units, replaced hardiplank siding, fresh exterior paint, super oversized garage with extra wide doors & electric car charger and so much more. Architectural details abound with distinctive turret ceilings, stained glass windows, multiple balconies with decorative woodwork, sets of glass french doors, total kitchen remodel & the most gorgeous high vaulted ceilings in both the family room & the gameroom. Primary suite tucked away on the first floor with 3 generously sized secondaries upstairs. Show-stopping backyard with pool, extensive decking and privacy landscaping.
Pending
$450,000
4230 Brightwood Dr, Houston, TX 77068
4beds
3,415sqft
:
Get pre-qualified$3,228/mo
Single Family Residence
Built in 1980
0.25 Acres Lot
$447,500 Zestimate®
$132/sqft
$44/mo HOA
What's special
Real hardwood floorsResurfaced pool and deckStained glass windowsExtensive deckingVictorian cottage vibesDistinctive turret ceilingsHigh-end kitchen appliances
- 40 days |
- 133 |
- 3 |
Likely to sell faster than
Zillow last checked:
Listing updated:
Listed by:
Kimberly Kindred TREC #0584062 281-889-0037,
CB&A, Realtors
Source: HAR,MLS#: 46200953
Facts & features
Interior
Bedrooms & bathrooms
- Bedrooms: 4
- Bathrooms: 4
- Full bathrooms: 3
- 1/2 bathrooms: 1
Rooms
- Room types: Den, Utility Room
Primary bedroom
- Level: First
- Area: 180
- Dimensions: 15x12
Bedroom
- Level: Second
- Area: 132
- Dimensions: 12x11
Bedroom
- Level: Second
- Area: 143
- Dimensions: 13x11
Bedroom
- Level: Second
- Area: 120
- Dimensions: 12x10
Other
- Level: First
- Area: 195
- Dimensions: 15x13
Breakfast
- Level: First
- Area: 110
- Dimensions: 11x10
Den
- Level: First
- Area: 425
- Dimensions: 25x17
Dining room
- Level: First
- Area: 150
- Dimensions: 15x10
Game room
- Level: Second
- Area: 240
- Dimensions: 20x12
Kitchen
- Level: First
- Area: 108
- Dimensions: 12x9
Utility room
- Level: First
- Area: 42
- Dimensions: 7x6
Heating
- Natural Gas
Cooling
- Ceiling Fan(s), Electric
Appliances
- Included: Water Heater, Disposal, Electric Oven, Microwave, Gas Cooktop, Dishwasher
- Laundry: Electric Dryer Hookup, Washer Hookup
Features
- Balcony, Crown Molding, Formal Entry/Foyer, High Ceilings, Vaulted Ceiling, En-Suite Bath, Primary Bed - 1st Floor, Sitting Area, Split Plan, Walk-In Closet(s)
- Flooring: Carpet, Tile, Wood
- Windows: Insulated/Low-E windows, Window Coverings
- Number of fireplaces: 1
- Fireplace features: Gas, Wood Burning
Interior area
- Total structure area: 3,415
- Total interior livable area: 3,415 sqft
Video & virtual tour
Property
Parking
- Total spaces: 2
- Parking features: Garage, Oversized, Garage Door Opener, Double-Wide Driveway
- Attached garage spaces: 2
Features
- Stories: 2
- Patio & porch: Covered, Patio/Deck, Porch
- Exterior features: Back Green Space, Side Yard, Sprinkler System
- Has private pool: Yes
- Pool features: In Ground
- Fencing: Back Yard
Lot
- Size: 0.25 Acres
- Features: Back Yard, Corner Lot, Subdivided, 1/4 Up to 1/2 Acre
Details
- Additional structures: Shed(s)
- Parcel number: 1104470000001
Construction
Type & style
- Home type: SingleFamily
- Architectural style: Traditional,Victorian
- Property subtype: Single Family Residence
Materials
- Cement Siding
- Foundation: Slab
- Roof: Composition
Condition
- New construction: No
- Year built: 1980
Utilities & green energy
- Sewer: Public Sewer
- Water: Water District
Green energy
- Energy efficient items: Thermostat, Exposure/Shade, Other Energy Features
Community & HOA
Community
- Subdivision: Olde Oaks
HOA
- Has HOA: Yes
- HOA fee: $525 annually
Location
- Region: Houston
Financial & listing details
- Price per square foot: $132/sqft
- Tax assessed value: $349,360
- Annual tax amount: $8,349
- Date on market: 6/29/2026
- Listing terms: Cash,Conventional,FHA,Investor,VA Loan
- Road surface type: Concrete, Curbs
Estimated market value
$447,500
$425,000 - $470,000
$3,672/mo
Price history
| Date | Event | Price |
|---|---|---|
| 7/9/2026 | Pending sale | $450,000$132/sqft |
Source:  HAR #46200953 Report a problem HAR #46200953 Report a problem | ||
| 6/29/2026 | Listed for sale | $450,000+109.4%$132/sqft |
Source: HAR #46200953 Report a problem | ||
| 12/23/2013 | Sold | -- |
Source: Agent Provided Report a problem | ||
| 10/31/2013 | Price change | $214,900-2.3%$63/sqft |
Source: RE/MAX NORTHWEST, REALTORS #88183344 Report a problem | ||
| 10/10/2013 | Listed for sale | $219,900+47.6%$64/sqft |
Source: RE/MAX Northwest, REALTORS #88183344 Report a problem | ||
| 6/5/2013 | Listing removed | $149,000$44/sqft |
Source: Xcel Properties #35419048 Report a problem | ||
| 5/3/2013 | Listed for sale | $149,000-20.7%$44/sqft |
Source: Xcel Properties #35419048 Report a problem | ||
| 12/20/2012 | Sold | -- |
Source: Public Record Report a problem | ||
| 5/31/2012 | Listing removed | $187,900$55/sqft |
Source: Prudential Gary Greene, Realtors #82521304 Report a problem | ||
| 5/16/2012 | Price change | $187,900-1.1%$55/sqft |
Source: Prudential Gary Greene, Realtors #82521304 Report a problem | ||
| 3/14/2012 | Price change | $189,900-0.8%$56/sqft |
Source: Prudential Gary Greene, Realtors #82521304 Report a problem | ||
| 2/18/2012 | Listed for sale | $191,500$56/sqft |
Source: Prudential Gary Greene, Realtors #82521304 Report a problem | ||
| 5/11/2006 | Sold | -- |
Source: Public Record Report a problem | ||
Public tax history
| Year | Property taxes | Tax assessment |
|---|---|---|
| 2025 | $472 -2% | $349,360 -1.4% |
| 2024 | $482 -80.8% | $354,465 +1.1% |
| 2023 | $2,517 +5.8% | $350,581 +6.1% |
| 2022 | $2,379 | $330,555 +24.1% |
| 2021 | -- | $266,392 +16% |
| 2020 | $1,826 -1.7% | $229,649 |
| 2019 | $1,857 -69.1% | $229,649 +3.7% |
| 2018 | $6,007 | $221,545 |
| 2017 | $6,007 +11.1% | $221,545 +9.5% |
| 2016 | $5,408 +2.7% | $202,342 |
| 2015 | $5,268 | $202,342 +6.6% |
| 2014 | $5,268 | $189,763 +8.3% |
| 2013 | -- | $175,165 +18.5% |
| 2012 | -- | $147,829 |
| 2011 | -- | $147,829 -10.6% |
| 2010 | -- | $165,412 -1.7% |
| 2009 | -- | $168,273 -13.6% |
| 2007 | -- | $194,821 -7.3% |
| 2006 | -- | $210,200 |
| 2005 | -- | $210,200 |
| 2004 | -- | $210,200 |
| 2003 | -- | $210,200 +9.9% |
| 2002 | -- | $191,300 |
| 2001 | -- | $191,300 +7.2% |
| 2000 | -- | $178,400 |
Find assessor info on the county website
Monthly payment
Est. payment
Payment breakdown
Explore the cost of this home by adjusting the details. Changes won't be saved.Climate risks
Neighborhood: 77068
Nearby schools
GreatSchools rating
- 3/10Pat Reynolds Elementary SchoolGrades: PK-5Distance: 0.5 mi
- 4/10Edwin M Wells Middle SchoolGrades: 6-8Distance: 0.4 mi
- 1/10Westfield High SchoolGrades: 9-12Distance: 3.4 mi
Schools provided by the listing agent
- Elementary: Pat Reynolds Elementary School
- Middle: Edwin M Wells Middle School
- High: Westfield High School
Source: HAR. This data may not be complete. We recommend contacting the local school district to confirm school assignments for this home.
- $303,5004 bd2 ba2.5k sqft4226 Brightwood Dr, Houston, TX 77068Off Market
- $321,1004 bd2 ba2.6k sqft4302 Brightwood Dr, Houston, TX 77068Off Market
- $277,3004 bd2 ba2.6k sqft4222 Brightwood Dr, Houston, TX 77068Off Market
- $364,9004 bd4 ba3.1k sqft4231 Brightwood Dr, Houston, TX 77068Off Market
- $313,9004 bd3 ba3.2k sqft4227 Brightwood Dr, Houston, TX 77068Off Market
- $296,1004 bd4 ba2.9k sqft4218 Brightwood Dr, Houston, TX 77068Off Market
- $305,0004 bd2 ba2.7k sqft4306 Brightwood Dr, Houston, TX 77068Off Market
- $279,1004 bd2 ba2.4k sqft4223 Brightwood Dr, Houston, TX 77068Off Market
A local agent can set up tours, give advice and negotiate with sellers.
Similar homes
- $449,9004 bd4 ba3.7k sqft5103 Westerham Pl, Houston, TX 77069For Sale
 MLS ID #21636464, Pamela Post, Origin Realty Group. HAR
 - $457,8704 bd4 ba3.3k sqft15111 Rose Cottage Dr, Houston, TX 77069Active
 MLS ID #3799673, Lisa Lyon, REALTY CAPITAL CITY. Unlock MLS
 - $348,0004 bd3 ba2.7k sqft15619 Pebble Bend Dr, Houston, TX 77068For Sale
 MLS ID #17761681, Somer Padilla, Compass RE Texas, LLC - The Woodlands. HAR
 - $450,0004 bd4 ba2.8k sqft5823 Ashmere Ln, Spring, TX 77379For Sale
 MLS ID #4660361, Ruben Galvan, Compass RE Texas, LLC - Houston. HAR
 - $555,0004 bd4 ba3.5k sqft5207 Fountainbridge Ln, Houston, TX 77069For SaleMLS ID #75210051, Blythe Palamara, Walzel Properties - Corporate Office. HAR
- $357,5004 bd4 ba2.9k sqft3122 Mission Grove Dr, Houston, TX 77068For SaleMLS ID #16250560, Jessica Lowe, Premier Haus Realty, LLC. HAR
- $525,0004 bd3 ba3k sqft14107 Kiamesha Ct, Houston, TX 77069For SaleMLS ID #74644338, Renee Leslie Bollato, RE/MAX Elite Properties. HAR
- $389,0004 bd3 ba2.5k sqft6010 Coral Ridge Rd, Houston, TX 77069For SaleMLS ID #9191513, Michael Sias, Redfin Corporation. HAR
- $390,0004 bd4 ba3.1k sqft6623 Ampton Dr, Spring, TX 77379For SaleMLS ID #27119675, Von Cooper, Better Homes and Gardens Real Estate Gary Greene - Cypress. HAR
- $425,0004 bd3 ba3.1k sqft20322 Cembra Walk, Spring, TX 77379For SaleMLS ID #25470067, Melyssa Bordelon, CB&A, Realtors. HAR
- $410,5004 bd3 ba3k sqft12803 Chriswood Dr, Cypress, TX 77429For SaleMLS ID #16101023, Tiffany Bean, Compass RE Texas, LLC - Houston. HAR
- $624,0005 bd4 ba3.4k sqft16011 Stratton Park Dr, Spring, TX 77379For SaleMLS ID #69853173, Esra Thornbrugh, Compass RE Texas, LLC - The Woodlands. HAR
- $455,0005 bd4 ba3.3k sqft9423 Walnut Brook Ct, Houston, TX 77040For SaleMLS ID #10668615, Adam Luc, World Wide Realty,LLC. HAR
- $395,0004 bd4 ba2.9k sqft16267 Salmon Ln, Spring, TX 77379For SaleMLS ID #63046688, Meagan Hamblen, Pennington Reid Residential. HAR
- $399,0004 bd3 ba2.5k sqft8310 Mentmore Dr, Spring, TX 77379For SaleMLS ID #47134863, Kadie Rose, RE/MAX The Woodlands & Spring. HAR
- $355,0005 bd3 ba2.6k sqft13718 Balmore Cir, Houston, TX 77069For SaleMLS ID #78417372, Jesse Strickler, JLA Realty. HAR
- $499,9004 bd3 ba2.8k sqft13106 Carla Way, Cypress, TX 77429For SaleMLS ID #39793887, Velvet Harris, Better Homes and Gardens Real Estate Gary Greene - Cypress. HAR
- $499,9996 bd6 ba3.9k sqft17403 Butte Creek Rd, Houston, TX 77090For SaleMLS ID #78281893, Adelina Ochoa, RA Brokers. HAR
- $590,0004 bd4 ba3.4k sqft5910 Center Court Dr, Spring, TX 77379For SaleMLS ID #66497034, Ryan Jockers, Better Homes and Gardens Real Estate Gary Greene - Champions. HAR
- $450,0004 bd3 ba2.6k sqft20203 Misty River Way, Cypress, TX 77433For SaleMLS ID #40734100, David Dennis, DADEN PROPERTIES. HAR
