Beautifully kept 3 Bed, 3 Bath Split-Level in Prime Southern Joplin Location! Welcome to this spacious and well-maintained home, perfectly situated near top hospitals, schools, and amenities. This charming split-level offers a functional layout with 3 generously sized bedrooms and 3 full baths. Enjoy the large primary suite featuring a custom walk-in closet and a luxurious walk-in shower. The finished basement boasts a huge family room--ideal for entertaining, relaxing, or creating a home theater or play area. It also offers its own full bathroom, a dedicated workout room, and extra storage space--perfect for today's active lifestyle and organization needs. Step outside to your fully fenced yard, perfect for pets, kids, and outdoor gatherings. With its convenient location, ample living space, and thoughtful upgrades throughout, this home is a true gem in a highly desirable area. Don't miss your chance to make it yours--schedule a showing today!
Pending
$307,950
4230 Grand Ave, Joplin, MO 64804
3beds
2,600sqft
:
Get pre-qualified$2,000/mo
Single Family Residence
Built in 1998
0.38 Acres Lot
$300,700 Zestimate®
$118/sqft
$-- HOA
What's special
Finished basementFully fenced yardSpacious and well-maintained homeExtra storage spaceAmple living spaceThoughtful upgrades throughoutLarge primary suite
- 97 days |
- 48 |
- 1 |
Likely to sell faster than
Zillow last checked:
Listing updated:
Listed by:
indi Real Estate, Ryan Flanagan 417-592-0966,
KELLER WILLIAMS REALTY ELEVATE
Source: Ozark Gateway AOR,MLS#: 262126
Facts & features
Interior
Bedrooms & bathrooms
- Bedrooms: 3
- Bathrooms: 3
- Full bathrooms: 3
Primary bedroom
- Dimensions: 14 x 22
Bedroom 2
- Dimensions: 12 x 12
Bedroom 3
- Dimensions: 12 x 12
Dining room
- Dimensions: 12 x 12
Family room
- Dimensions: 24 x 15
Kitchen
- Dimensions: 14 x 10
Living room
- Dimensions: 24 x 15
Utility room
- Dimensions: 7 x 5
Heating
- Forced Air
Cooling
- Has cooling: Yes
Features
- Ceiling Fan(s)
- Flooring: Vinyl, Wood
- Basement: Finished
- Has fireplace: Yes
- Fireplace features: Gas Starter
Interior area
- Total structure area: 2,600
- Total interior livable area: 2,600 sqft
- Finished area above ground: 1,774
- Finished area below ground: 826
Property
Parking
- Total spaces: 2
- Parking features: Garage Door Opener
- Attached garage spaces: 2
- Details: 2 Car Att Garage
Features
- Levels: Multi/Split
- Patio & porch: Deck
- Fencing: Privacy,Wood
Lot
- Size: 0.38 Acres
- Dimensions: 69 x 189
- Features: Curb & Gutter, Landscaped
- Topography: Sloping
Details
- Parcel number: 056023003018012001
Construction
Type & style
- Home type: SingleFamily
- Property subtype: Single Family Residence
Materials
- Brick, Vinyl
- Foundation: Concrete Perimeter, Slab
Condition
- Year built: 1998
Utilities & green energy
- Sewer: Public Sewer
Community & HOA
Community
- Security: Smoke Detector(s)
Location
- Region: Joplin
Financial & listing details
- Price per square foot: $118/sqft
- Tax assessed value: $199,100
- Annual tax amount: $1,643
- Date on market: 4/22/2026
- Listing terms: Cash,Conventional,FHA
Estimated market value
$300,700
$286,000 - $316,000
$1,952/mo
Price history
| Date | Event | Price |
|---|---|---|
| 5/19/2026 | Pending sale | $307,950$118/sqft |
Source:  Ozark Gateway AOR #262126 Report a problem Ozark Gateway AOR #262126 Report a problem | ||
| 4/22/2026 | Listed for sale | $307,950-2.2%$118/sqft |
Source: Ozark Gateway AOR #262126 Report a problem | ||
| 4/1/2026 | Listing removed | $315,000$121/sqft |
Source: Ozark Gateway AOR #260122 Report a problem | ||
| 1/8/2026 | Listed for sale | $315,000-1.5%$121/sqft |
Source: Ozark Gateway AOR #260122 Report a problem | ||
| 12/30/2025 | Listing removed | $319,950$123/sqft |
Source: Ozark Gateway AOR #255065 Report a problem | ||
| 11/11/2025 | Price change | $319,950-3%$123/sqft |
Source: Ozark Gateway AOR #255065 Report a problem | ||
| 9/12/2025 | Listed for sale | $329,950$127/sqft |
Source: Ozark Gateway AOR #255065 Report a problem | ||
Public tax history
| Year | Property taxes | Tax assessment |
|---|---|---|
| 2025 | $1,711 +1% | $37,830 +1.3% |
| 2024 | $1,694 +0.1% | $37,340 |
| 2023 | $1,692 +2.2% | $37,340 +2.2% |
| 2021 | $1,655 +0.1% | $36,530 -5.5% |
| 2020 | $1,654 +2.3% | $38,660 +7.3% |
| 2018 | $1,616 | $36,030 +2.5% |
| 2017 | -- | $35,160 -8.4% |
| 2016 | -- | $38,400 |
| 2015 | -- | $38,400 +11% |
| 2014 | -- | $34,600 |
| 2013 | -- | $34,600 |
| 2012 | -- | $34,600 |
Find assessor info on the county website
Monthly payment
Est. payment
Payment breakdown
Explore the cost of this home by adjusting the details. Changes won't be saved.Climate risks
Neighborhood: 64804
Nearby schools
GreatSchools rating
- 5/10Stapleton Elementary SchoolGrades: K-5Distance: 0.3 mi
- 6/10South Middle SchoolGrades: 6-8Distance: 0.7 mi
- 5/10Joplin High SchoolGrades: 9-12Distance: 1.8 mi
Schools provided by the listing agent
- Elementary: Stapleton
- Middle: South
Source: Ozark Gateway AOR. This data may not be complete. We recommend contacting the local school district to confirm school assignments for this home.
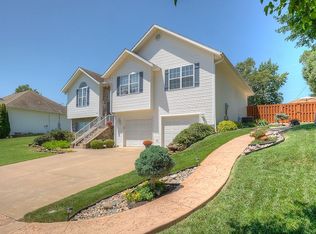
- $398,4004 bd4 ba2.9k sqft4234 Grand Ave, Joplin, MO 64804Off Market
- $19,9500.4 Acres42XX Grand Ave LOT 7, Joplin, MO 64804Pending
- $292,1003 bd-- ba3k sqft4227 Kentucky Ave, Joplin, MO 64804Off Market
- $6,500-- bd-- ba-- sqft4301 Grand Ave, Joplin, MO 64804Off Market
- $233,7003 bd2 ba1.6k sqft503 Stone Ridge, Joplin, MO 64804Off Market
- $365,2005 bd3 ba3.5k sqft4301 Grand Ave, Joplin, MO 64804Off Market
- $246,1003 bd-- ba2k sqft4221 Kentucky Ave, Joplin, MO 64804Off Market
- $---- bd-- ba-- sqft4306 Grand Ave, Joplin, MO 64804Off Market
A local agent can set up tours, give advice and negotiate with sellers.
Similar homes
- $335,0004 bd2 ba2.8k sqft2728 S Jackson Ave, Joplin, MO 64804For Sale
 MLS ID #263705, Tony Willis, PRO 100 Inc., REALTORS. Ozark Gateway AOR
 - $334,9194 bd3 ba2.5k sqft3433 S Alabama Ave, Joplin, MO 64804For Sale
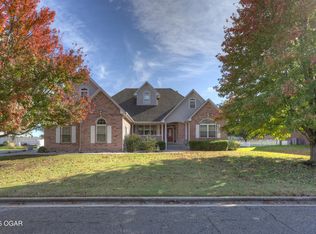 MLS ID #262740, Kip Preston Smith, SMITH MIDWEST. Ozark Gateway AOR
 - $259,0003 bd2 ba1.8k sqft3612 Norman Dr, Joplin, MO 64804For Sale
 MLS ID #2632180, Deena Daniels, Equity Missouri LLC. Heartland MLS as distributed by MLS GRID
 - $259,9003 bd2 ba1.6k sqft4117 S Virginia Avenue, Joplin, MO 64804Active
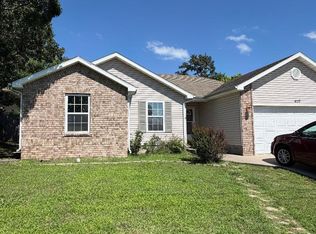
 MLS ID #60327247, Allan D. Cibert, Better Homes & Gardens SW Grp. SOMOMLS as distributed by MLS GRID
 - $268,5003 bd3 ba1.9k sqft2925 S Patterson Ave, Joplin, MO 64804For SaleMLS ID #262469, Beth Ratchford, KELLER WILLIAMS REALTY ELEVATE. Ozark Gateway AOR
- $280,0003 bd2 ba1.9k sqft2330 Delaware Ave, Joplin, MO 64804For SaleMLS ID #263680, Connie Shull, CHARLES BURT HOMEFOLKS. Ozark Gateway AOR
- $335,0003 bd2 ba1.7k sqft2812 Monroe Ave, Joplin, MO 64804For SaleMLS ID #263631, Sharon McCluskey, PRO 100 Inc., REALTORS. Ozark Gateway AOR
- $295,0004 bd3 ba2.1k sqft4419 W 28th Pl, Joplin, MO 64804For SaleMLS ID #261860, Greg Crawford, KELLER WILLIAMS REALTY ELEVATE. Ozark Gateway AOR
- $225,0004 bd3 ba2.2k sqft3525 S Moffet Ave, Joplin, MO 64804For SaleMLS ID #263540, Greg Crawford, KELLER WILLIAMS REALTY ELEVATE. Ozark Gateway AOR
- $325,0004 bd3 ba2.3k sqft3388 N Loma Linda Dr, Loma Linda, MO 64804For SaleMLS ID #262830, David Evans, KELLER WILLIAMS REALTY ELEVATE. Ozark Gateway AOR
- $284,9004 bd2 ba2k sqft2706 Washington Ave, Joplin, MO 64804For SaleMLS ID #263761, Just Call Jo Team, Jo Kleinsorge, KELLER WILLIAMS REALTY ELEVATE. Ozark Gateway AOR
- $291,5003 bd3 ba2.1k sqft2101 Carolina Pl, Joplin, MO 64801For SaleMLS ID #263469, Sam Wingo, Realty One Group Ovation. Ozark Gateway AOR
- $254,9003 bd2 ba1.9k sqft2701 W 24th St, Joplin, MO 64804For SaleMLS ID #263546, David Schibi, Revolution Real Estate. Ozark Gateway AOR
- $255,9003 bd2 ba1.7k sqft3345 W 20th St, Joplin, MO 64804For SaleMLS ID #261234, The Star Atchison Team, Star Atchison, Oak Creek Realty Group LLC. Ozark Gateway AOR
- $400,0003 bd2 ba1.8k sqft5296 Greenwich Ln, Joplin, MO 64804For SaleMLS ID #263912, Tammy Trimble, KELLER WILLIAMS REALTY ELEVATE. Ozark Gateway AOR
- $279,9006 bd3 ba2.8k sqft1701 Hickory Hills Dr, Joplin, MO 64801For SaleMLS ID #263415, Oak & Pillar, Lindsey Bettenga, PRO 100 Inc., REALTORS. Ozark Gateway AOR
- $346,0005 bd2 ba2.7k sqft1954 Indigo Ln, Joplin, MO 64804For SaleMLS ID #261484, Hearth & Homeward Real Estate, Gracie Turner & Emma Bushnell, KELLER WILLIAMS REALTY ELEVATE. Ozark Gateway AOR
- $319,9003 bd2 ba2.5k sqft10809 SE 107th Ter, Galena, KS 66739For SaleMLS ID #255675, Joshua Ames, KINGREY REAL ESTATE. Ozark Gateway AOR
- $284,5003 bd3 ba2.4k sqft4130 E Zora St, Webb City, MO 64870For SaleMLS ID #260293, Angela Brown Vogel, PRO 100 Inc., REALTORS. Ozark Gateway AOR
- $239,9004 bd3 ba1.9k sqft2205 S Ozark Ave, Joplin, MO 64804For SaleMLS ID #263005, Teresa Vigueras, Fathom Realty. Ozark Gateway AOR
