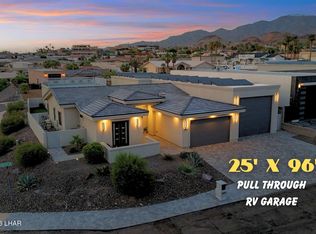
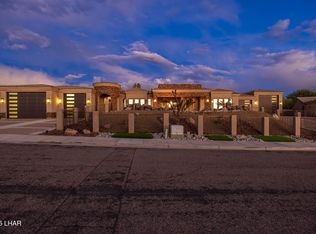
A romantic and beautiful equestrian estate with dramatic and unmatched Lake Havasu and Colorado River views situated on 1.33 acres located on one of the most sought-after streets in all of Lake Havasu. This incredible property offers 3540 square feet of living space with over 2400 square feet of garage. 4 bay wide RV Garage has mezzanine, workshop and is air conditioned. The exterior grounds, pool and outdoor entertaining areas are breathtaking and worthy of a world class resort. The interior of the home is remodeled in a warm and elegant manner that will welcome your friends and family. Multimillion dollar homes surround this one-of-a-kind custom home and property. More details are attached to the listing.
Pending
$1,999,999
4231 Colt Dr, Lake Havasu City, AZ 86404
4beds
3,540sqft
:
Get pre-qualified$11,471/mo
Single Family Residence
Built in 1977
1.33 Acres Lot
$1,833,600 Zestimate®
$565/sqft
$-- HOA
What's special
- 368 days |
- 704 |
- 11 |
Zillow last checked:
Listing updated:
Listed by:
lh.rets.lewisteam,
Coldwell Banker Realty,
Julie Lewis 928-855-8880,
Coldwell Banker Realty
Source: Lake Havasu AOR,MLS#: 1036677
Facts & features
Interior
Bedrooms & bathrooms
- Bedrooms: 4
- Bathrooms: 6
- Full bathrooms: 1
- 3/4 bathrooms: 2
- 1/2 bathrooms: 3
Primary bedroom
- Description: 2 steps down
- Area: 376.27
- Dimensions: 19.7 x 19.1
Bedroom 2
- Description: Walk in closet
- Level: Second
- Area: 188.5
- Dimensions: 13 x 14.5
Bedroom 3
- Description: Ensuite w/ walk in closet
- Level: Second
- Area: 248.43
- Dimensions: 13 x 19.11
Bedroom 4
- Description: Billards rm-Bar
- Level: Second
- Area: 528
- Dimensions: 22 x 24
Kitchen
- Area: 191.62
- Dimensions: 13.4 x 14.3
Living room
- Area: 360
- Dimensions: 18 x 20
Other
- Description: Master Bed Foyer
- Area: 47.32
- Dimensions: 5.2 x 9.1
Other
- Description: Guest bed foyer
- Level: Second
- Area: 57
- Dimensions: 6 x 9.5
Heating
- Zoned, Ground Mount Unit(s), Central, Electric
Cooling
- Multi Units, Ground Mount Unit(s), Ductless, Central Air, Electric
Appliances
- Included: Electric Cooktop, Electric Dryer, Electric Water Heater, Microwave
- Laundry: In Garage, Electric Dryer Hookup, Utility Room, Inside
Features
- Vaulted Ceiling(s), Casual Dining, Counters-Granite/Stone, Counters-Solid Surface, Formal Dining Room, Breakfast Bar, Ceiling Fan(s), Low Flow Plumbing Fixtures, Kitchen Island, Open Floorplan, Pantry, Walk-In Closet(s), Wet Bar
- Flooring: Stone, Carpet, Tile
- Windows: Window Coverings
- Has fireplace: Yes
- Fireplace features: Propane, Wood Burning, Other
- Furnished: Yes
Interior area
- Total structure area: 3,540
- Total interior livable area: 3,540 sqft
Video & virtual tour
Property
Parking
- Total spaces: 8
- Parking features: RV Garage, Garage Door Opener, Converted Garage, Bathroom In Garage, Air Conditioned, Door - 7 Ft Height, Door - 12 Ft Height, Door - 13 Ft Height, Epoxy Floor, Side Parking 8-10 Ft + Wide, Detached, Oversized
- Attached garage spaces: 8
Features
- Levels: Two
- Stories: 2
- Patio & porch: Patio, Covered Patio
- Exterior features: RV Hookup, Water Feature, Direct Bathroom Access, Fruit Trees, Watering System, Balcony, Built-in Barbecue
- Has private pool: Yes
- Pool features: Gunite, Heated
- Spa features: Spa, Heated, Bath
- Fencing: Back Yard,Block,Privacy,Wrought Iron
- Has view: Yes
- View description: River, Rear Lake View, Panoramic, Mountain(s), Lake
- Has water view: Yes
- Water view: River,Rear Lake View,Lake
Lot
- Size: 1.33 Acres
- Dimensions: 97 x 230 x 222 x 130 x 302
- Features: Level, Borders Gov't Land, Horses Allowed, See Remarks
Details
- Parcel number: 11313048a
- Zoning description: L-R-A Residential Agricultural
- Horses can be raised: Yes
Construction
Type & style
- Home type: SingleFamily
- Architectural style: Split Level,Southwestern,Santa Fe,Pueblo
- Property subtype: Single Family Residence
Materials
- Frame, Stucco
- Roof: Rolled/Hot Mop,Tile
Condition
- New construction: No
- Year built: 1977
Details
- Builder name: Creative Construction
Utilities & green energy
- Sewer: Septic Tank
- Water: Public
- Utilities for property: Propane
Green energy
- Water conservation: Water-Smart Landscaping
Community & HOA
Community
- Subdivision: Lake Havasu City
Location
- Region: Lake Havasu City
Financial & listing details
- Price per square foot: $565/sqft
- Tax assessed value: $1,120,357
- Annual tax amount: $3,361
- Date on market: 8/9/2025
- Cumulative days on market: 361 days
- Listing terms: 1031 Exchange,Cash,Conventional,FHA,Owner Will Carry,USDA Loan,VA Loan
Estimated market value
$1,833,600
$1.74M - $1.93M
$4,836/mo
Price history
| Date | Event | Price |
|---|---|---|
| 7/25/2026 | Pending sale | $1,999,999$565/sqft |
Source:  Lake Havasu AOR #1036677 Report a problem Lake Havasu AOR #1036677 Report a problem | ||
| 12/17/2025 | Price change | $1,999,999-11.1%$565/sqft |
Source: Lake Havasu AOR #1036677 Report a problem | ||
| 8/19/2025 | Price change | $2,249,0000%$635/sqft |
Source: Lake Havasu AOR #1036677 Report a problem | ||
| 8/9/2025 | Listed for sale | $2,249,900-9.8%$636/sqft |
Source: Lake Havasu AOR #1036677 Report a problem | ||
| 7/1/2025 | Listing removed | $2,495,000$705/sqft |
Source: Lake Havasu AOR #1033400 Report a problem | ||
| 6/24/2025 | Price change | $2,495,000-4%$705/sqft |
Source: Lake Havasu AOR #1033400 Report a problem | ||
| 4/7/2025 | Price change | $2,599,999-5.5%$734/sqft |
Source: Lake Havasu AOR #1033400 Report a problem | ||
| 12/21/2024 | Listed for sale | $2,750,000+462.4%$777/sqft |
Source: Lake Havasu AOR #1033400 Report a problem | ||
| 7/2/2015 | Sold | $489,000$138/sqft |
Source:  Momentum MLS #899191 Report a problem Momentum MLS #899191 Report a problem | ||
| 2/5/2015 | Listed for sale | $489,000-9.4%$138/sqft |
Source: Lake Havasu City Properties #899191 Report a problem | ||
| 10/1/2013 | Listing removed | $539,900$153/sqft |
Source: Keller Williams - Lake Havasu City #865521 Report a problem | ||
| 6/27/2013 | Price change | $539,900+1.9%$153/sqft |
Source: Keller Williams Arizona Living Realty #865521 Report a problem | ||
| 9/27/2012 | Price change | $529,900-1.9%$150/sqft |
Source: Keller Williams Arizona Living Realty #865521 Report a problem | ||
| 3/30/2012 | Listed for sale | $539,900+96.3%$153/sqft |
Source: Keller Williams Arizona Living Realty #865521 Report a problem | ||
| 9/18/2001 | Sold | $275,000$78/sqft |
Source: Public Record Report a problem | ||
Public tax history
| Year | Property taxes | Tax assessment |
|---|---|---|
| 2026 | $3,429 +2% | $112,036 +2.1% |
| 2025 | $3,361 -1.6% | $109,719 -0.2% |
| 2024 | $3,414 +5.3% | $109,963 +7.6% |
| 2023 | $3,242 -13.1% | $102,179 +29.5% |
| 2022 | $3,732 +2.7% | $78,886 +9.3% |
| 2021 | $3,635 +7.4% | $72,152 +32.6% |
| 2019 | $3,385 | $54,419 +9.9% |
| 2018 | $3,385 +1.2% | $49,538 +6.8% |
| 2017 | $3,346 +12.2% | $46,371 +4.6% |
| 2016 | $2,983 +3.3% | $44,332 +44.2% |
| 2015 | $2,889 | $30,750 |
| 2014 | -- | $30,750 |
| 2013 | -- | $30,750 |
| 2012 | -- | $30,750 |
| 2011 | -- | $30,750 -20.3% |
| 2010 | -- | $38,584 -29.8% |
| 2009 | -- | $54,981 -13.2% |
| 2008 | -- | $63,308 |
| 2007 | -- | -- |
| 2006 | -- | -- |
| 2005 | -- | -- |
| 2004 | -- | -- |
| 2003 | -- | -- |
| 2002 | -- | -- |
Find assessor info on the county website
Monthly payment
Est. payment
Payment breakdown
Explore the cost of this home by adjusting the details. Changes won't be saved.Climate risks
Neighborhood: 86404
Nearby schools
GreatSchools rating
- 6/10Jamaica Elementary SchoolGrades: K-6Distance: 2 mi
- 4/10Thunderbolt Middle SchoolGrades: 7-8Distance: 3.5 mi
- 6/10Lake Havasu High SchoolGrades: 9-12Distance: 2.9 mi
- $1,996,9003 bd5 ba5.5k sqft4239 Colt Dr, Lake Havasu City, AZ 86404Off Market
- $2,928,900-- bd-- ba4.8k sqft4241 Colt Dr, Lake Havasu City, AZ 86404Off Market
- $3,879,0004 bd6 ba5.6k sqft4221 Colt Dr, Lake Havasu City, AZ 86404For Sale

- $1,583,9003 bd4 ba2.6k sqft4230 Colt Dr, Lake Havasu City, AZ 86404Off Market

- $971,600-- bd-- ba2.6k sqft4240 Colt Dr, Lake Havasu City, AZ 86404Off Market
- $2,524,900-- bd-- ba6k sqft4217 Colt Dr, Lake Havasu City, AZ 86404Off Market
- $960,5002 bd2 ba1.7k sqft4250 Colt Dr, Lake Havasu City, AZ 86404Off Market
- $2,855,0006 bd7 ba5.4k sqft4211 Colt Dr, Lake Havasu City, AZ 86404Sold
A local agent can set up tours, give advice and negotiate with sellers.
A local lender can help you make sure your offer is ready when you are.
Similar homes
- $1,950,0004 bd5 ba2.7k sqft3845 Yucca Way, Lake Havasu City, AZ 86404For Sale
 MLS ID #1039157, Heather Macy Group, REMAX by the Lake. Lake Havasu AOR
 - $1,795,0004 bd4 ba3k sqft8040 Circula De Hacienda, Lake Havasu City, AZ 86403For Sale
 MLS ID #1040701, Lisa Turner, Selman And Associates. Lake Havasu AOR
 - $1,395,0003 bd3 ba2.5k sqft3871 Vega Dr, Lake Havasu City, AZ 86404For Sale
 MLS ID #1041865, Matthew Oppen, Realty ONE Group Mountain Desert-LH. Lake Havasu AOR
 - $1,950,0005 bd6 ba4.8k sqft1716 Sailing Hawk Dr, Lake Havasu City, AZ 86404For Sale
 MLS ID #1038227, Melinda Broadstock, Brooks-Clark And Assoc.. Lake Havasu AOR
 - $2,199,9995 bd6 ba3.5k sqft1000 Plaza Lago, Lake Havasu City, AZ 86406For SaleMLS ID #1040191, Robert Varner, Realty ONE Group Mountain Desert-LH. Lake Havasu AOR
- $1,995,0005 bd6 ba5.1k sqft3955 Mediterranean Ln, Lake Havasu City, AZ 86406For SaleMLS ID #1040497, Brian Harlan, Selman And Associates. Lake Havasu AOR
- $1,215,0004 bd5 ba3.5k sqft1733 Sailing Hawks Dr, Lake Havasu City, AZ 86404For SaleMLS ID #1041897, Matthew Oppen, Realty ONE Group Mountain Desert-LH. Lake Havasu AOR
- $1,580,0004 bd5 ba2.4k sqft857 Manor Dr, Lake Havasu City, AZ 86403For SaleMLS ID #1040787, Georgeann Hoover, Coldwell Banker Realty. Lake Havasu AOR
- $2,095,0004 bd5 ba2.9k sqft583 Robin Ln, Lake Havasu City, AZ 86403For SaleMLS ID #1040417, Kimm Caragio, Realty ONE Group Mountain Desert-LH. Lake Havasu AOR
- $1,699,0004 bd4 ba3k sqft9032 Corte Barraso, Lake Havasu City, AZ 86406New ConstructionMLS ID #1041962, APX Real Estate Group, eXp Realty. Lake Havasu AOR
- $1,215,0004 bd5 ba3.5k sqft1733 Sailing Hawk Drive, Lake Havasu, AZ 86404For SaleMLS ID #041116, Matthew Oppen, Realty ONE Group Mountain Desert. Momentum MLS
- $1,524,9004 bd4 ba2.6k sqft2000 Avienda Del Sol, Lake Havasu City, AZ 86406For SaleMLS ID #1041546, Sunstone Real Estate Group, Coldwell Banker Realty. Lake Havasu AOR
- $1,225,0003 bd4 ba3k sqft2991 Amigo Dr, Lake Havasu City, AZ 86404For SaleMLS ID #1039791, Sunstone Real Estate Group, Coldwell Banker Realty. Lake Havasu AOR
- $1,319,8004 bd5 ba3.1k sqft4065 Northstar Dr, Lake Havasu City, AZ 86406Off Market
- $1,074,5004 bd3 ba2.5k sqft3495 N Arnold Palmer Dr, Lake Havasu City, AZ 86404For SaleMLS ID #1041958, Aaron Pfeifer, Destination Havasu, LLC. Lake Havasu AOR
- $1,399,0003 bd3 ba2.2k sqft3481 Pocahontas Dr, Lake Havasu City, AZ 86404For SaleMLS ID #1036941, The Sandy Norman Team, Realty ONE Group Mountain Desert-LH. Lake Havasu AOR
- $999,9995 bd6 ba3.7k sqft3390 Amberwood Ave, Lake Havasu City, AZ 86404For SaleMLS ID #1041625, Frank Novosel, REMAX by the Lake. Lake Havasu AOR
- $2,350,0004 bd6 ba3.1k sqft3056 Camino De La Enclave, Lake Havasu City, AZ 86404New ConstructionMLS ID #1040159, Symphonie Salter, eXp Realty. Lake Havasu AOR
- $1,745,0003 bd3 ba2.4k sqft4000 Vega Dr, Lake Havasu City, AZ 86404For SaleMLS ID #1040436, Donna Ball, Selman And Associates. Lake Havasu AOR
- $1,375,0004 bd4 ba2.5k sqft3125 Maverick Dr, Lake Havasu City, AZ 86404For SaleMLS ID #1041385, Troy Wixom, Havasu Life Properties. Lake Havasu AOR
