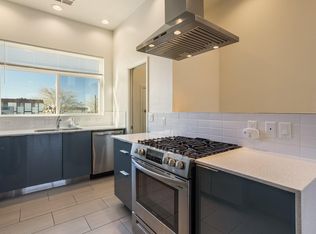
Discover this stunning new construction townhome in the highly sought-after NE Heights--a rare find in an established area where new builds are hard to come by. This beautifully designed home offers 3 spacious bedrooms, 3 bathrooms, & a 2-car garage. Step inside to an open, light-filled layout featuring high-end finishes throughout, sleek lines, & a contemporary aesthetic that stands out from the rest. Pella windows for beauty & energy efficiency, The gourmet kitchen is a showstopper, complete with stainless steel appliances, stylish cabinetry, & elegant surfaces. Each space has been thoughtfully crafted to provide both comfort & sophistication. Located in a prime NE Heights location, you'll enjoy convenient access to top dining, shopping, & everyday amenities--while still coming home to
New construction
$530,000
4231 Vida Verde Ln NE, Albuquerque, NM 87110
3beds
1,591sqft
Townhouse
Built in 2026
3,484 Square Feet Lot
$526,100 Zestimate®
$333/sqft
$35/mo HOA
What's special
Contemporary aestheticSleek linesStylish cabinetryOpen light-filled layoutGourmet kitchenHigh-end finishes throughoutElegant surfaces
- 204 days
- 311
- 12
Zillow last checked:
Listing updated:
Listed by:
Vertical Real Estate 877-366-2213,
LPT Realty 877-366-2213,
Theresa M Brito 505-917-9615,
LPT Realty
Source: SWMLS,MLS#: 1100662
Facts & features
Interior
Bedrooms & bathrooms
- Bedrooms: 3
- Bathrooms: 3
- Full bathrooms: 2
- 3/4 bathrooms: 1
Primary bedroom
- Level: Upper
- Area: 163.2
- Dimensions: 13.6 x 12
Bedroom 2
- Level: Upper
- Area: 110
- Dimensions: 11 x 10
Bedroom 3
- Level: Main
- Area: 120
- Dimensions: 12 x 10
Dining room
- Level: Upper
- Area: 80
- Dimensions: 10 x 8
Kitchen
- Level: Upper
- Area: 118.4
- Dimensions: 14.8 x 8
Living room
- Level: Upper
- Area: 144
- Dimensions: 12 x 12
Heating
- Central, Forced Air
Cooling
- Refrigerated
Appliances
- Included: Dishwasher, Free-Standing Gas Range, Microwave, Refrigerator
- Laundry: Washer Hookup, Electric Dryer Hookup, Gas Dryer Hookup
Features
- Bathtub, Dual Sinks, Entrance Foyer, Kitchen Island, Living/Dining Room, Multiple Primary Suites, Soaking Tub, Separate Shower, Walk-In Closet(s)
- Flooring: Tile, Vinyl
- Windows: Double Pane Windows, Insulated Windows
- Has basement: No
- Number of fireplaces: 1
- Fireplace features: Gas Log
Interior area
- Total structure area: 1,591
- Total interior livable area: 1,591 sqft
Property
Parking
- Total spaces: 2
- Parking features: Attached, Garage
- Attached garage spaces: 2
Features
- Levels: Two
- Stories: 2
- Patio & porch: Covered, Deck, Patio
- Exterior features: Deck
- Fencing: Gate
Lot
- Size: 3,484 Square Feet
Details
- Parcel number: 101906044541910950
- Zoning description: MX-T*
Construction
Type & style
- Home type: Townhouse
- Property subtype: Townhouse
- Attached to another structure: Yes
Materials
- Frame, Stucco
- Roof: Flat
Condition
- New Construction
- New construction: Yes
- Year built: 2026
Details
- Builder name: Homes For Life Llc
Utilities & green energy
- Sewer: Public Sewer
- Water: Public
- Utilities for property: Electricity Connected, Natural Gas Connected, Sewer Connected, Water Connected
Green energy
- Energy generation: None
Community & HOA
Community
- Security: Security Gate
- Subdivision: La Mirada Townhomes
HOA
- Has HOA: Yes
- Services included: Common Areas
- HOA fee: $35 monthly
Location
- Region: Albuquerque
Financial & listing details
- Price per square foot: $333/sqft
- Tax assessed value: $26,100
- Annual tax amount: $411
- Date on market: 3/27/2026
- Cumulative days on market: 204 days
- Listing terms: Cash,Conventional,FHA,VA Loan
Estimated market value
$526,100
$500,000 - $552,000
$2,291/mo
Price history
| Date | Event | Price |
|---|---|---|
| 3/27/2026 | Listed for sale | $530,000$333/sqft |
Source:  SWMLS #1100662 Report a problem SWMLS #1100662 Report a problem | ||
Public tax history
| Year | Property taxes | Tax assessment |
|---|---|---|
| 2025 | $401 -3.5% | $8,699 |
| 2024 | $416 -0.3% | $8,699 |
| 2023 | $417 | $8,699 |
| 2022 | $417 | $8,699 |
| 2021 | $417 0% | $8,699 |
| 2020 | $417 | $8,699 |
| 2019 | -- | $8,699 |
| 2018 | $643 +54.2% | $8,699 |
| 2017 | $417 +0.1% | $8,699 |
| 2016 | $417 -95.2% | $8,699 |
| 2015 | $8,699 +2014.9% | $8,699 |
| 2014 | $411 | $8,699 |
Find assessor info on the county website
Monthly payment
Est. payment
Payment breakdown
Explore the cost of this home by adjusting the details. Changes won't be saved.Climate risks
Neighborhood: 87110
Nearby schools
Schools provided by the listing agent
- Elementary: Comanche
- Middle: Cleveland
- High: Sandia
Source: SWMLS. This data may not be complete. We recommend contacting the local school district to confirm school assignments for this home.
- $23,300-- bd-- ba-- sqft4227 Vida Verde Ln NE, Albuquerque, NM 87110Off Market
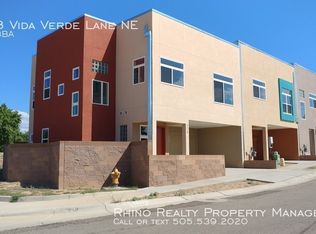
- $340,3003 bd3 ba1.6k sqft4223 Vida Verde Ln NE, Albuquerque, NM 87110Off Market
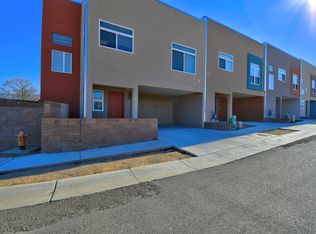
- $384,2003 bd3 ba1.6k sqft4228 Vida Verde Ln NE, Albuquerque, NM 87110Off Market
- $371,9003 bd3 ba1.6k sqft4228 Vida Verde Ln NE, Albuquerque, NM 87109Off Market
Similar homes
- $499,9003 bd2 ba2k sqft6508 Dodd Pl NE, Albuquerque, NM 87110For Sale
 MLS ID #1112107, Joshua J Reza, Realty One of New Mexico. SWMLS
 - $420,0003 bd2 ba1.9k sqft3109 Utah St NE, Albuquerque, NM 87110For Sale
 MLS ID #1109658, April Elise Rodas, Keller Williams Realty. SWMLS
 - $535,0003 bd2 ba2k sqft8413 Aztec Rd NE, Albuquerque, NM 87111For Sale
 MLS ID #1111877, Dasi Amedi, Coldwell Banker Legacy. SWMLS
 - $599,0003 bd2 ba2.1k sqft4316 Wymont Cir NE, Albuquerque, NM 87109New Construction
 SWMLS
SWMLS
