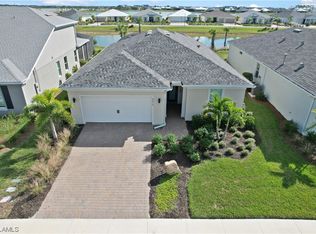
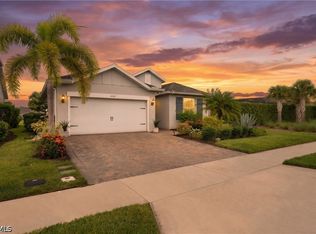
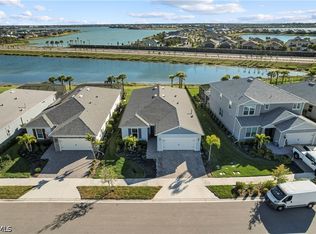
Welcome to your lakeside paradise at 42364 Edgewater Drive, located in the highly desirable solar-powered town of Babcock Ranch. This stunning Pulte-built "Mystique" floorplan offers approximately 2,400 square feet of impeccably designed, light-filled living space. Step inside to find a freshly repainted interior that is completely carpet-free, showcasing gorgeous luxury vinyl laminate and tile flooring throughout. The versatile layout features three spacious bedrooms plus a flexible den, ideal for a home office, media room, or extra guest space.
The heart of the home is a magnificent gourmet kitchen designed with the chef in mind. It comes fully equipped with a professional-grade gas stove and sleek hood vent, beautifully complemented by rich, wood-colored cabinetry and a striking grey and white brick backsplash. The kitchen flows seamlessly into the highly sought-after extended living room, where large windows frame breathtaking, serene lake views that create the perfect backdrop for both daily living and effortless entertaining.
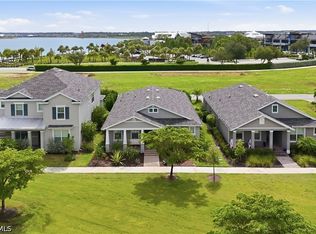
Practicality meets luxury with an upgraded, oversized laundry room complete with a utility sink and a dedicated extra storage closet to keep your home organized. Situated within an exclusive, gated community that features its own sparkling neighborhood pool, this property balances private relaxation with unmatched convenience. Best of all, you are just a short walk or golf-cart ride away from the vibrant dining, shopping, and community events at Founders Square. Experience modern, sustainable luxury at its finest.
Active
Price cut: $59K (10/8)
$440,000
42364 Edgewater Dr, Punta Gorda, FL 33982
3beds
2,397sqft
Single Family Residence
Built in 2022
8,712 Square Feet Lot
$428,600 Zestimate®
$184/sqft
$366/mo HOA
What's special
Three spacious bedroomsFreshly repainted interiorCompletely carpet-freeDedicated extra storage closetLakeside paradiseRich wood-colored cabinetrySparkling neighborhood pool
- 92 days
- 424
- 23
Zillow last checked:
Listing updated:
Listed by:
John Garuti 941-216-6405,
EXP Realty LLC,
Cherilynn Hoffman 931-436-3552,
EXP Realty LLC
Source: Florida Gulf Coast MLS,MLS#: 2026029922 Originating MLS: Florida Gulf Coast
Originating MLS: Florida Gulf CoastFacts & features
Interior
Bedrooms & bathrooms
- Bedrooms: 3
- Bathrooms: 2
- Full bathrooms: 2
Rooms
- Room types: Bathroom, Den, Guest Quarters, Screened Porch, Great Room
Primary bedroom
- Description: Master Bedroom
- Dimensions: 15.00 x 15.00
Bedroom
- Description: Bedroom
- Dimensions: 12.00 x 10.00
Bedroom
- Description: Bedroom
- Dimensions: 14.00 x 10.00
Den
- Description: Den
- Dimensions: 10.00 x 12.00
Dining room
- Description: Dining Room
- Dimensions: 9.00 x 10.00
Garage
- Description: Garage
- Dimensions: 20.00 x 19.00
Great room
- Description: Great Room
- Dimensions: 16.00 x 15.00
Screened porch
- Description: Lanai
- Dimensions: 16.00 x 10.00
Heating
- Central, Electric
Cooling
- Central Air, Ceiling Fan(s), Electric
Appliances
- Included: Dryer, Dishwasher, Freezer, Gas Cooktop, Disposal, Microwave, Range, Refrigerator, Washer
- Laundry: Inside, Laundry Tub
Features
- Built-in Features, Tray Ceiling(s), Dual Sinks, Entrance Foyer, Family/Dining Room, French Door(s)/Atrium Door(s), Kitchen Island, Living/Dining Room, Main Level Primary, Pantry, Shower Only, Separate Shower, Walk-In Pantry, Walk-In Closet(s), Window Treatments, High Speed Internet, Split Bedrooms, Bathroom, Den, Guest Quarters, Screened Porch, Great Room
- Flooring: Tile, Vinyl
- Doors: French Doors
- Windows: Single Hung, Shutters, Window Coverings
Interior area
- Total structure area: 2,982
- Total interior livable area: 2,397 sqft
Video & virtual tour
Property
Parking
- Total spaces: 2
- Parking features: Attached, Driveway, Garage, Paved, Electric Vehicle Charging Station(s), Garage Door Opener
- Attached garage spaces: 2
- Has uncovered spaces: Yes
Features
- Stories: 1
- Patio & porch: Lanai, Patio, Porch, Screened
- Exterior features: IrrigationSprinklers, Patio, Room For Pool
- Pool features: Community
- Has view: Yes
- View description: Landscaped, Lake
- Has water view: Yes
- Water view: Lake
- Waterfront features: Lake
Lot
- Size: 8,712 Square Feet
- Dimensions: 51 x 160 x 60 x 160
- Features: Rectangular Lot, Sprinklers Automatic
Details
- Parcel number: 422630207009
- Lease amount: $0
Construction
Type & style
- Home type: SingleFamily
- Architectural style: Ranch,One Story
- Property subtype: Single Family Residence
Materials
- Block, Concrete, Stucco
- Roof: Shingle
Condition
- Resale
- Year built: 2022
Utilities & green energy
- Sewer: Public Sewer
- Water: Public
- Utilities for property: Cable Not Available, Natural Gas Available, Underground Utilities
Community & HOA
Community
- Features: Gated, Street Lights
- Security: Security Gate, Gated Community, Security System, Smoke Detector(s)
- Condo and coop fee: $0
- Membership fee: $0
- Subdivision: EDGEWATER
HOA
- Has HOA: No
- Amenities included: Basketball Court, Bocce Court, Cabana, Clubhouse, Dog Park, Barbecue, Picnic Area, Pier, Playground, Pickleball, Park, Pool, Sidewalks, Tennis Court(s), Trail(s), Management
- Services included: Internet, Maintenance Grounds, Recreation Facilities, Road Maintenance, Street Lights, Trash
- HOA phone: 941-676-7191
- Second HOA fee: $366 monthly
Location
- Region: Punta Gorda
Financial & listing details
- Price per square foot: $184/sqft
- Tax assessed value: $458,679
- Annual tax amount: $8,186
- Date on market: 7/15/2026
- Cumulative days on market: 92 days
- Listing terms: All Financing Considered,Cash
- Ownership: Single Family
- Road surface type: Paved
Estimated market value
$428,600
$407,000 - $450,000
$3,519/mo
Price history
| Date | Event | Price |
|---|---|---|
| 10/8/2026 | Price change | $440,000-11.8%$184/sqft |
Source:  Florida Gulf Coast MLS #2026029922 Report a problem Florida Gulf Coast MLS #2026029922 Report a problem | ||
| 8/11/2026 | Price change | $499,000-2.2%$208/sqft |
Source: Florida Gulf Coast MLS #2026029922 Report a problem | ||
| 7/15/2026 | Listed for sale | $510,000+13.2%$213/sqft |
Source: Florida Gulf Coast MLS #2026029922 Report a problem | ||
| 5/12/2022 | Sold | $450,500+27.6%$188/sqft |
Source: Public Record Report a problem | ||
| 6/6/2021 | Listing removed | -- |
Source:  Pulte Report a problem Pulte Report a problem | ||
| 5/25/2021 | Listed for sale | $352,990$147/sqft |
Source: Pulte Report a problem | ||
Public tax history
| Year | Property taxes | Tax assessment |
|---|---|---|
| 2025 | $8,186 +1.5% | $410,419 +1.1% |
| 2024 | $8,067 +0.7% | $405,802 +3% |
| 2023 | $8,012 +164.1% | $393,983 +784.1% |
| 2022 | $3,034 +13.7% | $44,565 +10% |
| 2021 | $2,668 +7.3% | $40,514 -26.7% |
| 2020 | $2,487 | $55,250 |
Find assessor info on the county website
Monthly payment
Est. payment
Payment breakdown
Explore the cost of this home by adjusting the details. Changes won't be saved.Climate risks
Neighborhood: 33982

Similar homes
- $439,9003 bd2 ba2k sqft43047 Parkside Ct, Punta Gorda, FL 33982For Sale
 MLS ID #2026036149, John Garuti, EXP Realty LLC. Florida Gulf Coast MLS
 - $475,0004 bd2 ba2k sqft42574 Adirondack Dr, Punta Gorda, FL 33982For Sale
 MLS ID #2026040544, Wendy Riha, Nicklaus Vance. Florida Gulf Coast MLS
 - $429,9003 bd2 ba2.1k sqft15524 Northridge Rd, Punta Gorda, FL 33982For Sale
 MLS ID #2026031236, Travis Riley, Re/Max Destination Realty. Florida Gulf Coast MLS
 - $449,9003 bd2 ba1.9k sqft17033 Pine Lily Ln, Punta Gorda, FL 33982For Sale
 MLS ID #2026031283, Matt Raulerson, Kaplan Pro Realty LLC. Florida Gulf Coast MLS
 - $447,0003 bd2 ba2k sqft42530 Atlas Dr, Punta Gorda, FL 33982For SaleMLS ID #2026033579, Wendy Riha, Nicklaus Vance. Florida Gulf Coast MLS
- $415,0003 bd2 ba2.1k sqft16184 Pennyroyal LN, PUNTA GORDA, FL 33982For Sale
 MLS ID #226024185, Norine Walker, Coldwell Banker Realty. SWFLMLS
 - $483,0003 bd3 ba2k sqft42058 JOURNEY DRIVE, PUNTA GORDA, FL 33982For Sale
 MLS ID #TB8544028, Julie Morris, RE/MAX REALTY UNLIMITED. Stellar MLS
 - $449,9904 bd2 ba1.8k sqft15773 Northridge RD, PUNTA GORDA, FL 33982New ConstructionSWFLMLS
- $449,0003 bd2 ba2.1k sqft15836 Appalachian Dr, Punta Gorda, FL 33982For SaleMLS ID #2026034249, Wendy Riha, Nicklaus Vance. Florida Gulf Coast MLS
- $389,9003 bd2 ba1.9k sqft43570 Lily Ct, Punta Gorda, FL 33982For SaleMLS ID #2026035809, Michelle Yeatter, Schooner Bay Realty, Inc.. Florida Gulf Coast MLS
- $398,3694 bd2 ba2.2k sqft43504 Treadway Dr, Punta Gorda, FL 33982For SaleMLS ID #2026028314, Limei Ghirlando, RE/MAX Realty Group. Florida Gulf Coast MLS
- $449,0003 bd3 ba2.4k sqft17661 Fallen Branch Way, Punta Gorda, FL 33982For SaleMLS ID #2026024946, Estrella Ruiz, Smart Realty of Florida PA. Florida Gulf Coast MLS
- $485,0004 bd2 ba2.2k sqft17556 Winding Wood Ln, Punta Gorda, FL 33982For SaleMLS ID #2026038590, Tammy Farrugia, Realty Hub. Florida Gulf Coast MLS
- $379,9003 bd3 ba1.8k sqft17501 Corkwood Bend Trl, Punta Gorda, FL 33982For SaleMLS ID #2026041339, Donna Still, Worth Clark Realty. Florida Gulf Coast MLS
- $499,0003 bd2 ba1.9k sqft42999 Wiregrass Ln, Punta Gorda, FL 33982For SaleMLS ID #2026030059, Beth Stark, Nicklaus Vance. Florida Gulf Coast MLS
- $519,0003 bd3 ba2k sqft42211 Edgewater Dr, Punta Gorda, FL 33982For SaleMLS ID #2025021260, Isabel Arias Squires, Redfin Corporation. Florida Gulf Coast MLS
- $459,9903 bd2 ba2.2k sqft15832 Blue Ridge WAY, PUNTA GORDA, FL 33982New ConstructionSWFLMLS
- $547,0004 bd2 ba2.2k sqft43514 Boardwalk Loop, Punta Gorda, FL 33982For SaleMLS ID #2026041540, Matthew Brown, DomainRealty.com LLC. Florida Gulf Coast MLS
- $509,9003 bd2 ba2.1k sqft43022 Wiregrass Ln, Punta Gorda, FL 33982For SaleMLS ID #2026037238, Chip Dopman, Nicklaus Vance. Florida Gulf Coast MLS
