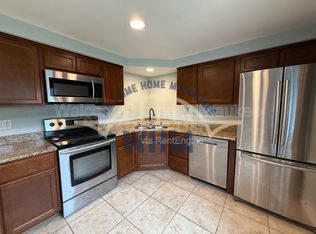
This modified Cape Cod Home has been in the family since built. So many extras, starting with the beautiful custom made Kitchen cabinets, bedroom 1st floor turned into den, there is a front hobby room /porch are with lots of storage and deep cedar closet, Full bath on main has walk in shower, upper MBed has built in deep dressers and desk. Full Bath in upper has tub. huge 3 season sun room, Beautiful custom lighting throughout home. Garage is oversized and has high door with heavy duty springs and extra storage space.Never furnace, air and water heater. Beautiful fenced in yard.Front of home has some added stone and beautiful tiled steps. You won't be disappointed this is a one of a kind home. located minutes from the freeway
Contingent
Price cut: $14.9K (9/14)
$315,000
4237 S 4th STREET, Milwaukee, WI 53207
4beds
1,776sqft
Single Family Residence
Built in 1940
6,098 Square Feet Lot
$316,400 Zestimate®
$177/sqft
$-- HOA
What's special
Deep cedar closet
- 21 days
- 1,421
- 141
Likely to sell faster than
Zillow last checked:
Listing updated:
Listed by:
Judith Cimbalnik 262-391-9869,
Milwaukee Area Real Estate Specialists, LLC
Source: WIREX MLS,MLS#: 1980150 Originating MLS: Metro MLS
Originating MLS: Metro MLSFacts & features
Interior
Bedrooms & bathrooms
- Bedrooms: 4
- Bathrooms: 2
- Full bathrooms: 2
Primary bedroom
- Level: Upper
- Area: 224
- Dimensions: 16 x 14
Bedroom 2
- Level: Upper
- Area: 121
- Dimensions: 11 x 11
Bedroom 3
- Level: Upper
- Area: 120
- Dimensions: 12 x 10
Bedroom 4
- Level: Lower
- Area: 140
- Dimensions: 14 x 10
Bathroom
- Features: Ceramic Tile, Master Bedroom Bath: Tub/Shower Combo, Shower Stall
Dining room
- Level: Main
- Area: 121
- Dimensions: 11 x 11
Kitchen
- Level: Main
- Area: 135
- Dimensions: 15 x 9
Living room
- Level: Main
- Area: 154
- Dimensions: 14 x 11
Office
- Level: Main
- Area: 110
- Dimensions: 11 x 10
Heating
- Natural Gas, Forced Air
Cooling
- Central Air
Appliances
- Included: Dishwasher, Dryer, Freezer, Microwave, Range, Refrigerator, Washer
Features
- Walk-thru Bedroom
- Basement: Full,Partially Finished,Sump Pump
Interior area
- Total structure area: 1,776
- Total interior livable area: 1,776 sqft
- Finished area above ground: 1,636
- Finished area below ground: 140
Property
Parking
- Total spaces: 2.5
- Parking features: Garage Door Opener, Detached, 2 Car
- Garage spaces: 2.5
Features
- Levels: One and One Half
- Stories: 1
- Fencing: Fenced Yard
Lot
- Size: 6,098 Square Feet
- Features: Sidewalks
Details
- Parcel number: 5800798000
- Zoning: RS6
Construction
Type & style
- Home type: SingleFamily
- Architectural style: Cape Cod
- Property subtype: Single Family Residence
Materials
- Stone, Brick/Stone, Vinyl Siding
Condition
- 21+ Years
- New construction: No
- Year built: 1940
Utilities & green energy
- Sewer: Public Sewer
- Water: Public
Community & HOA
Location
- Region: Milwaukee
- Municipality: Milwaukee
Financial & listing details
- Price per square foot: $177/sqft
- Tax assessed value: $242,200
- Annual tax amount: $4,691
- Date on market: 9/11/2026
- Inclusions: Oven/Range, Refrigerator, Dishwasher, Microwave, Freezer And Refrigerator In Basement, Couch In Lower Level Room, Washer Dryer
- Exclusions: Sellers Personal Property
Estimated market value
$316,400
$301,000 - $332,000
$2,564/mo
Price history
| Date | Event | Price |
|---|---|---|
| 9/17/2026 | Contingent | $315,000$177/sqft |
Source:  WIREX MLS #1980150 Report a problem WIREX MLS #1980150 Report a problem | ||
| 9/14/2026 | Price change | $315,000-4.5%$177/sqft |
Source: WIREX MLS #1980150 Report a problem | ||
| 9/11/2026 | Listed for sale | $329,900+28.4%$186/sqft |
Source: WIREX MLS #1980150 Report a problem | ||
| 7/5/2022 | Sold | $257,000$145/sqft |
Source: Public Record Report a problem | ||
Public tax history
| Year | Property taxes | Tax assessment |
|---|---|---|
| 2025 | $5,038 +8.1% | $242,200 +19.1% |
| 2024 | $4,662 +10.3% | $203,300 +13.6% |
| 2023 | $4,227 -0.8% | $178,900 |
| 2022 | $4,260 -3.5% | $178,900 +12.8% |
| 2021 | $4,414 | $158,600 |
| 2020 | $4,414 | $158,600 |
| 2019 | $4,414 +4.3% | $158,600 +4.3% |
| 2018 | $4,233 +7.9% | $152,000 -0.6% |
| 2017 | $3,923 -1.2% | $152,900 +5.8% |
| 2016 | $3,971 +1% | $144,500 |
| 2015 | $3,930 | $144,500 |
| 2014 | $3,930 | $144,500 |
| 2012 | -- | $144,500 -10% |
| 2011 | -- | $160,500 |
| 2010 | $4,097 -3.2% | $160,500 -5% |
| 2009 | $4,232 | $168,900 -2% |
| 2008 | -- | $172,300 |
| 2007 | -- | $172,300 |
| 2006 | -- | $172,300 |
| 2005 | -- | $172,300 +8.8% |
| 2004 | -- | $158,400 +20.8% |
| 2003 | -- | $131,100 +8.2% |
| 2002 | -- | $121,200 +4.9% |
| 2001 | $3,340 +5.5% | $115,500 |
| 2000 | $3,167 -1.2% | $115,500 +11.9% |
| 1999 | $3,206 | $103,200 |
Find assessor info on the county website
Monthly payment
Est. payment
Payment breakdown
Explore the cost of this home by adjusting the details. Changes won't be saved.Climate risks
Neighborhood: Town of Lake
Nearby schools
Schools provided by the listing agent
- District: Milwaukee
Source: WIREX MLS. This data may not be complete. We recommend contacting the local school district to confirm school assignments for this home.
Similar homes
- $289,9003 bd1 ba1.2k sqft159 W Armour AVENUE, Milwaukee, WI 53207Active
 MLS ID #1975170, Michael Schuch. WIREX MLS
 - $299,9003 bd1 ba2k sqft4432 W Howard AVENUE, Milwaukee, WI 53220Active
 MLS ID #1982947, Cheryl Bennet. WIREX MLS
 - $269,9003 bd1 ba1k sqft3832 S Herman STREET, Milwaukee, WI 53207Active
 MLS ID #1979411, Brandon Viliunas. WIREX MLS
 - $319,9002 bd2 ba1.5k sqft2501 S Lenox STREET, Milwaukee, WI 53207Active
 MLS ID #1976181, Amy Sliker. WIREX MLS
