Welcome to 42380 352nd Lane!!
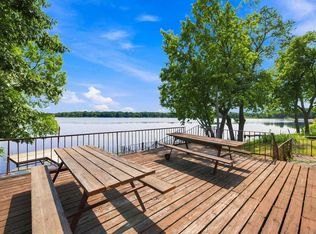
Enjoy stunning sunset views of Pickerel Lake while relaxing or entertaining guests on the spacious wrap around deck. Situated on 1.8 acres with 204' of lakeshore, this 2 bedroom 2 bath home features a walk out basement for convenient lake access, an oversized 2 car garage, private tennis or could be two pickle ball courts, vaulted ceilings and LVP flooring throughout. An abundance of windows that fill the home with natural sunlight creating a bright and welcoming atmosphere. The property also includes an unfinished 14x14 3 season room/bunk house, offering endless potential for additional entertaining or guest space. Home comes completley furnished move right in and start enjoying the lake life!
Pending
$489,900
42380 352nd Ln, Aitkin, MN 56431
2beds
1,728sqft
Single Family
Built in 1986
1.88 Acres Lot
$467,500 Zestimate®
$284/sqft
$-- HOA
What's special
- 150 days
- 25
- 0
Zillow last checked:
Listing updated:
Listed by:
Chad Piepho 218-821-3650,
Counselor Realty Brainerd Lakes,
Angela Piepho 218-821-6481
Source: NorthstarMLS as distributed by MLS GRID,MLS#: 7071723
Facts & features
Interior
Bedrooms & bathrooms
- Bedrooms: 2
- Bathrooms: 2
- Full bathrooms: 1
- 3/4 bathrooms: 1
Bedroom
- Level: Main
- Area: 121 Square Feet
- Dimensions: 11x11
Bedroom 2
- Level: Lower
- Area: 143 Square Feet
- Dimensions: 13x11
Deck
- Level: Main
- Area: 480 Square Feet
- Dimensions: 40x12
Dining room
- Level: Main
- Area: 90 Square Feet
- Dimensions: 10x9
Family room
- Level: Lower
- Area: 517.5 Square Feet
- Dimensions: 22.5x23
Kitchen
- Level: Main
- Area: 160 Square Feet
- Dimensions: 10x16
Laundry
- Level: Main
Living room
- Level: Main
- Area: 280 Square Feet
- Dimensions: 20x14
Porch
- Area: 120 Square Feet
- Dimensions: 6x20
Recreation room
- Area: 196 Square Feet
- Dimensions: 14x14
Heating
- Baseboard, Fireplace(s)
Cooling
- Ductless Mini-Split
Appliances
- Included: Dishwasher, Dryer, Electric Water Heater, Microwave, Refrigerator, Washer, Water Softener Owned, Water Softener Rented
- Laundry: Main Level
Features
- Basement: Daylight,Finished,Full,Sump Pump,Walk-Out Access
- Number of fireplaces: 1
- Fireplace features: Electric, Free Standing, Living Room
Interior area
- Total structure area: 1,728
- Total interior livable area: 1,728 sqft
- Finished area above ground: 864
- Finished area below ground: 864
Property
Parking
- Total spaces: 2
- Parking features: Detached Garage
- Garage spaces: 2
- Details: Garage Dimensions (30x24)
Accessibility
- Accessibility features: None
Features
- Levels: One
- Stories: 1
- Patio & porch: Deck, Front Porch, Wrap Around
- Has view: Yes
- View description: Lake, West
- Has water view: Yes
- Water view: Lake
- Waterfront features: Lake Front, Waterfront Elevation(4-10), Lake Bottom(Sand, Soft, Weeds)
- Frontage length: Water Frontage: 204
Lot
- Size: 1.88 Acres
- Dimensions: 204 x 375 x 432 x 209
- Features: Accessible Shoreline, Tree Coverage - Light
Details
- Additional structures: Screenhouse, Storage Shed
- Foundation area: 864
- Parcel number: 011166500
- Zoning description: Residential-Single Family
Construction
Type & style
- Home type: SingleFamily
- Property subtype: Single Family
Materials
- Frame
- Foundation: Wood
- Roof: Asphalt,Pitched
Condition
- New construction: No
- Year built: 1986
Utilities & green energy
- Electric: 200+ Amp Service
- Gas: Electric
- Sewer: Mound Septic, Private Sewer, Tank with Drainage Field
- Water: 4-Inch Submersible, Drilled, Other, Well
Community & HOA
Community
- Subdivision: Meadow Land Acres
HOA
- Has HOA: No
Location
- Region: Aitkin
Financial & listing details
- Price per square foot: $284/sqft
- Tax assessed value: $302,972
- Annual tax amount: $1,760
- Date on market: 5/11/2026
- Cumulative days on market: 147 days
Estimated market value
$467,500
$444,000 - $491,000
$1,891/mo
Price history
| Date | Event | Price |
|---|---|---|
| 8/31/2026 | Pending sale | $489,900$284/sqft |
Source:  NorthstarMLS as distributed by MLS GRID #7071723 Report a problem NorthstarMLS as distributed by MLS GRID #7071723 Report a problem | ||
| 5/27/2026 | Price change | $489,900-2%$284/sqft |
Source: NorthstarMLS as distributed by MLS GRID #7071723 Report a problem | ||
| 5/15/2026 | Listed for sale | $500,000$289/sqft |
Source: NorthstarMLS as distributed by MLS GRID #7071723 Report a problem | ||
Public tax history
| Year | Property taxes | Tax assessment |
|---|---|---|
| 2025 | $1,802 -0.6% | $302,972 +0.1% |
| 2024 | $1,812 +7.6% | $302,700 +0.6% |
| 2023 | $1,684 -2.7% | $300,936 +14.5% |
| 2022 | $1,730 +6.5% | $262,791 +26.8% |
| 2021 | $1,624 +3.2% | $207,288 +2.8% |
| 2020 | $1,574 +2.3% | $201,700 +2.1% |
| 2019 | $1,538 +7.1% | $197,500 +7.6% |
| 2018 | $1,436 +1.6% | $183,600 +7.3% |
| 2017 | $1,414 -1% | $171,100 -1.8% |
| 2016 | $1,428 -5.1% | $174,300 -7.7% |
| 2014 | $1,504 +10201.4% | $188,900 -6.1% |
| 2012 | $15 | $201,200 |
| 2011 | -- | $201,200 -5.4% |
| 2009 | $1,396 | $212,600 |
Find assessor info on the county website
Monthly payment
Est. payment
Payment breakdown
Explore the cost of this home by adjusting the details. Changes won't be saved.Climate risks
Neighborhood: 56431
Similar homes
- $499,5003 bd2 ba1.5k sqft31620 395th Pl, Aitkin, MN 56431For Sale

 MLS ID #7105800, Joe Laudenbach, Keller Williams Realty Professionals. NorthstarMLS as distributed by MLS GRID
 - $460,0005 bd3 ba1.9k sqft32492 355th Ave, Aitkin, MN 56431For Sale
 MLS ID #7124207, John Angell, Coldwell Banker Realty. NorthstarMLS as distributed by MLS GRID
 - $439,9003 bd2 ba1.7k sqft40687 340th Ln, Aitkin, MN 56431For Sale
 MLS ID #7129715, Chad Schwendeman, eXp Realty. NorthstarMLS as distributed by MLS GRID
 - $464,9002 bd2 ba1.5k sqft29658 440th Ave, Aitkin, MN 56431For Sale
 MLS ID #7016924, Chad Schwendeman, eXp Realty. NorthstarMLS as distributed by MLS GRID
 - $410,0004 bd2 ba1.6k sqft42674 305th Pl #1857, Aitkin, MN 56431For SaleMLS ID #7154655, Kathleen Marie Freitag, KMF Properties, LLC. NorthstarMLS as distributed by MLS GRID
- $270,0003 bd2 ba1.7k sqft36775 Us Highway 169, Aitkin, MN 56431For SaleMLS ID #7064258, Tara O. Yunker, Re/Max Advantage Plus. NorthstarMLS as distributed by MLS GRID
- $424,9002 bd2 ba2.3k sqft30801 427th St, Aitkin, MN 56431For SaleMLS ID #7138174, Chad Schwendeman, eXp Realty. NorthstarMLS as distributed by MLS GRID
- $334,9004 bd2 ba1.6k sqft42674 282nd St, Aitkin, MN 56431For SaleMLS ID #7075966, Chad Schwendeman, eXp Realty. NorthstarMLS as distributed by MLS GRID
- $529,9002 bd1 ba1k sqft21504 Pike Ave, Aitkin, MN 56431For SaleMLS ID #7068824, Megan Johnson, eXp Realty. NorthstarMLS as distributed by MLS GRID
- $329,9004 bd2 ba1.9k sqft535 6th Ave SE, Aitkin, MN 56431For SaleMLS ID #7129811, Clint Corrow, GRAND PROPERTIES REAL ESTATE. NorthstarMLS as distributed by MLS GRID
- $369,0003 bd2 ba1.3k sqft35436 350th Ave, Aitkin, MN 56431For SaleMLS ID #7141260, Rodney K. Sparks, GRI, Woods & Shores Real Estate, Inc.. NorthstarMLS as distributed by MLS GRID
- $499,9002 bd2 ba1.5k sqft36887 State Highway 18, Aitkin, MN 56431For SaleMLS ID #7093899, Chad Schwendeman, eXp Realty. NorthstarMLS as distributed by MLS GRID
- $289,9003 bd2 ba1.7k sqft37782 444th Pl, Aitkin, MN 56431For SaleMLS ID #7124703, Amanda Cline, Central MN Realty LLC. NorthstarMLS as distributed by MLS GRID
- $475,0002 bd2 ba1.1k sqft17741 River Rd, Crosby, MN 56441For SaleMLS ID #7123633, Michael Kennedy, Edina Realty, Inc.. NorthstarMLS as distributed by MLS GRID
- $330,0004 bd2 ba1.5k sqft33021 State Highway 210, Aitkin, MN 56431For SaleMLS ID #7130573, Radames Cruz, eXp Realty. NorthstarMLS as distributed by MLS GRID
- $345,9003 bd2 ba1.6k sqft39212 State Highway 18, Aitkin, MN 56431For SaleMLS ID #7149592, Ryan Beardsley, RE/MAX Advantage Plus. NorthstarMLS as distributed by MLS GRID
- $349,0003 bd2 ba1.2k sqft24049 385th Ave, Aitkin, MN 56431For SaleMLS ID #7137537, Taylor Patnode, Timber Ghost Realty, LLC. NorthstarMLS as distributed by MLS GRID
- $389,9002 bd1 ba960 sqft28064 Birch Haven Rd, Aitkin, MN 56431For SaleMLS ID #7088912, Chad Schwendeman, eXp Realty. NorthstarMLS as distributed by MLS GRID
