Charming South Buffalo, updated 3 bedroom 1 bath Cape! Brand new roof with transferable warranty. Stanek replacement windows throughout (2018). Spacious, bright living room & dining area with picture window & side windows that open. Two bedrooms down with ceiling fans. Updated bath with tiled tub surround & modern (glass) sink & vanity. Kitchen updates include stainless 4 burner gas stove with center grill & vented range hood, refrigerator & dishwasher. New countertop, large stainless sink with additional drinking water faucet, water purifier & soap dispenser. Breakfast bar(for stools)eating area. Awesome primary bedroom space on second floor with closet. Full basement includes newer washer & dryer, utility room, walk-in pantry & loads of storage space. Enjoy entertaining on the large covered porch & in the back yard with privacy fence (2023), no rear neighbors! One car detached garage. Property located in Buffalo's sought-after neighborhood, between Mckinley PKWY and Abbott Rd. This three block area on Eden Street, is notable for being paved with historic red brick! Its's conveniently located close to parks, restaurants, shopping & expressways. Seller reserves the right to set offer deadline based on activity. OPEN SUNDAY, July 12th, 1-3.
Pending
$234,900
424 Eden St, Buffalo, NY 14220
3beds
1,016sqft
Single Family Residence
Built in 1951
4,791 Square Feet Lot
$246,900 Zestimate®
$231/sqft
$-- HOA
What's special
One car detached garageLarge covered porchNew countertop
- 94 days
- 86
- 0
Zillow last checked:
Listing updated:
Listed by:
HUNT Real Estate ERA 716-633-5350,
Barbara A Bonhoff 716-390-5778
Source: NYSAMLSs,MLS#: B1697310 Originating MLS: Buffalo
Originating MLS: BuffaloFacts & features
Interior
Bedrooms & bathrooms
- Bedrooms: 3
- Bathrooms: 1
- Full bathrooms: 1
- Main level bathrooms: 1
- Main level bedrooms: 2
Bedroom 1
- Level: Second
- Dimensions: 29.05 x 12.09
Bedroom 2
- Level: First
- Dimensions: 12.02 x 9.05
Bedroom 3
- Level: First
- Dimensions: 10.00 x 8.10
Kitchen
- Level: First
- Dimensions: 14.06 x 10.02
Living room
- Level: First
- Dimensions: 16.08 x 11.07
Heating
- Gas, Forced Air
Cooling
- Central Air
Appliances
- Included: Dryer, Dishwasher, Exhaust Fan, Free-Standing Range, Gas Oven, Gas Range, Gas Water Heater, Microwave, Oven, Refrigerator, Range Hood, Washer
- Laundry: In Basement
Features
- Breakfast Bar, Ceiling Fan(s), Eat-in Kitchen, Separate/Formal Living Room, Bedroom on Main Level, Programmable Thermostat
- Flooring: Carpet, Laminate, Varies
- Basement: Full
- Has fireplace: No
Interior area
- Total structure area: 1,016
- Total interior livable area: 1,016 sqft
Property
Parking
- Total spaces: 1
- Parking features: Detached, Garage, Storage, Workshop in Garage
- Garage spaces: 1
Accessibility
- Accessibility features: Accessible Bedroom
Features
- Patio & porch: Covered, Porch
- Exterior features: Concrete Driveway, Fence
- Fencing: Partial
Lot
- Size: 4,791 Square Feet
- Dimensions: 45 x 105
- Features: Irregular Lot, Other, Near Public Transit, Residential Lot, See Remarks
Details
- Parcel number: 1402001337400001013000
- Special conditions: Standard
Construction
Type & style
- Home type: SingleFamily
- Architectural style: Cape Cod
- Property subtype: Single Family Residence
Materials
- Attic/Crawl Hatchway(s) Insulated, Vinyl Siding, Copper Plumbing
- Foundation: Poured
- Roof: Asphalt
Condition
- Resale
- Year built: 1951
Utilities & green energy
- Electric: Circuit Breakers
- Sewer: Connected
- Water: Connected, Public
- Utilities for property: Electricity Connected, High Speed Internet Available, Sewer Connected, Water Connected
Community & HOA
Community
- Subdivision: Buffalo Crk Reservation
Location
- Region: Buffalo
Financial & listing details
- Price per square foot: $231/sqft
- Tax assessed value: $223,000
- Annual tax amount: $2,662
- Date on market: 7/9/2026
- Cumulative days on market: 11 days
- Listing terms: Cash,Conventional,FHA,VA Loan
Estimated market value
$246,900
$235,000 - $259,000
$1,818/mo
Price history
| Date | Event | Price |
|---|---|---|
| 7/27/2026 | Pending sale | $234,900$231/sqft |
Source:  NYSAMLSs #B1697310 Report a problem NYSAMLSs #B1697310 Report a problem | ||
| 7/20/2026 | Contingent | $234,900$231/sqft |
Source: NYSAMLSs #B1697310 Report a problem | ||
| 7/9/2026 | Listed for sale | $234,900+88.7%$231/sqft |
Source: NYSAMLSs #B1697310 Report a problem | ||
| 9/22/2017 | Sold | $124,500+3.8%$123/sqft |
Source: NYSAMLSs #B1055660 Report a problem | ||
| 7/14/2017 | Price change | $119,900-4%$118/sqft |
Source: Realty Smith Inc. #B1055660 Report a problem | ||
| 7/5/2017 | Price change | $124,900-3.8%$123/sqft |
Source: Realty Smith Inc. #B1055660 Report a problem | ||
| 6/19/2017 | Listed for sale | $129,900+75.8%$128/sqft |
Source: Realty Smith Inc. #B1055660 Report a problem | ||
| 8/13/2011 | Listing removed | $73,900$73/sqft |
Source: Century 21 Ganey #B389826 Report a problem | ||
| 7/9/2011 | Listed for sale | $73,900+19.2%$73/sqft |
Source: Century 21 Ganey #B389826 Report a problem | ||
| 6/19/2007 | Sold | $62,000+0.2%$61/sqft |
Source: Public Record Report a problem | ||
| 1/13/1999 | Sold | $61,900$61/sqft |
Source: Public Record Report a problem | ||
Public tax history
| Year | Property taxes | Tax assessment |
|---|---|---|
| 2025 | -- | $182,000 +49.2% |
| 2024 | -- | $122,000 |
| 2023 | -- | $122,000 |
| 2022 | -- | $122,000 |
| 2021 | -- | $122,000 |
| 2020 | -- | $122,000 +79.4% |
| 2019 | -- | $68,000 |
| 2018 | -- | $68,000 |
| 2017 | $1,417 +250.2% | $68,000 |
| 2016 | $405 | $68,000 |
| 2015 | -- | $68,000 |
| 2014 | -- | $68,000 |
| 2013 | -- | $68,000 |
| 2012 | -- | $68,000 |
| 2011 | -- | $68,000 |
| 2010 | -- | $68,000 |
| 2009 | -- | $68,000 |
| 2008 | -- | $68,000 |
| 2007 | -- | $68,000 |
| 2006 | -- | $68,000 |
| 2005 | -- | $68,000 |
| 2004 | -- | $68,000 |
| 2003 | -- | $68,000 |
| 2002 | -- | $68,000 |
| 2001 | -- | $68,000 +9.7% |
| 2000 | -- | $62,000 |
Find assessor info on the county website
Monthly payment
Climate risks
Neighborhood: South Abbott
Nearby schools
Schools provided by the listing agent
- District: Buffalo
Source: NYSAMLSs. This data may not be complete. We recommend contacting the local school district to confirm school assignments for this home.
Similar homes
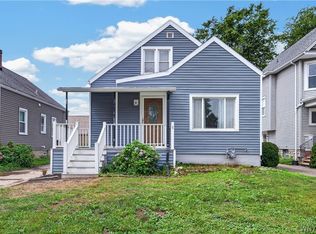
- $224,9003 bd1 ba1.3k sqft745 Abbott Rd, Buffalo, NY 14220For Sale
 MLS ID #B1712886, Jill McMahon, Listing by: HUNT Real Estate ERA. NYSAMLSs
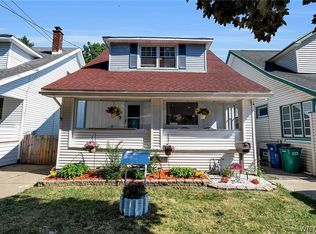
 - $239,9003 bd2 ba1.2k sqft41 Eaglewood Ave, Buffalo, NY 14220For Sale
 MLS ID #B1703884, Brian Hillery, Listing by: HUNT Real Estate ERA. NYSAMLSs
 - $269,9004 bd1 ba1.3k sqft112 Densmore St, Buffalo, NY 14220For Sale
 MLS ID #B1718536, Jennifer Spoth, Listing by: Century 21 North East. NYSAMLSs
 - $259,9003 bd3 ba1.2k sqft37 Strathmore Ave, Buffalo, NY 14220For Sale
 MLS ID #B1709984, Jonathan Carvallo, Listing by: Keller Williams Realty WNY. NYSAMLSs
 - $226,9003 bd1 ba1.3k sqft53 S Shore Blvd, Lackawanna, NY 14218For SaleMLS ID #B1709029, Ariel Willard, Listing by: WNY Metro Roberts Realty. NYSAMLSs
- $264,9003 bd1 ba1.3k sqft33 Lyndale Ct, West Seneca, NY 14224For SaleMLS ID #B1715458, Suzanne Tomasello, Listing by: Keller Williams Realty WNY. NYSAMLSs
- $239,0004 bd2 ba1.3k sqft104 Bellwood Ave, Buffalo, NY 14224For SaleMLS ID #B1716349, Jeffrey Lorka, Listing by: 716 Realty Group WNY LLC. NYSAMLSs
- $239,9003 bd1 ba1.1k sqft147 Fairfield Ave, Buffalo, NY 14223For SaleMLS ID #B1720263, Jesse Lunn, Listing by: HUNT Real Estate ERA. NYSAMLSs
- $249,0003 bd1 ba1.2k sqft151 Cloverside Dr, West Seneca, NY 14224For SaleMLS ID #B1710322, Dana M David, Listing by: Howard Hanna WNY Inc.. NYSAMLSs
- $209,9004 bd1 ba1k sqft92 Sharon Pkwy, Buffalo, NY 14218For SaleMLS ID #S1718085, Timothy Garner, Listing by: Real Broker NY LLC. NYSAMLSs
- $324,9003 bd2 ba1.4k sqft235 Potters Rd, Buffalo, NY 14220For SaleMLS ID #B1712452, Laura J Nightingale, Listing by: MJ Peterson Real Estate Inc.. NYSAMLSs
- $249,9005 bd2 ba1.5k sqft77 Harlem Rd, Buffalo, NY 14224For SaleMLS ID #B1708599, MD Zahid Al Mamun, Listing by: Keller Williams Realty WNY. NYSAMLSs
- $229,0003 bd1 ba1.2k sqft39 Mapleview Dr, Amherst, NY 14226For SaleMLS ID #B1718684, Jeevakaran Seevaratnam, Listing by: HUNT Real Estate ERA. NYSAMLSs
- $250,0003 bd1 ba1.3k sqft91 Sandy Ln, Cheektowaga, NY 14227For SaleMLS ID #B1720273, Ryan Paolini, Listing by: Keller Williams Realty Lancaster. NYSAMLSs
- $229,0003 bd2 ba1.4k sqft224 Medina St, Cheektowaga, NY 14206For SaleMLS ID #B1703724, A'Dina M Stevens, Listing by: Mootry Murphy & Burgin Realty Group LLC. NYSAMLSs
- $259,9003 bd2 ba1.1k sqft135 Mildred Dr, Buffalo, NY 14225For SaleMLS ID #B1713217, Syed J Rizvi, Listing by: Keller Williams Realty WNY. NYSAMLSs
- $259,9003 bd1 ba936 sqft59 2nd Ave, Lancaster, NY 14086For SaleMLS ID #B1720280, Cristin Bishop, Listing by: eXp Realty. NYSAMLSs
- $247,0003 bd3 ba1.3k sqft80 Clearvale Dr, Buffalo, NY 14225For SaleMLS ID #B1709668, Brian Hillery, Listing by: HUNT Real Estate ERA. NYSAMLSs
- $299,9003 bd1 ba1.2k sqft95 Cherokee Dr, Buffalo, NY 14224For SaleMLS ID #B1719822, Anna Marie Falkner, Listing by: HUNT Real Estate ERA. NYSAMLSs
- $259,0004 bd2 ba1.4k sqft311 Traverse Blvd, Buffalo, NY 14223For SaleMLS ID #B1718809, Laura J Nightingale, Listing by: MJ Peterson Real Estate Inc.. NYSAMLSs
