**OPEN HOUSE SATURDAY 9/5, 11-1PM!! JUST STOP BY!!****Ask about our aggressive buyer incentives.** Welcome to 424 Heather Ridge Drive in Frederick, a beautifully refreshed end-of-row townhome offering comfortable living, thoughtful updates, and a convenient location close to everything Frederick has to offer. With three bedrooms, two full bathrooms, a partially finished lower level, and approximately 1,129 square feet on each of the main and lower levels, this home provides plenty of flexible space for everyday living. Step inside to a bright, inviting interior featuring fresh paint and new luxury vinyl plank flooring. The spacious main living area is filled with natural light from a large bank of windows and offers an easy flow into the dining and kitchen spaces. The updated kitchen features new white cabinetry, new countertops, ample storage, and generous workspace, creating a fresh, modern feel. French doors off the kitchen provide direct access to the Trex deck, making it easy to enjoy outdoor dining, entertaining, or simply relaxing while overlooking the fenced backyard. The main level includes three bedrooms and two full bathrooms, providing the convenience of single-level bedroom living. Downstairs, the partially finished lower level significantly expands the home's usable space with a large recreation or family room centered around a wood-burning stove. Additional space on this level offers flexibility for a home office, workout area, hobby room, or additional storage. A walk-up exit provides convenient access to the backyard. Outside, enjoy a private fenced rear yard and Trex deck surrounded by mature trees. The end-of-row location provides added outdoor space and privacy, while two parking spaces add everyday convenience. Located in the Antietam Village community, the home offers easy access to downtown Frederick, Baker Park, shopping, restaurants, medical offices, and the hospital. With fresh updates, flexible living space, and a convenient Frederick location, 424 Heather Ridge Drive is move-in ready and waiting for its next owner. Schedule your showing today!
For sale
$333,000
424 Heather Ridge Dr, Frederick, MD 21702
3beds
1,679sqft
Townhouse
Built in 1978
3,780 Square Feet Lot
$302,300 Zestimate®
$198/sqft
$-- HOA
What's special
Partially finished lower levelAmple storagePrivate fenced rear yardFresh paintBright inviting interiorFenced backyardNew countertops
- 3 days
- 457
- 36
Zillow last checked:
Listing updated:
Listed by:
Nathan Johnson 703-594-9104,
Keller Williams Capital Properties 703-964-1290,
Co-Listing Agent: Andrew K Spangler I 301-514-0719,
Keller Williams Capital Properties
Source: Bright MLS,MLS#: MDFR2088412
Facts & features
Interior
Bedrooms & bathrooms
- Bedrooms: 3
- Bathrooms: 3
- Full bathrooms: 2
- 1/2 bathrooms: 1
- Main level bathrooms: 2
- Main level bedrooms: 3
Rooms
- Room types: Living Room, Primary Bedroom, Bedroom 2, Bedroom 3, Kitchen, Study
Primary bedroom
- Level: Main
Bedroom 2
- Level: Main
Bedroom 3
- Level: Main
Kitchen
- Level: Main
Living room
- Level: Main
Study
- Level: Unspecified
Heating
- Heat Pump, Electric
Cooling
- Central Air, Electric
Appliances
- Included: Disposal, Refrigerator, Microwave, Dishwasher, Oven/Range - Electric, Electric Water Heater
Features
- Kitchen - Galley, Combination Kitchen/Dining, Kitchen - Table Space, Bathroom - Tub Shower, Bathroom - Walk-In Shower, Breakfast Area, Open Floorplan, Pantry, Upgraded Countertops
- Flooring: Carpet, Ceramic Tile, Other
- Doors: Insulated, Sliding Glass, Storm Door(s)
- Windows: Storm Window(s), Window Treatments
- Basement: Walk-Out Access
- Has fireplace: No
- Fireplace features: Wood Burning Stove
Interior area
- Total structure area: 2,258
- Total interior livable area: 1,679 sqft
- Finished area above ground: 1,129
- Finished area below ground: 550
Property
Parking
- Parking features: Other, Driveway, Off Street
- Has uncovered spaces: Yes
Accessibility
- Accessibility features: Other
Features
- Levels: One
- Stories: 1
- Patio & porch: Deck
- Exterior features: Lighting
- Pool features: None
- Fencing: Privacy,Wood,Full
Lot
- Size: 3,780 Square Feet
Details
- Additional structures: Above Grade, Below Grade
- Parcel number: 1102076136
- Zoning: R12
- Special conditions: Standard
Construction
Type & style
- Home type: Townhouse
- Architectural style: Ranch/Rambler
- Property subtype: Townhouse
Materials
- Aluminum Siding, Brick
- Foundation: Other
- Roof: Asphalt
Condition
- New construction: No
- Year built: 1978
Utilities & green energy
- Sewer: Public Sewer
- Water: Public
- Utilities for property: Cable Available
Community & HOA
Community
- Security: Fire Alarm
- Subdivision: Antietam Village
HOA
- Has HOA: No
Location
- Region: Frederick
- Municipality: Frederick City
Financial & listing details
- Price per square foot: $198/sqft
- Tax assessed value: $242,433
- Annual tax amount: $4,109
- Date on market: 9/4/2026
- Listing agreement: Exclusive Right To Sell
- Ownership: Fee Simple
Estimated market value
$302,300
$281,000 - $320,000
$2,061/mo
Price history
| Date | Event | Price |
|---|---|---|
| 9/4/2026 | Listed for sale | $333,000+231.3%$198/sqft |
Source:  Bright MLS #MDFR2088412 Report a problem Bright MLS #MDFR2088412 Report a problem | ||
| 5/8/1996 | Sold | $100,500$60/sqft |
Source: Public Record Report a problem | ||
Public tax history
| Year | Property taxes | Tax assessment |
|---|---|---|
| 2025 | $4,197 -95.1% | $225,100 +10.9% |
| 2024 | $85,288 +2520.7% | $203,067 +12.2% |
| 2023 | $3,254 +14.3% | $181,033 +13.9% |
| 2022 | $2,848 +2.5% | $159,000 +2.6% |
| 2021 | $2,777 +3.1% | $154,900 |
| 2020 | $2,693 +2.8% | -- |
| 2019 | $2,618 +5.8% | $146,700 +5.8% |
| 2018 | $2,474 +43.9% | $138,700 -5.5% |
| 2017 | $1,719 -10.5% | $146,700 +19.6% |
| 2016 | $1,920 | $122,700 +6.2% |
| 2015 | $1,920 | $115,567 +6.6% |
| 2014 | $1,920 | $108,433 +7% |
| 2013 | -- | $101,300 |
| 2012 | -- | $101,300 |
| 2011 | -- | $101,300 -53.8% |
| 2010 | -- | $219,220 +12.4% |
| 2009 | -- | $195,040 +14.2% |
| 2008 | -- | $170,860 +16.5% |
| 2007 | -- | $146,680 +13.2% |
| 2006 | -- | $129,630 +15.1% |
| 2005 | -- | $112,580 +17.8% |
| 2004 | -- | $95,530 +2.1% |
| 2003 | -- | $93,582 +2.1% |
| 2002 | -- | $91,636 +2.2% |
| 2001 | -- | $89,690 |
Find assessor info on the county website
Monthly payment
Est. payment
Payment breakdown
Explore the cost of this home by adjusting the details. Changes won't be saved.Climate risks
Neighborhood: 21702
Nearby schools
Schools provided by the listing agent
- Elementary: Monocacy
- Middle: Monocacy
- High: Gov. Thomas Johnson
- District: Frederick County Public Schools
Source: Bright MLS. This data may not be complete. We recommend contacting the local school district to confirm school assignments for this home.
- $259,000-- bd2 ba1.1k sqft426 Heather Ridge Dr, Frederick, MD 21702Off Market
- $263,200-- bd2 ba1.2k sqft408 Heather Ridge Dr, Frederick, MD 21702Off Market
- $309,9003 bd2 ba1.2k sqft410 Heather Ridge Dr, Frederick, MD 21702Off Market
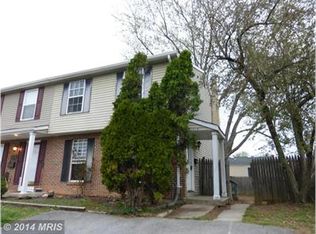
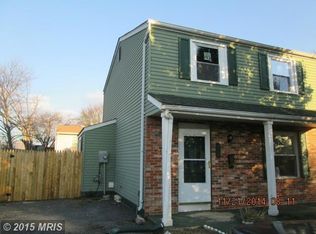
- $275,1003 bd1 ba1.1k sqft428 Heather Ridge Dr, Frederick, MD 21702Off Market
Similar homes
- $325,0003 bd2 ba1.1k sqft1747 Hillmeade Sq, Frederick, MD 21702For Sale
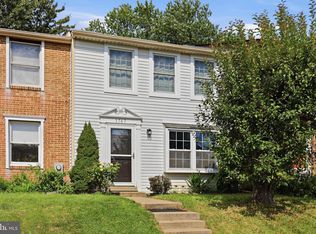
 MLS ID #MDFR2088278, Niang Lian, Keller Williams Realty Centre. Bright MLS
 - $340,0004 bd2 ba1.9k sqft1603 Jennings Ct, Frederick, MD 21702For Sale
 MLS ID #MDFR2083732, Franklin Soruco Suarez, Samson Properties. Bright MLS
 - $424,9004 bd4 ba2.4k sqft2574 Carrington Way, Frederick, MD 21702For Sale
 MLS ID #MDFR2083482, Marlon Deausen, Deausen Realty. Bright MLS
 - $349,9003 bd3 ba1.3k sqft125 Heathfield Dr, Frederick, MD 21702For Sale
 MLS ID #MDFR2086660, Matt Patterson, Long & Foster Real Estate, Inc.. Bright MLS
 - $375,0003 bd4 ba2k sqft122 Long Acre Ct, Frederick, MD 21702For SaleMLS ID #MDFR2086220, Craig Marsh, Marsh Realty. Bright MLS
- $315,0003 bd3 ba1.7k sqft2639 Warren Way Unit 1-8, Frederick, MD 21701For SaleMLS ID #MDFR2088324, Verria Hairston, Open Door Brokerage, LLC. Bright MLS
- $375,0003 bd4 ba1.6k sqftThe Abbey Homeowners Assc.inc., Frederick, MD 21702For SaleMLS ID #MDFR2083852, Wendy Hernandez Cardoza, Realty 1 Maryland, LLC. Bright MLS
- $385,0002 bd2 ba1.1k sqft225 Center St, Frederick, MD 21701For SaleMLS ID #MDFR2088466, Jim Keating, Keller Williams Realty Centre. Bright MLS
- $339,0003 bd2 ba1.3k sqft6914 Alex Ct, Frederick, MD 21703For SaleMLS ID #MDFR2086702, Bob Chew, Samson Properties. Bright MLS
- $339,9003 bd3 ba1.6k sqft572 Hollyberry Way, Frederick, MD 21703For SaleMLS ID #MDFR2086172, Sandy Usiak, RE/MAX Results. Bright MLS
- $375,0003 bd2 ba1.5k sqft5629 Crestwood Ct, Frederick, MD 21703For SaleMLS ID #MDFR2088678, Fang Jiang, Real Broker, LLC. Bright MLS
- $405,0003 bd3 ba1.8k sqft2101 Buell Dr, Frederick, MD 21702For SaleMLS ID #MDFR2087072, Faith Peng, Evergreen Properties. Bright MLS
- $385,0003 bd4 ba2.2k sqft103 Toll House Ct, Frederick, MD 21702For SaleMLS ID #MDFR2085990, Leah Duncan, Long & Foster Real Estate, Inc.. Bright MLS
- $350,0003 bd3 ba1.7k sqft8029 Broken Reed Ct, Frederick, MD 21701For SaleMLS ID #MDFR2084342, Stephanie Vincent, Property Management People, Inc.. Bright MLS
- $349,9993 bd3 ba1.2k sqft178 Stonegate Dr, Frederick, MD 21702For SaleMLS ID #MDFR2084222, Mr. Jonathan S Lahey, EXP Realty, LLC. Bright MLS
- $319,9003 bd2 ba1.1k sqft179 Stonegate Dr, Frederick, MD 21702For SaleMLS ID #MDFR2085560, Honadah Hamad, Long & Foster Real Estate, Inc.. Bright MLS
- $417,0003 bd3 ba2k sqft218 Harpers Way, Frederick, MD 21702For SaleMLS ID #MDFR2085008, Jodi L. Fabrizio-Clontz, EXIT Realty Center. Bright MLS
- $297,9993 bd2 ba1k sqft177 Stonegate Dr, Frederick, MD 21702For SaleMLS ID #MDFR2082554, Lisa Faith, Long & Foster Real Estate, Inc.. Bright MLS
- $425,0003 bd4 ba1.8k sqft900 Turning Point Ct, Frederick, MD 21701For SaleMLS ID #MDFR2086588, Ashley Brown, Long & Foster Real Estate, Inc.. Bright MLS
- $349,9004 bd3 ba1.7k sqft8437 Discovery Blvd, Walkersville, MD 21793For SaleMLS ID #MDFR2087210, Mike Baldwin, AHC Real Estate LLC. Bright MLS
