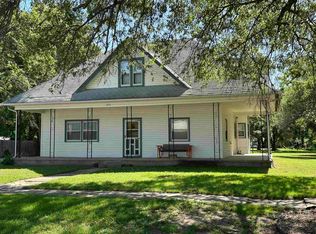
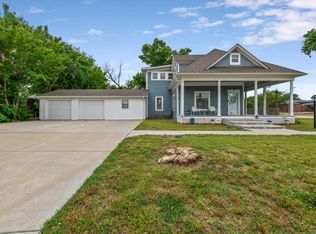
Charming Belle Plaine bungalow with a sweet blend of character, updates, and everyday convenience! Hardwood floors and shiplap accent walls in both the kitchen and living room add warmth and personality, while ceiling fans throughout help keep the home comfortable. The main floor offers a primary bedroom and full bathroom, with two additional bedrooms and a half bath upstairs. A spacious back-room laundry area doubles as a mudroom and generous storage space, providing a practical landing spot for everyday life. Recent improvements include new ductwork, a Rheem HVAC system, updated electrical, metal exterior siding, and exterior paint completed in 2021. Enjoy the convenience of a double driveway for off-street parking, plus a deep backyard with alley access and room to potentially add a garage or carport. The backyard also features a brand-new Rubbermaid storage shed, fencing panels that will remain, and a storm shelter for added peace of mind. The breakfast table and kitchen dishwasher will remain for the convenience of the new owner. Location is hard to beat! Just one block from the city pool, park, and downtown, and only about a block and a half from the elementary school. This home has so much to offer; come see the possibilities. Seller is unable to make repairs and is offering the property in its present condition. There is one exception: with a full price offer, seller will escrow the funds to have the house reroofed upon closing.
Pending
$115,000
424 N Main St, Belle Plaine, KS 67013
3beds
1,348sqft
Single Family Onsite Built
Built in 1960
7,405 Square Feet Lot
$112,500 Zestimate®
$85/sqft
$-- HOA
What's special
- 21 days
- 417
- 31
Likely to sell faster than
Zillow last checked:
Listing updated:
Listed by:
Sunni Goentzel CELL:316-217-0217,
Berkshire Hathaway PenFed Realty
Source: SCKMLS as distributed by MLS GRID,MLS#: 677858
Facts & features
Interior
Bedrooms & bathrooms
- Bedrooms: 3
- Bathrooms: 2
- Full bathrooms: 1
- 1/2 bathrooms: 1
Primary bedroom
- Description: Wood
- Level: Main
- Area: 120
- Dimensions: 10x12
Bedroom
- Description: Wood
- Level: Upper
- Area: 336
- Dimensions: 16x21
Bedroom
- Description: Wood
- Level: Upper
- Area: 192
- Dimensions: 12x16
Dining room
- Description: Wood Laminate
- Level: Main
- Area: 90
- Dimensions: 9x10
Kitchen
- Description: Wood Laminate
- Level: Main
- Area: 126
- Dimensions: 9x14
Laundry
- Description: Carpet
- Level: Main
- Area: 132
- Dimensions: 11x12
Living room
- Description: Wood
- Level: Main
- Area: 264
- Dimensions: 11x24
Heating
- Forced Air
Cooling
- Central Air, Electric
Appliances
- Included: Dishwasher
- Laundry: Main Level, Laundry Room
Features
- Ceiling Fan(s)
- Flooring: Hardwood, Laminate
- Doors: Storm Door(s)
- Windows: Window Coverings-Part
- Basement: None
- Has fireplace: No
Interior area
- Total interior livable area: 1,348 sqft
- Finished area above ground: 1,348
- Finished area below ground: 0
Property
Parking
- Parking features: None
Features
- Levels: One and One Half
- Stories: 1.5
- Exterior features: Guttering - ALL, Other
- Pool features: Community
Lot
- Size: 7,405 Square Feet
- Features: Standard
Details
- Additional structures: Storage, Storm Shelter
- Parcel number: 0273504036003.000
Construction
Type & style
- Home type: SingleFamily
- Architectural style: Bungalow
- Property subtype: Single Family Onsite Built
Materials
- Block
- Foundation: None, Crawl Space
- Roof: Composition,Other
Condition
- Year built: 1960
Utilities & green energy
- Gas: Natural Gas Available
- Utilities for property: Sewer Available, Natural Gas Available, Public
Community & HOA
Community
- Features: Playground
- Subdivision: ORIGINAL TOWN-BELLE PLAINE
HOA
- Has HOA: No
Location
- Region: Belle Plaine
Financial & listing details
- Price per square foot: $85/sqft
- Tax assessed value: $70,180
- Annual tax amount: $1,368
- Date on market: 8/20/2026
- Cumulative days on market: 21 days
- Ownership: Individual
- Road surface type: Paved
Estimated market value
$112,500
$107,000 - $118,000
$1,424/mo
Price history
Price history is unavailable.
Public tax history
| Year | Property taxes | Tax assessment |
|---|---|---|
| 2025 | -- | $8,070 +3% |
| 2024 | -- | $7,836 +7.2% |
| 2023 | -- | $7,313 +12.3% |
| 2022 | -- | $6,513 +15.3% |
| 2021 | -- | $5,651 +5% |
| 2020 | -- | $5,382 +1.4% |
| 2019 | -- | $5,306 |
| 2018 | -- | $5,306 -14.9% |
| 2017 | -- | $6,233 |
| 2016 | -- | $6,233 |
| 2015 | -- | $6,233 +4.8% |
| 2014 | -- | $5,949 +2.8% |
| 2013 | -- | $5,785 -11.3% |
| 2012 | -- | $6,521 |
| 2011 | -- | -- |
| 2010 | -- | $6,442 -1% |
| 2009 | -- | $6,510 +1.8% |
| 2008 | -- | $6,394 |
Find assessor info on the county website
Monthly payment
Est. payment
Payment breakdown
Explore the cost of this home by adjusting the details. Changes won't be saved.Climate risks
Neighborhood: 67013
Nearby schools
Schools provided by the listing agent
- Elementary: Belle Plaine
- Middle: Belle Plaine
- High: Belle Plaine
Source: SCKMLS as distributed by MLS GRID. This data may not be complete. We recommend contacting the local school district to confirm school assignments for this home.
Similar homes
- $129,9003 bd1 ba1.1k sqft430 E 8th Ave, Belle Plaine, KS 67013For Sale
 MLS ID #676649, Julie Gooch, Berkshire Hathaway PenFed Realty. SCKMLS as distributed by MLS GRID
 - $106,0002 bd1 ba800 sqft617 N Washington St, Belle Plaine, KS 67013For Sale
 MLS ID #673072, Sunni Goentzel, Berkshire Hathaway PenFed Realty. SCKMLS as distributed by MLS GRID
 - $133,9002 bd1 ba1.1k sqft419 E 9th Ave, Belle Plaine, KS 67013For Sale
 MLS ID #672997, Bryan Hazen, Realty4Less. SCKMLS as distributed by MLS GRID
 - $145,0002 bd1 ba1.3k sqft816 N Lincoln St, Belle Plaine, KS 67013For Sale
 MLS ID #676625, Julie Gooch, Berkshire Hathaway PenFed Realty. SCKMLS as distributed by MLS GRID
