Opportunity awaits in this 3 bedroom, 2 bath ranch nestled on a lovely residential street in Goodyear Heights! Offering great bones and plenty of potential, this home is ready for your updates and priced to sell. The sunny living room features a large picture window, while the hardwood floors are ready to be refinished and restored to their original beauty. Three conveniently located first floor bedrooms and a full bath provide easy one level living. The full basement offers abundant potential for storage, recreation, laundry, and a workshop, plus a convenient toilet and shower. New electric panel. A detached 2 car garage adds convenience and value. A solid home with endless possibilities - bring your vision and make it your own!
Pending
$99,000
424 Tompkins Ave, Akron, OH 44305
3beds
--sqft
Single Family Residence
Built in 1956
5,279 Square Feet Lot
$-- Zestimate®
$--/sqft
$-- HOA
What's special
Large picture windowFull basementHardwood floors
- 19 days
- 896
- 121
Likely to sell faster than
Zillow last checked:
Listing updated:
Listed by:
Kelly M Wise Buzek 330-907-4100 kellywiseproperties@gmail.com,
RE/MAX Market Solutions
Source: MLS Now,MLS#: 5250257 Originating MLS: Akron Cleveland Association of REALTORS
Facts & features
Interior
Bedrooms & bathrooms
- Bedrooms: 3
- Bathrooms: 2
- Full bathrooms: 1
- 1/2 bathrooms: 1
- Main level bathrooms: 1
- Main level bedrooms: 3
Bedroom
- Level: First
- Dimensions: 11 x 10
Bedroom
- Level: First
- Dimensions: 11 x 10
Bedroom
- Level: First
- Dimensions: 10 x 9
Dining room
- Level: First
- Dimensions: 9 x 7
Kitchen
- Level: First
- Dimensions: 9 x 10
Living room
- Level: First
- Dimensions: 19 x 12
Heating
- Forced Air
Cooling
- Central Air
Appliances
- Included: Range, Refrigerator
- Laundry: In Basement
Features
- Basement: Full,Partially Finished
- Has fireplace: No
Video & virtual tour
Property
Parking
- Total spaces: 2
- Parking features: Detached, Garage
- Garage spaces: 2
Features
- Levels: One
- Stories: 1
Lot
- Size: 5,279 Square Feet
Details
- Parcel number: 6829413
- Special conditions: Estate
Construction
Type & style
- Home type: SingleFamily
- Architectural style: Ranch
- Property subtype: Single Family Residence
Materials
- Aluminum Siding
- Roof: Asphalt,Fiberglass
Condition
- Year built: 1956
Utilities & green energy
- Sewer: Public Sewer
- Water: Public
Community & HOA
Community
- Subdivision: Eastlawn
HOA
- Has HOA: No
Location
- Region: Akron
Financial & listing details
- Tax assessed value: $99,480
- Annual tax amount: $2,349
- Date on market: 10/3/2026
- Cumulative days on market: 21 days
Estimated market value
Not available
Estimated sales range
Not available
Not available
Price history
| Date | Event | Price |
|---|---|---|
| 10/6/2026 | Pending sale | $99,000 |
Source:  MLS Now #5250257 Report a problem | ||
| 10/3/2026 | Listed for sale | $99,000 |
Source: MLS Now #5250257 Report a problem | ||
Public tax history
| Year | Property taxes | Tax assessment |
|---|---|---|
| 2025 | $2,349 +3% | $34,820 |
| 2024 | $2,280 +19.9% | $34,820 |
| 2023 | $1,901 +17.8% | $34,820 +50.9% |
| 2022 | $1,614 -0.1% | $23,073 |
| 2021 | $1,616 | $23,073 |
| 2020 | -- | $23,073 -7.7% |
| 2019 | $1,885 +56.8% | $25,011 +0% |
| 2018 | $1,202 -1.5% | $25,010 |
| 2017 | $1,221 | $25,010 |
| 2016 | $1,221 | $25,010 |
| 2015 | $1,221 +0.8% | $25,010 |
| 2014 | $1,212 -0.2% | $25,010 -1.5% |
| 2013 | $1,214 +0.9% | $25,400 |
| 2012 | $1,203 +17.5% | $25,400 +0% |
| 2011 | $1,024 -9.3% | $25,396 -9.3% |
| 2010 | $1,129 | $28,011 |
| 2009 | -- | $28,011 |
| 2008 | $1,172 +3.9% | $28,011 -0.8% |
| 2007 | $1,128 -29.6% | $28,242 |
| 2006 | $1,603 +18.9% | $28,242 |
| 2005 | $1,348 | $28,242 +7.6% |
| 2004 | -- | $26,258 |
| 2003 | $1,266 -0.7% | $26,258 |
| 2002 | $1,274 +11.1% | $26,258 +23.2% |
| 2001 | $1,147 +16.9% | $21,316 |
| 2000 | $981 | $21,316 |
Find assessor info on the county website
Monthly payment
Est. payment
Payment breakdown
Explore the cost of this home by adjusting the details. Changes won't be saved.Climate risks
Neighborhood: Goodyear Heights
Nearby schools
Schools provided by the listing agent
- District: Akron CSD - 7701
Source: MLS Now. This data may not be complete. We recommend contacting the local school district to confirm school assignments for this home.


Similar homes
- $104,9002 bd1 ba716 sqft1897 Marks Ave, Akron, OH 44305For Sale
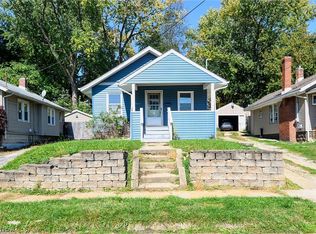 MLS ID #5253510, Brendan Taylor, RE/MAX Trends Realty. MLS Now
- $109,0003 bd2 ba1.3k sqft906 E Buchtel Ave, Akron, OH 44305For Sale
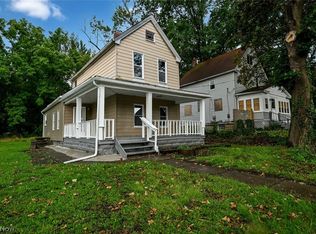 MLS ID #5242399, Lenny N Herbert, RE/MAX Edge Realty. MLS Now
- $110,0003 bd1 ba996 sqft1336 Sparhawk Ave, Akron, OH 44305For Sale
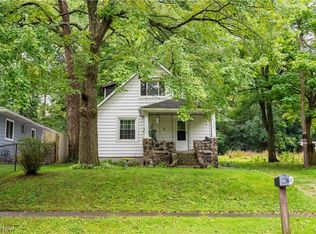 MLS ID #5245363, Mercedes Dunne, Keller Williams Legacy Group Realty. MLS Now
- $110,0002 bd1 ba670 sqft1891 Ford Ave, Akron, OH 44305For Sale
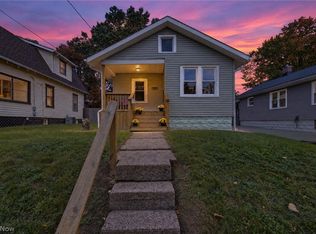 MLS ID #5249474, Kylie Walker, REMAX Diversity Real Estate Group LLC. MLS Now
