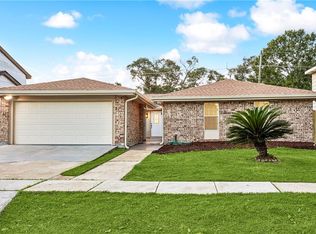
BOND FOR DEED WITH 30,000 DOWN. .Best priced home listed in desirable Bellemeade North Subdivision, Demand area and home is priced to sell!. Sellers willing to pay up to $3000 in buyers closing cost on new financing. Recently painted. Very settled quiet area with community pool. Formal living and dining rooms. Each bedroom has oversized closets. Covered patio with no houses behind this one for extra privacy. Roof only 4 to 5 years old. .
Foreclosed
Est. $235,300
424 Westmeade Dr, Gretna, LA 70056
3beds
2baths
1,645sqft
SingleFamily
Built in ----
1 Acres Lot
$235,300 Zestimate®
$143/sqft
$-- HOA
Overview
- 19 days |
- 5 |
- 1 |
Facts & features
Interior
Bedrooms & bathrooms
- Bedrooms: 3
- Bathrooms: 2
Interior area
- Total interior livable area: 1,645 sqft
Property
Lot
- Size: 1 Acres
Details
- Parcel number: 0200001991
Construction
Type & style
- Home type: SingleFamily
Community & HOA
Location
- Region: Gretna
Financial & listing details
- Price per square foot: $143/sqft
- Tax assessed value: $143,000
- Annual tax amount: $902
Visit our professional directory to find a foreclosure specialist in your area that can help with your home search.
Find a foreclosure agentForeclosure details
Estimated market value
$235,300
$202,000 - $264,000
$2,119/mo
Price history
| Date | Event | Price |
|---|---|---|
| 7/6/2026 | Sold | -- |
Source: Public Record Report a problem | ||
| 12/16/2016 | Sold | -- |
Source:  GSREIN #2081050 Report a problem GSREIN #2081050 Report a problem | ||
| 9/23/2016 | Price change | $164,900+3.2%$100/sqft |
Source: RE/MAX Real Estate Partners #2059018 Report a problem | ||
| 7/23/2016 | Price change | $159,800-0.1%$97/sqft |
Source: RE/MAX Real Estate Partners #2059018 Report a problem | ||
| 7/15/2016 | Price change | $159,900-3%$97/sqft |
Source: RE/MAX Real Estate Partners #2059018 Report a problem | ||
| 5/29/2016 | Listed for sale | $164,900$100/sqft |
Source: RE/MAX Real Estate Partners #2059018 Report a problem | ||
Public tax history
| Year | Property taxes | Tax assessment |
|---|---|---|
| 2024 | $902 +4.1% | $14,300 +1.2% |
| 2023 | $867 +2.6% | $14,130 |
| 2022 | $845 +6.1% | $14,130 |
| 2021 | $796 +0.7% | $14,130 |
| 2020 | $791 -2.5% | $14,130 |
| 2019 | $811 | $14,130 |
Find assessor info on the county website
Monthly payment
Climate risks
Neighborhood: 70056
Nearby schools
GreatSchools rating
- 3/10George Cox Elementary SchoolGrades: PK-5Distance: 0.8 mi
- 3/10Livaudais Middle SchoolGrades: 6-8Distance: 0.9 mi
- 5/10West Jefferson High SchoolGrades: 9-12Distance: 2.4 mi
- $266,200-- bd-- ba-- sqft428 Westmeade Dr, Gretna, LA 70056Off Market
- $272,100-- bd-- ba-- sqft420 Westmeade Dr, Gretna, LA 70056Off Market
- $--4 bd2 ba1.7k sqft432 Westmeade Dr, Gretna, LA 70056Sold

- $282,8004 bd2 ba1.7k sqft416 Westmeade Dr, Gretna, LA 70056Off Market
- $276,700-- bd-- ba-- sqft300 Tamarack St, Gretna, LA 70056Off Market
- $265,200-- bd-- ba-- sqft301 Glenmeade Ct, Gretna, LA 70056Off Market
- $251,3004 bd2 ba1.6k sqft436 Westmeade Dr, Gretna, LA 70056Off Market
- $274,600-- bd-- ba-- sqft412 Westmeade Dr, Gretna, LA 70056Off Market
Similar homes
- $239,0003 bd3 ba2.1k sqft400 Westmeade Dr, Gretna, LA 70056For Sale

 MLS ID #2564074, Nicole Flot, Universal Care Realty. GSREIN
 - $229,0004 bd2 ba1.4k sqft637 Taylorbrook Dr, Gretna, LA 70056For Sale
 MLS ID #2569319, Haider Hammad, United Real Estate Partners LLC. GSREIN
 - $--4 bd3 ba1.9k sqft821 Guardian Ave, Gretna, LA 70056AuctionAuction.com 2
- $--4 bd2 ba1.9k sqft744 Glouster St, Gretna, LA 70056AuctionAuction.com 2
- $250,0003 bd2 ba2k sqft751 Terry Pkwy, Terrytown, LA 70056For SaleMLS ID #2401992, Anh-Dao Nguyen, People's Realty, Inc.. GSREIN
- $234,9993 bd2 ba1.4k sqft501 Willowbrook Dr, Gretna, LA 70056For SaleMLS ID #2562669, Sandy Huber, Prestige Properties of Louisiana, LLC. GSREIN
- $279,0003 bd2 ba1.7k sqft812 Lamar Ave, Gretna, LA 70056For SaleMLS ID #2568781, Cory Cheramie, Generations Realty Group, LLC. GSREIN
- $245,0003 bd3 ba2k sqft392 Westmeade Dr, Gretna, LA 70056For SaleMLS ID #2525559, Paulette Carter, C-21 Richard Berry & Assoc,Inc. GSREIN
- $239,9003 bd2 ba1.6k sqft570 Dover Ln, Gretna, LA 70056For SaleMLS ID #2563433, Regina LaCaze, Compass Westbank. GSREIN
- $250,0004 bd3 ba1.7k sqft323 Terry Pkwy, Gretna, LA 70056For SaleMLS ID #2562008, Marlenia Miller, Inwood Realty, LLC. GSREIN
- $215,0003 bd2 ba1.5k sqft2844 Glenbrook Dr, Gretna, LA 70056For SaleMLS ID #2567509, Luis Ramos, Gulf South International, REALTORS, LLC. GSREIN
- $249,0003 bd2 ba1.4k sqft917 Ellen St, Gretna, LA 70056For SaleMLS ID #2565682, Erin Stopak, Keller Williams Realty New Orleans. GSREIN
- $265,0003 bd2 ba1.7k sqft204 Willowbrook Dr, Gretna, LA 70056For SaleMLS ID #2561801, Orquidea Acosta, Compass Westbank. GSREIN
- $275,0004 bd2 ba1.7k sqft332 Westmeade Dr, Gretna, LA 70056For SaleMLS ID #2564485, Rickey Bolton Jr., Service 1st Real Estate. GSREIN
- $239,9004 bd2 ba1.3k sqft216 Dale Ave, Gretna, LA 70056For SaleMLS ID #2561777, Luis Ramos, Gulf South International, REALTORS, LLC. GSREIN
- $195,0004 bd2 ba2.1k sqft564 Willowbrook Dr, Gretna, LA 70056For SaleMLS ID #2566533, Josline Frank, Russell Frank Realty Group, L.L.C.. GSREIN
- $229,9003 bd2 ba1.3k sqft748 Oakwood Dr, Gretna, LA 70056For SaleMLS ID #2547987, Mabel Perdomo, Realty One Group Immobilia. GSREIN
- $250,0004 bd2 ba1.6k sqft641 Fielding Ave, Terrytown, LA 70056For SaleMLS ID #2558833, Corey Murphy, Forte Realty, LLC. GSREIN
- $245,0003 bd2 ba1.5k sqft521 Willowbrook Dr, Gretna, LA 70056For SaleMLS ID #2547877, Charo Diaz, Realty One Group Immobilia. GSREIN
- $255,0004 bd2 ba1.6k sqft3300 Mount Laurel Dr, Gretna, LA 70056For SaleMLS ID #2561634, Nycholl Miller, NOLA Living Realty. GSREIN
