Welcome to your dream home! This beautiful fully renovated 4-bed, 2-bath residence offers a perfect blend of modern amenities and cozy vibes with new AC unit, new underground plumbing, new garage door and roof that is only 2.5 years old.
Nestled in a quiet neighborhood, the open-concept layout features a spacious living area allowing for abundant natural light.
The newly renovated kitchen boasts stainless steel appliances, shaker stable cabinets and quartz countertops. Living room opens to a private backyard with covered patio for entertaining and relaxing.
The primary suite is a true retreat, complete with an en-suite bathroom. Three additional bedrooms provide flexibility for guests, a home office, or playroom.
Additional highlights include a laundry room, detached garage, and new flooring and paint throughout. Located just minutes from local parks, schools, and shopping, this home offers both convenience and tranquility.
Don’t miss out on this incredible opportunity! Schedule your showing today!
Closed
Est. $279,300
416 Westmeade Dr, Gretna, LA 70056
4beds
1,777sqft
Single Family Residence
Built in 1975
6,534 Square Feet Lot
$279,300 Zestimate®
$157/sqft
$-- HOA
What's special
Detached garageFlexibility for guestsNew garage doorPrivate backyardPrimary suiteHome officeCovered patio
- 670 days |
- 6 |
- 0 |
Zillow last checked:
Listing updated:
Listed by:
KARAM SALEM 504-975-1888,
Bilal A. Zughayer
Source: GSREIN,MLS#: 2475489
Facts & features
Interior
Bedrooms & bathrooms
- Bedrooms: 4
- Bathrooms: 2
- Full bathrooms: 2
Primary bedroom
- Description: Flooring: Vinyl
- Level: Lower
- Dimensions: 17.90x10.50
Bedroom
- Description: Flooring: Vinyl
- Level: Lower
- Dimensions: 11x11
Bedroom
- Description: Flooring: Vinyl
- Level: Lower
- Dimensions: 11x11
Bedroom
- Description: Flooring: Vinyl
- Level: Lower
- Dimensions: 11x11
Dining room
- Description: Flooring: Tile
- Level: Lower
- Dimensions: 10x10
Kitchen
- Description: Flooring: Tile
- Level: Lower
- Dimensions: 13x9
Laundry
- Level: Lower
- Dimensions: 10x6
Living room
- Description: Flooring: Tile
- Level: Lower
- Dimensions: 16x11
Heating
- Gas
Cooling
- 1 Unit
Appliances
- Included: Dishwasher, Disposal, Microwave, Oven, Range, Refrigerator
Features
- Attic, Ceiling Fan(s), Pantry, Pull Down Attic Stairs
- Attic: Pull Down Stairs
- Has fireplace: No
- Fireplace features: None
Interior area
- Total structure area: 2,307
- Total interior livable area: 1,777 sqft
Property
Parking
- Parking features: Two Spaces, Garage Door Opener
- Has garage: Yes
Features
- Levels: One
- Stories: 1
- Patio & porch: Covered, Patio
- Exterior features: Fence, Patio
Lot
- Size: 6,534 Square Feet
- Dimensions: 60 x 105
- Features: Outside City Limits, Rectangular Lot
Details
- Parcel number: 0200006580
- Special conditions: None
Construction
Type & style
- Home type: SingleFamily
- Architectural style: Acadian
- Property subtype: Single Family Residence
Materials
- Brick, Shingle Siding, Shake Siding, Vinyl Siding
- Foundation: Slab
- Roof: Shingle
Condition
- Excellent
- Year built: 1975
Utilities & green energy
- Sewer: Public Sewer
- Water: Public
Community & HOA
Community
- Security: Smoke Detector(s)
- Subdivision: Belle Meade
HOA
- Has HOA: No
- HOA name: Belle Meade
Location
- Region: Gretna
Financial & listing details
- Price per square foot: $157/sqft
- Tax assessed value: $144,800
- Annual tax amount: $926
- Date on market: 11/9/2024
Visit our professional directory to find a foreclosure specialist in your area that can help with your home search.
Find a foreclosure agentForeclosure details
Estimated market value
$279,300
$246,000 - $318,000
$2,002/mo
Price history
| Date | Event | Price |
|---|---|---|
| 2/20/2025 | Sold | -- |
Source:  GSREIN #2475489 Report a problem GSREIN #2475489 Report a problem | ||
| 1/15/2025 | Pending sale | $279,900$158/sqft |
Source: GSREIN #2475489 Report a problem | ||
| 12/30/2024 | Listed for sale | $279,900$158/sqft |
Source: GSREIN #2475489 Report a problem | ||
| 12/22/2024 | Pending sale | $279,900$158/sqft |
Source: GSREIN #2475489 Report a problem | ||
| 11/9/2024 | Listed for sale | $279,900$158/sqft |
Source: GSREIN #2475489 Report a problem | ||
| 10/7/2024 | Sold | -- |
Source: Public Record Report a problem | ||
| 6/27/2005 | Sold | -- |
Source: Public Record Report a problem | ||
Public tax history
| Year | Property taxes | Tax assessment |
|---|---|---|
| 2024 | $926 +1.5% | $14,480 |
| 2023 | $912 +2.6% | $14,480 |
| 2022 | $889 +6.1% | $14,480 |
| 2021 | $838 +0.7% | $14,480 |
| 2020 | $832 -2.5% | $14,480 |
| 2019 | $854 +7% | $14,480 |
| 2018 | $797 | $14,480 |
| 2017 | $797 +4.3% | $14,480 |
| 2016 | $764 +4.4% | $14,480 |
| 2015 | $732 | $14,480 |
| 2014 | $732 | $14,480 |
| 2013 | -- | $14,480 |
| 2012 | -- | $14,480 -0.8% |
| 2011 | -- | $14,590 |
| 2010 | -- | $14,590 |
| 2009 | -- | $14,590 |
| 2008 | -- | $14,590 +2% |
| 2007 | -- | $14,300 |
| 2006 | -- | -- |
| 2005 | -- | -- |
| 2004 | -- | -- |
| 2003 | -- | -- |
| 2002 | -- | -- |
| 2001 | -- | -- |
| 2000 | -- | -- |
Find assessor info on the county website
Monthly payment
Climate risks
Neighborhood: 70056
Nearby schools
GreatSchools rating
- 3/10George Cox Elementary SchoolGrades: PK-5Distance: 0.8 mi
- 3/10Livaudais Middle SchoolGrades: 6-8Distance: 0.9 mi
- 5/10West Jefferson High SchoolGrades: 9-12Distance: 2.4 mi
- $253,000-- bd-- ba-- sqft420 Westmeade Dr, Gretna, LA 70056Off Market
- $267,100-- bd-- ba-- sqft412 Westmeade Dr, Gretna, LA 70056Off Market
- $2,2004 bd2 ba1.9k sqft408 Westmeade Dr, Gretna, LA 70056For Rent
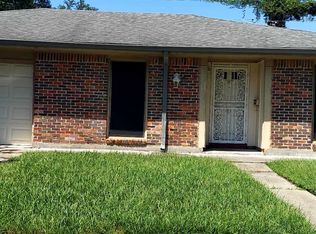
- $230,9003 bd2 ba1.6k sqft424 Westmeade Dr, Gretna, LA 70056Off Market

- $273,100-- bd-- ba-- sqft301 Tamarack St, Gretna, LA 70056Off Market
- $292,200-- bd-- ba-- sqft404 Westmeade Dr, Gretna, LA 70056Off Market
- $248,200-- bd-- ba-- sqft428 Westmeade Dr, Gretna, LA 70056Off Market
- $249,500-- bd-- ba-- sqft300 Tamarack St, Gretna, LA 70056Off Market
Similar homes
- $283,0004 bd3 ba2.4k sqft2133 Legion St, Gretna, LA 70056For Sale
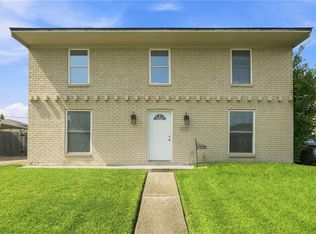
 MLS ID #2570976, Tiffany Riddle, TCK Realty LLC. GSREIN
 - $275,0004 bd2 ba1.7k sqft332 Westmeade Dr, Gretna, LA 70056For Sale
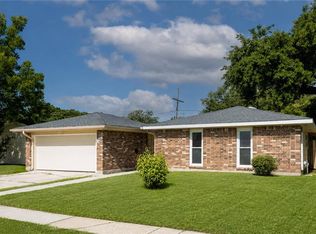 MLS ID #2564485, Rickey Bolton Jr., Service 1st Real Estate. GSREIN
 - $295,0004 bd3 ba2.3k sqft408 Bellemeade Blvd, Gretna, LA 70056For Sale
 MLS ID #2564370, David Ernst, Keller Williams Realty New Orleans. GSREIN
 - $259,0003 bd2 ba1.4k sqft778 Heritage Ave, Terrytown, LA 70056For Sale
 MLS ID #2571375, Gary Ogle, Sound Realty LLC. GSREIN
 - $--4 bd3 ba1.9k sqft821 Guardian Ave, Gretna, LA 70056AuctionAuction.com 2
- $--4 bd2 ba1.9k sqft744 Glouster St, Gretna, LA 70056AuctionAuction.com 2
- $300,0004 bd2 ba1.9k sqft616 Wall Blvd, Gretna, LA 70056For SaleMLS ID #2570696, Ericka Odoms, Odoms Realty Group, LLC. GSREIN
- $285,0004 bd2 ba1.7k sqft778 Glencove Ln, Gretna, LA 70056For SaleMLS ID #2562545, Stylist Bartholomew, Levy Realty Group LLC. GSREIN
- $275,0004 bd2 ba1.9k sqft748 Grinell Pl, Gretna, LA 70056For SaleMLS ID #2564835, John Hoa Nguyen, People's Realty, Inc.. GSREIN
- $240,0004 bd2 ba2.1k sqft785 Terry Pkwy, Terrytown, LA 70056For SaleMLS ID #2570120, Doris Schutte, REVE, REALTORS. GSREIN
- $254,5004 bd2 ba1.7k sqft2137 Glouster St, Gretna, LA 70056For SaleMLS ID #2567516, Harriet Reynolds, Compass Westbank. GSREIN
- $250,0004 bd3 ba1.7k sqft323 Terry Pkwy, Gretna, LA 70056For SaleMLS ID #2562008, Marlenia Miller, Inwood Realty, LLC. GSREIN
- $279,0003 bd2 ba1.4k sqft236 Willowbrook Dr, Gretna, LA 70056For SaleMLS ID #2563389, Muhammad Zughayer, Bilal A. Zughayer. GSREIN
- $245,0004 bd3 ba1.7k sqft889 Oakwood Dr, Terrytown, LA 70056For SaleMLS ID #2567844, Tony Bertucci, NOLA Living Realty. GSREIN
- $299,0003 bd2 ba1.7k sqft977 E Lexington Ave, Terrytown, LA 70056For SaleMLS ID #2565902, Baron LeBranch, C-21 Richard Berry & Assoc,Inc. GSREIN
- $265,0003 bd2 ba1.7k sqft204 Willowbrook Dr, Gretna, LA 70056For SaleMLS ID #2561801, Orquidea Acosta, Compass Westbank. GSREIN
- $290,0003 bd2 ba1.4k sqft813 Oakwood Dr, Gretna, LA 70056For SaleMLS ID #2564469, Racquel Devezin-Drummer, Essential Living Realty LLC. GSREIN
- $255,0004 bd2 ba1.6k sqft3300 Mount Laurel Dr, Gretna, LA 70056For SaleMLS ID #2561634, Nycholl Miller, NOLA Living Realty. GSREIN
- $299,0004 bd3 ba2.2k sqft801 Ginette Dr, Gretna, LA 70056For SaleMLS ID #2562887, Tina Nata, Engel & Volkers Slidell - Mandeville. GSREIN
- $265,0003 bd2 ba2.1k sqft120 Firethorn Dr, Gretna, LA 70056For SaleMLS ID #2558925, Jack Taylor, Homesmart Realty South. GSREIN
