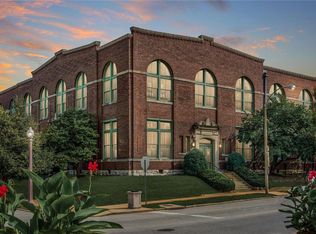
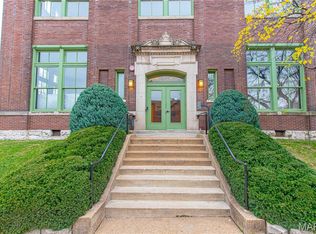
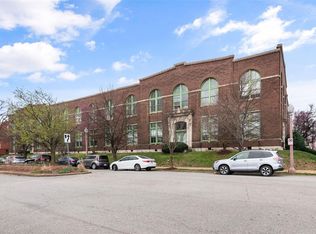
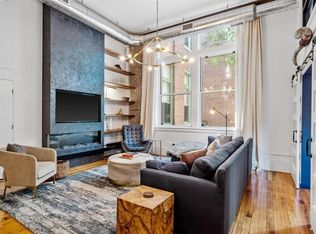
Experience the best of Central West End living in this stylish loft condominium perfectly positioned just steps from the Cortex, Washington University School of Medicine campus, and the BJC medical complex. Start your mornings with a stroll across the street for coffee and a fresh pastry, then unwind in the evening on the patio at Scarlett’s, known for its exceptional dinners/small plates and curated wine selection. Forest Park truly becomes your backyard, offering miles of scenic trails, golf, tennis, world-class museums, live theater, and the nationally renowned zoo. Inside, the loft features warm hardwood floors, granite countertops, and an ideal open-concept layout designed for effortless entertaining. An expansive wall of windows floods the space with natural light and is complemented by upgraded, newer window shades. The friendly and quiet community enhances your lifestyle with a sparkling swimming pool, a tranquil landscaped courtyard perfect for enjoying a book, and grilling areas ideal for hosting friends. Enjoy peace of mind with a gated building and gated parking, including two reserved parking spaces - one conveniently covered by a carport. Spacious laundry room w/ Washer and Dryer less than 2 years old. This is urban living at its finest, blending location, lifestyle, and comfort. Newer HVAC, paint, lighting and baseboard heating.
Closed
Listed by: Compass Realty Group • Sabrina Robb • Contact: 314-283-7590
Bought with: Coldwell Banker Realty - Gundaker
Price Unknown
4242 Laclede Ave #106, Saint Louis, MO 63108
2beds
1,109sqft
Condominium, Apartment
Built in 1906
-- sqft lot
$245,100 Zestimate®
$--/sqft
$2,008 Estimated rent
Home value
$245,100
$221,000 - $272,000
$2,008/mo
Zestimate® history
Owner options
List your home for rent
$2,008/mo
Rent Zestimate®
Find your next renter with Zillow Rental Manager. Plus, with online applications, you can quickly screen prospective tenants – for free.
$2,008/mo
Rent Zestimate®
Refinance and save
$449/mo
Est. payment
Refinancing to a lower rate could help reduce your monthly payments and save thousands over the life of the loan.
$449/mo
Est. payment
Explore your selling options
Work with a Zillow partner agent
Leverage their expertise and Zillow's premium Showcase listings to get your home seen by more buyers.
Get startedList with your own agent
Get your home in front of millions of buyers by listing it on Zillow.
Learn how to do itSell it yourself
Take full control of how buyers see your home on Zillow by listing For Sale by Owner (FSBO).
List your homeWhat's special
Sparkling swimming poolGranite countertopsUpgraded newer window shadesWarm hardwood floors
Zillow last checked:
Listing updated:
Listed by:
Sabrina Robb 314-283-7590,
Compass Realty Group
Bought with:
Dawn M Brandt, 2015040143
Coldwell Banker Realty - Gundaker
Source: MARIS,MLS#: 25069649 Originating MLS: St. Louis Association of REALTORS
Originating MLS: St. Louis Association of REALTORSFacts & features
Interior
Bedrooms & bathrooms
- Bedrooms: 2
- Bathrooms: 1
- Full bathrooms: 1
- Main level bathrooms: 1
- Main level bedrooms: 2
Primary bedroom
- Features: Floor Covering: Wood
- Level: Main
- Area: 196
- Dimensions: 14x14
Bedroom 2
- Features: Floor Covering: Wood
- Level: Main
- Area: 225
- Dimensions: 15x15
Dining room
- Features: Floor Covering: Wood
- Level: Main
- Area: 150
- Dimensions: 15x10
Kitchen
- Features: Floor Covering: Wood
- Level: Main
- Area: 150
- Dimensions: 15x10
Laundry
- Level: Main
- Area: 60
- Dimensions: 10x6
Living room
- Features: Floor Covering: Wood
- Level: Main
- Area: 165
- Dimensions: 15x11
Heating
- Baseboard, Forced Air
Cooling
- Ceiling Fan(s), Central Air
Appliances
- Included: Stainless Steel Appliance(s), Dishwasher, Disposal, Dryer, Microwave, Free-Standing Electric Range, Refrigerator, Washer, Water Heater
- Laundry: Inside, Laundry Room, Main Level, In Unit
Features
- Breakfast Bar, Cathedral Ceiling(s), Ceiling Fan(s), Custom Cabinetry, Dining/Living Room Combo, Eat-in Kitchen, Granite Counters, High Ceilings, High Speed Internet, Kitchen Island, Kitchen/Dining Room Combo, Open Floorplan, Shower, Tub, Two Story Entrance Foyer, Walk-In Closet(s)
- Flooring: Hardwood
- Has basement: No
- Has fireplace: No
Interior area
- Total structure area: 1,109
- Total interior livable area: 1,109 sqft
- Finished area above ground: 1,109
Property
Parking
- Total spaces: 1
- Parking features: Additional Parking, Alley Access, Asphalt, Assigned, Carport, Electric Gate, Gated, Guest, Kitchen Level, Lighted, Off Street, Private, Secured
- Carport spaces: 1
Features
- Levels: One
- Patio & porch: Patio
- Exterior features: Barbecue, Built-in Barbecue, Courtyard, Gas Grill, Lighting, Outdoor Grill, Uncovered Courtyard
- Pool features: Community, Fenced, In Ground, Outdoor Pool
- Fencing: Fenced,Gate,Perimeter,Wrought Iron
Lot
- Features: City Lot, Corner Lot, Landscaped, Level, Near Public Transit
Details
- Parcel number: 39160003500
- Special conditions: Standard
Construction
Type & style
- Home type: Condo
- Architectural style: Loft
- Property subtype: Condominium, Apartment
- Attached to another structure: Yes
Materials
- Brick
Condition
- Updated/Remodeled
- New construction: No
- Year built: 1906
Utilities & green energy
- Electric: Ameren
- Sewer: Public Sewer
- Water: Public
- Utilities for property: Cable Connected, Electricity Connected, Phone Available, Sewer Connected, Water Connected
Community & HOA
Community
- Features: Gated, Pool, Sidewalks, Street Lights
- Security: Fire Alarm, Fire Sprinkler System, Gated Community, Secured Garage/Parking, Security Fence, Security Gate, Security Lights, Smoke Detector(s)
- Subdivision: Crown Loft Condos
HOA
- Has HOA: Yes
- Amenities included: Association Management, Barbecue, Common Ground, Gated, Outside Management, Parking, Picnic Area, Pool
- Services included: Maintenance Grounds, Maintenance Parking/Roads, Common Area Maintenance, Exterior Maintenance, Pool Maintenance, Management, Parking Fee, Pool, Roof, Sewer, Snow Removal, Trash
- HOA fee: $449 monthly
- HOA name: Crown Loft Condos
Location
- Region: Saint Louis
Financial & listing details
- Tax assessed value: $41,040
- Annual tax amount: $2,023
- Date on market: 1/20/2026
- Cumulative days on market: 75 days
- Listing terms: Cash,Conventional,FHA,VA Loan
- Ownership: Private
- Electric utility on property: Yes
Price history
| Date | Event | Price |
|---|---|---|
| 4/13/2026 | Sold | -- |
Source:  MARIS #25069649 Report a problem MARIS #25069649 Report a problem | ||
| 4/7/2026 | Pending sale | $250,000$225/sqft |
Source: MARIS #25069649 Report a problem | ||
| 3/6/2026 | Contingent | $250,000$225/sqft |
Source: MARIS #25069649 Report a problem | ||
| 2/27/2026 | Price change | $250,000-3.8%$225/sqft |
Source: MARIS #25069649 Report a problem | ||
| 1/20/2026 | Listed for sale | $260,000+13.1%$234/sqft |
Source: MARIS #25069649 Report a problem | ||
| 6/21/2019 | Sold | -- |
Source: MARIS #19018392 Report a problem | ||
| 5/22/2019 | Pending sale | $229,900$207/sqft |
Source: Premier Realty Agents, LLC #19019876 Report a problem | ||
| 5/3/2019 | Price change | $229,900-1.7%$207/sqft |
Source: Premier Realty Agents, LLC #19019876 Report a problem | ||
| 4/14/2019 | Price change | $233,900-2.1%$211/sqft |
Source: Premier Realty Agents, LLC #19019876 Report a problem | ||
| 1/19/2019 | Listed for sale | $238,900$215/sqft |
Source: Owner Report a problem | ||
| 7/5/2007 | Sold | -- |
Source: Agent Provided Report a problem | ||
Public tax history
| Year | Property taxes | Tax assessment |
|---|---|---|
| 2025 | $3,654 +4.1% | $41,040 +7% |
| 2024 | $3,510 +4.3% | $38,350 |
| 2023 | $3,366 +0.1% | $38,350 +4% |
| 2022 | $3,362 +0.1% | $36,880 |
| 2021 | $3,358 +1% | $36,880 |
| 2020 | $3,324 | $36,880 |
| 2019 | $3,324 | $36,880 +7.8% |
| 2018 | $3,324 +10.3% | $34,200 |
| 2017 | $3,013 -9.9% | $34,200 -10% |
| 2016 | $3,346 +9.9% | $38,000 |
| 2015 | $3,045 +0.1% | $38,000 |
| 2014 | $3,043 | $38,000 |
| 2013 | $3,043 | $38,000 |
| 2012 | -- | $38,000 |
| 2011 | -- | $38,000 |
| 2010 | -- | $38,000 |
Find assessor info on the county website
Neighborhood: Central West End
Nearby homes
- $--2 bd1 ba1.3k sqft4242 Laclede Ave APT 111, Saint Louis, MO 63108Sold
- $--2 bd1 ba1k sqft4242 Laclede Ave APT 102, Saint Louis, MO 63108Sold
- $--2 bd2 ba1.1k sqft4242 Laclede Ave APT 103, Saint Louis, MO 63108Sold
- $--2 bd2 ba1.8k sqft4242 Laclede Ave APT 112, Saint Louis, MO 63108Sold
- $--2 bd2 ba1.2k sqft4242 Laclede Ave APT 115, Saint Louis, MO 63108Sold
- $--2 bd2 ba1.3k sqft4242 Laclede Ave APT 119, Saint Louis, MO 63108Sold
- $--2 bd2 ba1.3k sqft4242 Laclede Ave APT 203, Saint Louis, MO 63108Sold
- $--1 bd1 ba976 sqft4242 Laclede Ave APT 213, Saint Louis, MO 63108Sold
Nearby schools
GreatSchools rating
- 2/10Cole Elementary SchoolGrades: PK-8Distance: 0.9 mi
- 1/10Sumner High SchoolGrades: 9-12Distance: 1.7 mi
Schools provided by the listing agent
- Elementary: Adams Elem.
- Middle: L'Ouverture Middle
- High: Roosevelt High
Source: MARIS. This data may not be complete. We recommend contacting the local school district to confirm school assignments for this home.
Get a cash offer in 3 minutes
Find out how much your home could sell for in as little as 3 minutes with a no-obligation cash offer.
Estimated market value
$245,100
Get a cash offer in 3 minutes
Find out how much your home could sell for in as little as 3 minutes with a no-obligation cash offer.
Estimated market value
$245,100
- Missouri
- Saint Louis City
- Saint Louis
- 63108
- Central West End
- 4242 Laclede Ave Unit 106
Nearby cities
Nearby neighborhoods
Nearby zip codes
Other Saint Louis Topics
