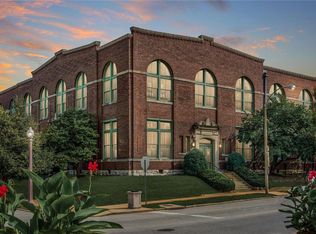
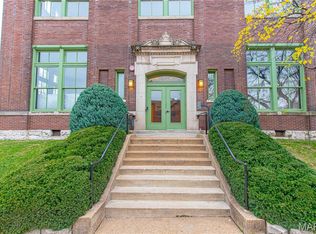
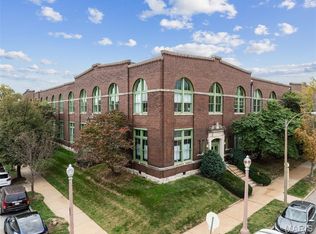
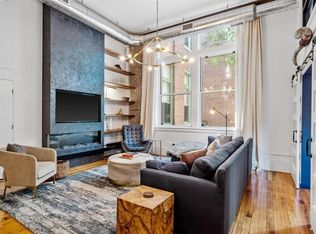
Modern & Sleek! This open concept, sun drenched loft is nestled between WashU & the Cortex, within the CWE. Walk across the street for dinner or coffee, or just blocks west to the heartbeat of Euclid, while other great restaurants are just a block East. Upon entering this loft you are greeted w/ 15 ft tall ceilings, huge arched thermal windows w/ a panoramic view, original millwork & maple floors. The kitchen is modern w/ white cabinets, black granite, designer lighting & new SS appliances. The 1st floor has a full bed & updated bath, while upstairs you’ll find the spacious Master Suite w/ wood floors & nice size walk-in closet. Amenities include large pool, landscaped courtyard w multiple seating areas & grills. Pet friendly building, low condo fees. Two parking spaces in attached, secure lot & private, in-unit laundry. If you are looking for a perfect blend of modern, charm, & an amazing location, this IS IT! Call today! Location: City, Interior Unit
Closed
Listed by: RedKey Realty Leaders • Lynne Steinert • Contact: 314-443-5542
Bought with: Compass Realty Group
Price Unknown
4242 Laclede Ave APT 103, Saint Louis, MO 63108
2beds
1,147sqft
Condominium, Apartment
Built in 1906
-- sqft lot
$284,700 Zestimate®
$--/sqft
$2,269 Estimated rent
Home value
$284,700
$259,000 - $313,000
$2,269/mo
Zestimate® history
Owner options
List your home for rent
$2,269/mo
Rent Zestimate®
Find your next renter with Zillow Rental Manager. Plus, with online applications, you can quickly screen prospective tenants – for free.
$2,269/mo
Rent Zestimate®
Refinance and save
$431/mo
Est. payment
Refinancing to a lower rate could help reduce your monthly payments and save thousands over the life of the loan.
$431/mo
Est. payment
Explore your selling options
Work with a Zillow partner agent
Leverage their expertise and Zillow's premium Showcase listings to get your home seen by more buyers.
Get startedList with your own agent
Get your home in front of millions of buyers by listing it on Zillow.
Learn how to do itSell it yourself
Take full control of how buyers see your home on Zillow by listing For Sale by Owner (FSBO).
List your homeWhat's special
Large poolBlack graniteSpacious master suiteOriginal millworkHuge arched thermal windowsLandscaped courtyardWhite cabinets
Zillow last checked:
Listing updated:
Listed by:
Lynne Steinert 314-443-5542,
RedKey Realty Leaders
Bought with:
Zoe E Taylor, 2017039163
Compass Realty Group
Source: MARIS,MLS#: 25014025 Originating MLS: St. Louis Association of REALTORS
Originating MLS: St. Louis Association of REALTORSFacts & features
Interior
Bedrooms & bathrooms
- Bedrooms: 2
- Bathrooms: 2
- Full bathrooms: 2
- Main level bathrooms: 1
- Main level bedrooms: 1
Primary bedroom
- Features: Floor Covering: Wood, Wall Covering: Some
- Level: Upper
- Area: 275
- Dimensions: 25 x 11
Bedroom
- Features: Floor Covering: Wood, Wall Covering: Some
- Level: Main
- Area: 132
- Dimensions: 12 x 11
Primary bathroom
- Features: Floor Covering: Ceramic Tile
- Level: Upper
- Area: 30
- Dimensions: 5 x 6
Bathroom
- Features: Floor Covering: Ceramic Tile
- Level: Main
- Area: 90
- Dimensions: 10 x 9
Great room
- Features: Floor Covering: Wood, Wall Covering: Some
- Level: Main
- Area: 336
- Dimensions: 21 x 16
Kitchen
- Features: Floor Covering: Wood, Wall Covering: Some
- Level: Main
- Area: 150
- Dimensions: 10 x 15
Heating
- Forced Air, Electric
Cooling
- Central Air, Electric
Appliances
- Included: Dishwasher, Disposal, Dryer, Microwave, Electric Range, Electric Oven, Refrigerator, Washer, Electric Water Heater
- Laundry: Washer Hookup, Main Level
Features
- Elevator, Open Floorplan, Vaulted Ceiling(s), Walk-In Closet(s), Breakfast Bar, Kitchen Island, Shower, Entrance Foyer
- Flooring: Hardwood
- Windows: Window Treatments
- Basement: None
- Has fireplace: No
- Fireplace features: None
Interior area
- Total structure area: 1,147
- Total interior livable area: 1,147 sqft
- Finished area above ground: 1,147
Property
Parking
- Total spaces: 2
- Parking features: Assigned, Secured
- Carport spaces: 2
Features
- Levels: Two
- Patio & porch: Patio
- Pool features: In Ground
Lot
- Features: Corner Lot, Near Public Transit
Details
- Parcel number: 39160003200
- Special conditions: Standard
- Other equipment: Intercom
Construction
Type & style
- Home type: Condo
- Architectural style: Mid-Rise 3or4 Story,Loft,Historic
- Property subtype: Condominium, Apartment
- Attached to another structure: Yes
Materials
- Brick
Condition
- Year built: 1906
Utilities & green energy
- Sewer: Public Sewer
- Water: Public
Community & HOA
Community
- Features: Street Lights
- Security: Security Lights
- Subdivision: Crown Lofts Condos
HOA
- Amenities included: Outside Management
- Services included: Insurance, Maintenance Grounds, Maintenance Parking/Roads, Pool, Security, Sewer, Snow Removal, Trash, Water
- HOA fee: $431 monthly
Location
- Region: Saint Louis
Financial & listing details
- Tax assessed value: $42,460
- Annual tax amount: $3,646
- Date on market: 4/1/2025
- Cumulative days on market: 56 days
- Listing terms: Cash,Conventional
- Ownership: Private
Price history
| Date | Event | Price |
|---|---|---|
| 5/27/2025 | Sold | -- |
Source:  MARIS #25014025 Report a problem MARIS #25014025 Report a problem | ||
| 4/3/2025 | Pending sale | $279,900$244/sqft |
Source: MARIS #25014025 Report a problem | ||
| 4/1/2025 | Listed for sale | $279,900+36.5%$244/sqft |
Source: MARIS #25014025 Report a problem | ||
| 7/18/2016 | Sold | -- |
Source: MARIS #15068204 Report a problem | ||
| 5/31/2016 | Pending sale | $205,000$179/sqft |
Source: Coldwell Banker Premier Group #15068204 Report a problem | ||
| 5/6/2016 | Price change | $205,000-4.7%$179/sqft |
Source: Coldwell Banker Premier Group #15068204 Report a problem | ||
| 1/15/2016 | Listed for sale | $215,000$187/sqft |
Source: Coldwell Banker Premier Group #15068204 Report a problem | ||
| 10/28/2015 | Listing removed | $215,000$187/sqft |
Source: Byrne & Assoc Real Estate #15043409 Report a problem | ||
| 8/27/2015 | Price change | $215,000-4%$187/sqft |
Source: Byrne & Assoc Real Estate #15043409 Report a problem | ||
| 6/11/2015 | Price change | $224,000-2.2%$195/sqft |
Source: Byrne & Assoc Real Estate #15006004 Report a problem | ||
| 5/10/2015 | Price change | $229,000-2.6%$200/sqft |
Source: Byrne & Assoc Real Estate #15006004 Report a problem | ||
| 4/9/2015 | Listed for sale | $235,000$205/sqft |
Source: Byrne & Assoc Real Estate #15006004 Report a problem | ||
| 2/26/2015 | Listing removed | $235,000$205/sqft |
Source: Byrne & Assoc Real Estate #15006004 Report a problem | ||
| 2/6/2015 | Listed for sale | $235,000+9.3%$205/sqft |
Source: Byrne & Assoc Real Estate #15006004 Report a problem | ||
| 2/24/2012 | Listing removed | $215,000$187/sqft |
Source: Janet McAfee Inc. #11032177 Report a problem | ||
| 11/16/2011 | Price change | $215,000-5.3%$187/sqft |
Source: Janet McAfee Inc. #11032177 Report a problem | ||
| 6/29/2011 | Listed for sale | $227,000$198/sqft |
Source: Janet McAfee Inc. #11032177 Report a problem | ||
Public tax history
| Year | Property taxes | Tax assessment |
|---|---|---|
| 2025 | $3,823 +4.9% | $42,460 +7% |
| 2024 | $3,646 +4.7% | $39,680 |
| 2023 | $3,483 +0.1% | $39,680 +4% |
| 2022 | $3,478 +0.1% | $38,150 |
| 2021 | $3,473 +1% | $38,150 |
| 2020 | $3,438 | $38,150 |
| 2019 | $3,438 | $38,150 +8.5% |
| 2018 | $3,438 +11% | $35,150 |
| 2017 | $3,097 -7.4% | $35,150 -7.5% |
| 2016 | $3,346 +9.9% | $38,000 |
| 2015 | $3,045 -5.6% | $38,000 -5.7% |
| 2014 | $3,226 | $40,280 |
| 2013 | $3,226 | $40,280 |
| 2012 | -- | $40,280 |
| 2011 | -- | $40,280 |
| 2010 | -- | $40,280 |
Find assessor info on the county website
Neighborhood: Central West End
Nearby homes
- $--2 bd1 ba1.3k sqft4242 Laclede Ave APT 111, Saint Louis, MO 63108Sold
- $--2 bd1 ba1k sqft4242 Laclede Ave APT 102, Saint Louis, MO 63108Sold
- $--2 bd1 ba1.1k sqft4242 Laclede Ave #106, Saint Louis, MO 63108Sold
- $--2 bd2 ba1.8k sqft4242 Laclede Ave APT 112, Saint Louis, MO 63108Sold
- $--2 bd2 ba1.2k sqft4242 Laclede Ave APT 115, Saint Louis, MO 63108Sold
- $--2 bd2 ba1.3k sqft4242 Laclede Ave APT 119, Saint Louis, MO 63108Sold
- $--2 bd2 ba1.3k sqft4242 Laclede Ave APT 203, Saint Louis, MO 63108Sold
- $--1 bd1 ba976 sqft4242 Laclede Ave APT 213, Saint Louis, MO 63108Sold
Nearby schools
GreatSchools rating
- 2/10Cole Elementary SchoolGrades: PK-8Distance: 0.9 mi
- 1/10Sumner High SchoolGrades: 9-12Distance: 1.7 mi
Schools provided by the listing agent
- Elementary: Adams Elem.
- Middle: L'Ouverture Middle
- High: Roosevelt High
Source: MARIS. This data may not be complete. We recommend contacting the local school district to confirm school assignments for this home.
Get a cash offer in 3 minutes
Find out how much your home could sell for in as little as 3 minutes with a no-obligation cash offer.
Estimated market value
$284,700
Get a cash offer in 3 minutes
Find out how much your home could sell for in as little as 3 minutes with a no-obligation cash offer.
Estimated market value
$284,700
- Missouri
- Saint Louis City
- Saint Louis
- 63108
- Central West End
- 4242 Laclede Ave Apartment 103
Nearby cities
Nearby neighborhoods
Nearby zip codes
Other Saint Louis Topics
