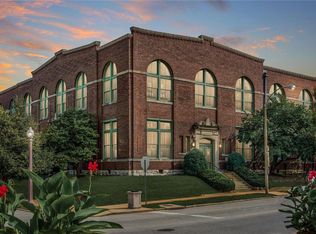
Located in the heart of the Central West End, this loft-style condo captures the vibrant energy of city living, evoking the feel of a chic New York City pied-a-terre. The open living area makes an immediate impression with soaring 15-foot ceilings, exposed brick, and a dramatic west-facing arched window that fills the space with natural light while highlighting the building’s distinctive architecture. The eat-in kitchen is both hip and functional, featuring a generous island, abundant cabinetry, and convenient open shelving, while the dining area comfortably accommodates both intimate dinners and larger gatherings. The spacious living area is positioned beside the striking window—an ideal spot to relax with a book or enjoy a movie while taking in sweeping views of the Central West End and the Basilica. Upstairs, the primary suite offers an airy retreat with 14+ foot ceilings and clerestory windows that enhance the light-filled atmosphere. The adjoining bath features a timeless black-and-white palette and a spacious walk-in shower. Designed to maximize light, space, and style, this sophisticated urban retreat lives far larger than its footprint and includes in-unit laundry, one covered parking space, low condo fees, and extra storage in the upper loft and under the stairs. Residents enjoy a pet-friendly building with amenities such as bike storage, a community pool, and a beautifully shaded courtyard with grills. Take advantage of nearby neighborhood favorites including a local coffee shop, wine bar, and the Boyle Laclede Community Garden. Ideally situated, the property is just a short walk to BJC HealthCare, the Cortex Innovation Community, Forest Park, and the vibrant dining and shopping scene of the Central West End.
Closed
Listed by: Janet McAfee Inc. • Alex Thornhill • Contact: 314-239-4993
Bought with: Slay Realty, LLC
Price Unknown
4242 Laclede Ave APT 213, Saint Louis, MO 63108
1beds
976sqft
Condominium, Apartment
Built in 1906
-- sqft lot
$225,500 Zestimate®
$--/sqft
$1,774 Estimated rent
Home value
$225,500
$203,000 - $250,000
$1,774/mo
Zestimate® history
Owner options
List your home for rent
$1,774/mo
Rent Zestimate®
Find your next renter with Zillow Rental Manager. Plus, with online applications, you can quickly screen prospective tenants – for free.
$1,774/mo
Rent Zestimate®
Refinance and save
$347/mo
Est. payment
Refinancing to a lower rate could help reduce your monthly payments and save thousands over the life of the loan.
$347/mo
Est. payment
Explore your selling options
Work with a Zillow partner agent
Leverage their expertise and Zillow's premium Showcase listings to get your home seen by more buyers.
Get startedList with your own agent
Get your home in front of millions of buyers by listing it on Zillow.
Learn how to do itSell it yourself
Take full control of how buyers see your home on Zillow by listing For Sale by Owner (FSBO).
List your homeWhat's special
Generous islandEat-in kitchenExposed brickConvenient open shelvingNatural lightClerestory windowsLight-filled atmosphere
Zillow last checked:
Listing updated:
Listed by:
Alex Thornhill 314-239-4993,
Janet McAfee Inc.
Bought with:
Tom G Slay, 2003000558
Slay Realty, LLC
Source: MARIS,MLS#: 26009006 Originating MLS: St. Louis Association of REALTORS
Originating MLS: St. Louis Association of REALTORSFacts & features
Interior
Bedrooms & bathrooms
- Bedrooms: 1
- Bathrooms: 1
- Full bathrooms: 1
Heating
- Forced Air
Cooling
- Central Air
Appliances
- Laundry: In Unit
Features
- Flooring: Hardwood
- Has fireplace: No
Interior area
- Total structure area: 976
- Total interior livable area: 976 sqft
- Finished area above ground: 896
Property
Parking
- Total spaces: 1
- Parking features: Alley Access, Assigned, Electric Gate
- Carport spaces: 1
Features
- Levels: Two
- Pool features: Community, In Ground
Lot
- Features: Other
Details
- Parcel number: 39160005800
- Special conditions: Standard
Construction
Type & style
- Home type: Condo
- Architectural style: Loft
- Property subtype: Condominium, Apartment
- Attached to another structure: Yes
Materials
- Brick
Condition
- Year built: 1906
Utilities & green energy
- Electric: Ameren
- Sewer: Public Sewer
- Water: Public
- Utilities for property: Electricity Connected, Sewer Connected, Water Connected
Community & HOA
Community
- Subdivision: Crown Lofts Condos
HOA
- Has HOA: Yes
- Amenities included: Barbecue, Outside Management, Parking, Picnic Area, Pool, Security
- Services included: Maintenance Parking/Roads, Common Area Maintenance, Management, Pool, Sewer, Snow Removal, Trash, Water
- HOA fee: $347 monthly
- HOA name: Crown Loft Condos
Location
- Region: Saint Louis
Financial & listing details
- Tax assessed value: $33,490
- Annual tax amount: $2,876
- Date on market: 3/16/2026
- Cumulative days on market: 6 days
- Listing terms: Cash,Conventional
- Electric utility on property: Yes
Price history
| Date | Event | Price |
|---|---|---|
| 4/6/2026 | Sold | -- |
Source:  MARIS #26009006 Report a problem MARIS #26009006 Report a problem | ||
| 3/22/2026 | Pending sale | $224,900$230/sqft |
Source: MARIS #26009006 Report a problem | ||
| 3/13/2026 | Listed for sale | $224,900+24.9%$230/sqft |
Source: MARIS #26009006 Report a problem | ||
| 9/28/2023 | Listing removed | -- |
Source: Zillow Rentals Report a problem | ||
| 9/17/2023 | Listing removed | -- |
Source: Zillow Rental Network_1 Report a problem | ||
| 9/17/2023 | Listed for rent | $1,895+99.5%$2/sqft |
Source: Zillow Rentals Report a problem | ||
| 5/8/2018 | Sold | -- |
Source: MARIS #17096506 Report a problem | ||
| 2/16/2018 | Pending sale | $180,000$184/sqft |
Source: RE/MAX Results #17096506 Report a problem | ||
| 1/11/2018 | Listed for sale | $180,000$184/sqft |
Source: RE/MAX Results #17096506 Report a problem | ||
| 4/7/2012 | Listing removed | $950$1/sqft |
Source: Keller Williams Realty St Louis #12019499 Report a problem | ||
| 4/4/2012 | Listed for rent | $950$1/sqft |
Source: Keller Williams Realty St Louis #12019499 Report a problem | ||
| 6/19/2007 | Sold | -- |
Source: Agent Provided Report a problem | ||
Public tax history
| Year | Property taxes | Tax assessment |
|---|---|---|
| 2025 | $3,016 +4.9% | $33,490 +7% |
| 2024 | $2,876 +4.7% | $31,300 |
| 2023 | $2,747 +0.1% | $31,300 +4% |
| 2022 | $2,744 +0.1% | $30,100 |
| 2021 | $2,740 +1% | $30,100 |
| 2020 | $2,713 | $30,100 |
| 2019 | $2,713 | $30,100 +5.6% |
| 2018 | $2,713 +8% | $28,500 |
| 2017 | $2,511 +0.1% | $28,500 |
| 2016 | $2,509 +9.9% | $28,500 |
| 2015 | $2,284 -5% | $28,500 -5.1% |
| 2014 | $2,404 | $30,020 |
| 2013 | $2,404 | $30,020 |
| 2012 | -- | $30,020 |
| 2011 | -- | $30,020 |
| 2010 | -- | $30,020 |
Find assessor info on the county website
Neighborhood: Central West End
Nearby homes
- $--2 bd1 ba1.3k sqft4242 Laclede Ave APT 111, Saint Louis, MO 63108Sold
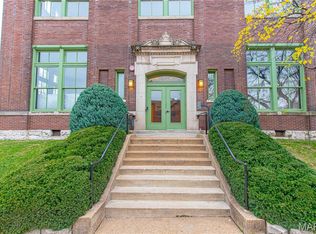
- $--2 bd1 ba1k sqft4242 Laclede Ave APT 102, Saint Louis, MO 63108Sold
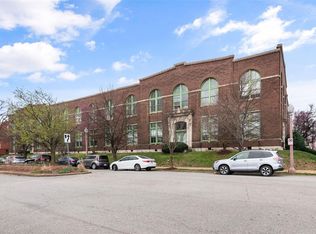
- $--2 bd2 ba1.1k sqft4242 Laclede Ave APT 103, Saint Louis, MO 63108Sold
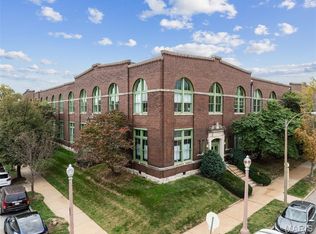
- $--2 bd1 ba1.1k sqft4242 Laclede Ave #106, Saint Louis, MO 63108Sold
- $--2 bd2 ba1.8k sqft4242 Laclede Ave APT 112, Saint Louis, MO 63108Sold
- $--2 bd2 ba1.2k sqft4242 Laclede Ave APT 115, Saint Louis, MO 63108Sold
- $--2 bd2 ba1.3k sqft4242 Laclede Ave APT 119, Saint Louis, MO 63108Sold
- $--2 bd2 ba1.3k sqft4242 Laclede Ave APT 203, Saint Louis, MO 63108Sold
Nearby schools
GreatSchools rating
- 2/10Cole Elementary SchoolGrades: PK-8Distance: 0.9 mi
- 1/10Sumner High SchoolGrades: 9-12Distance: 1.7 mi
Schools provided by the listing agent
- Elementary: Hamilton Elem. Community Ed.
- Middle: Langston Middle
- High: Sumner High
Source: MARIS. This data may not be complete. We recommend contacting the local school district to confirm school assignments for this home.
Get a cash offer in 3 minutes
Find out how much your home could sell for in as little as 3 minutes with a no-obligation cash offer.
Estimated market value
$225,500
Get a cash offer in 3 minutes
Find out how much your home could sell for in as little as 3 minutes with a no-obligation cash offer.
Estimated market value
$225,500
- Missouri
- Saint Louis City
- Saint Louis
- 63108
- Central West End
- 4242 Laclede Ave Apartment 213
Nearby cities
Nearby neighborhoods
Nearby zip codes
Other Saint Louis Topics
