Experience elevated urban living in this condo in the heart of the Central West End. Defined by its soaring 14-foot ceilings and striking 10-foot windows, the condo is filled with natural light and offers an impressive sense of scale and openness. Designed with both comfort and entertaining in mind, the open floor plan seamlessly connects living, dining, and kitchen spaces. The updated kitchen features granite countertops, abundant cabinetry, and generous seating options at the island and breakfast area—creating a natural gathering place. The primary bedroom has views to the pool and includes an expansive wall of closets. Thoughtfully equipped with a Murphy bed, the second bedroom provides adaptable space that transitions effortlessly from guest quarters to an office. In-unit laundry and lofted storage adds practical convenience. Two assigned parking spaces—one covered and one uncovered—accompany the unit, along with access to the community pool and spacious courtyard. Enjoy the neighborhood amenities including a coffee shop, wine bar, and the Boyle Laclede Community Garden. The property’s premier location places you within walking distance of BJC HealthCare, Cortex Innovation Community, Forest Park, and the Central West End’s renowned dining and retail corridor. This condo is the complete package of style, substance, and exceptional convenience.
Closed
Listed by: Janet McAfee Inc. • Alex Thornhill • Contact: 314-239-4993
Bought with: Gladys Manion, Inc.
Price Unknown
4242 Laclede Ave APT 102, Saint Louis, MO 63108
2beds
1,080sqft
Condominium, Apartment
Built in 1906
-- sqft lot
$242,000 Zestimate®
$--/sqft
$1,977 Estimated rent
Home value
$242,000
$230,000 - $254,000
$1,977/mo
Zestimate® history
Owner options
List your home for rent
$1,977/mo
Rent Zestimate®
Find your next renter with Zillow Rental Manager. Plus, with online applications, you can quickly screen prospective tenants – for free.
$1,977/mo
Rent Zestimate®
Refinance and save
$438/mo
Est. payment
Refinancing to a lower rate could help reduce your monthly payments and save thousands over the life of the loan.
$438/mo
Est. payment
Explore your selling options
Work with a Zillow partner agent
Leverage their expertise and Zillow's premium Showcase listings to get your home seen by more buyers.
Get startedList with your own agent
Get your home in front of millions of buyers by listing it on Zillow.
Learn how to do itSell it yourself
Take full control of how buyers see your home on Zillow by listing For Sale by Owner (FSBO).
List your homeWhat's special
Zillow last checked:
Listing updated:
Listed by:
Alex Thornhill 314-239-4993,
Janet McAfee Inc.
Bought with:
Ford S Manion, 2018029077
Gladys Manion, Inc.
Source: MARIS,MLS#: 26009004 Originating MLS: St. Louis Association of REALTORS
Originating MLS: St. Louis Association of REALTORSFacts & features
Interior
Bedrooms & bathrooms
- Bedrooms: 2
- Bathrooms: 1
- Full bathrooms: 1
- Main level bathrooms: 1
- Main level bedrooms: 2
Heating
- Forced Air
Cooling
- Central Air
Features
- Has fireplace: No
Interior area
- Total structure area: 1,080
- Total interior livable area: 1,080 sqft
- Finished area above ground: 1,080
Property
Parking
- Total spaces: 2
- Parking features: Alley Access, Assigned, Carport, Covered, Gated, Guest, Parking Lot
- Carport spaces: 1
Features
- Levels: One
- Pool features: Community, In Ground
Lot
- Features: Other
Details
- Parcel number: 39160003100
- Special conditions: Standard
Construction
Type & style
- Home type: Condo
- Architectural style: Loft
- Property subtype: Condominium, Apartment
- Attached to another structure: Yes
Materials
- Brick
Condition
- Year built: 1906
Utilities & green energy
- Electric: Ameren
- Sewer: Public Sewer
- Water: Public
- Utilities for property: Electricity Connected, Sewer Connected, Water Connected
Community & HOA
Community
- Security: Gated Community, Secured Garage/Parking
- Subdivision: Crown Loft Condos
HOA
- Has HOA: Yes
- Amenities included: Barbecue, Common Ground, Elevator(s), Parking, Picnic Area, Pool
- Services included: Common Area Maintenance, Management, Other, Pool, Sewer, Snow Removal, Trash, Water
- HOA fee: $438 monthly
- HOA name: Crown Loft Condos
Location
- Region: Saint Louis
Financial & listing details
- Tax assessed value: $39,960
- Annual tax amount: $3,432
- Date on market: 3/9/2026
- Cumulative days on market: 38 days
- Listing terms: Cash,Conventional
- Electric utility on property: Yes
Price history
| Date | Event | Price |
|---|---|---|
| 5/28/2026 | Sold | -- |
Source:  MARIS #26009004 Report a problem MARIS #26009004 Report a problem | ||
| 4/16/2026 | Pending sale | $249,900$231/sqft |
Source: MARIS #26009004 Report a problem | ||
| 4/10/2026 | Price change | $249,900-3.8%$231/sqft |
Source: MARIS #26009004 Report a problem | ||
| 3/9/2026 | Listed for sale | $259,900+8.3%$241/sqft |
Source: MARIS #26009004 Report a problem | ||
| 4/8/2025 | Listing removed | $2,050$2/sqft |
Source: Zillow Rentals Report a problem | ||
| 3/15/2025 | Listed for rent | $2,050+7.9%$2/sqft |
Source: Zillow Rentals Report a problem | ||
| 12/27/2023 | Listing removed | -- |
Source: Zillow Rentals Report a problem | ||
| 11/14/2023 | Price change | $1,900-2.6%$2/sqft |
Source: Zillow Rentals Report a problem | ||
| 9/21/2023 | Price change | $1,950-7.1%$2/sqft |
Source: Zillow Rentals Report a problem | ||
| 8/22/2023 | Listed for rent | $2,100+62.8%$2/sqft |
Source: Zillow Rentals Report a problem | ||
| 2/21/2019 | Sold | -- |
Source: MARIS #18083909 Report a problem | ||
| 1/24/2019 | Pending sale | $239,900$222/sqft |
Source: RE/MAX Results #18083909 Report a problem | ||
| 5/8/2018 | Listed for sale | $239,900+26.3%$222/sqft |
Source: RE/MAX Results #18035109 Report a problem | ||
| 10/1/2013 | Listing removed | $1,290$1/sqft |
Source: RE/MAX Results #13051848 Report a problem | ||
| 9/25/2013 | Listed for rent | $1,290$1/sqft |
Source: RE/MAX Results #13051848 Report a problem | ||
| 9/19/2013 | Listing removed | $189,900$176/sqft |
Source: RE/MAX Results #13016168 Report a problem | ||
| 6/20/2013 | Price change | $189,900-5%$176/sqft |
Source: RE/MAX Results #13016168 Report a problem | ||
| 4/2/2013 | Listed for sale | $199,900$185/sqft |
Source: RE/MAX Results #13016168 Report a problem | ||
Public tax history
| Year | Property taxes | Tax assessment |
|---|---|---|
| 2025 | $3,598 +4.8% | $39,960 +7% |
| 2024 | $3,432 +4.7% | $37,350 |
| 2023 | $3,278 +0.1% | $37,350 +4% |
| 2022 | $3,274 +0.1% | $35,910 |
| 2021 | $3,269 +1% | $35,910 |
| 2020 | $3,236 | $35,910 |
| 2019 | $3,236 | $35,910 +2.2% |
| 2018 | $3,236 +4.5% | $35,150 |
| 2017 | $3,097 +0.1% | $35,150 |
| 2016 | $3,095 +9.9% | $35,150 |
| 2015 | $2,817 -4.6% | $35,150 -4.6% |
| 2014 | $2,952 | $36,860 |
| 2013 | $2,952 | $36,860 |
| 2012 | -- | $36,860 |
| 2011 | -- | $36,860 |
| 2010 | -- | $36,860 |
Find assessor info on the county website
Neighborhood: Central West End
Nearby homes
- $--2 bd1 ba1.3k sqft4242 Laclede Ave APT 111, Saint Louis, MO 63108Sold
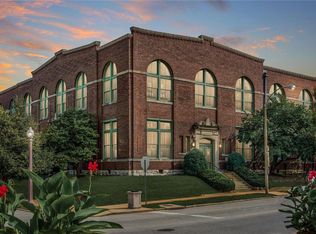
- $--2 bd2 ba1.1k sqft4242 Laclede Ave APT 103, Saint Louis, MO 63108Sold
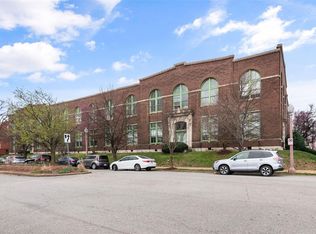
- $--2 bd1 ba1.1k sqft4242 Laclede Ave #106, Saint Louis, MO 63108Sold
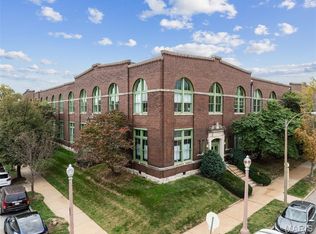
- $--2 bd2 ba1.8k sqft4242 Laclede Ave APT 112, Saint Louis, MO 63108Sold
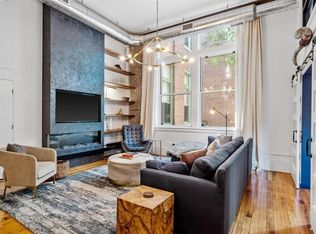
- $--2 bd2 ba1.2k sqft4242 Laclede Ave APT 115, Saint Louis, MO 63108Sold
- $--2 bd2 ba1.3k sqft4242 Laclede Ave APT 119, Saint Louis, MO 63108Sold
- $--2 bd2 ba1.3k sqft4242 Laclede Ave APT 203, Saint Louis, MO 63108Sold
- $--1 bd1 ba976 sqft4242 Laclede Ave APT 213, Saint Louis, MO 63108Sold
Nearby schools
GreatSchools rating
- 2/10Cole Elementary SchoolGrades: PK-8Distance: 0.9 mi
- 1/10Sumner High SchoolGrades: 9-12Distance: 1.7 mi
Schools provided by the listing agent
- Elementary: Hamilton Elem. Community Ed.
- Middle: Langston Middle
- High: Sumner High
Source: MARIS. This data may not be complete. We recommend contacting the local school district to confirm school assignments for this home.
Get a cash offer in 3 minutes
Find out how much your home could sell for in as little as 3 minutes with a no-obligation cash offer.
Estimated market value
$242,000
Get a cash offer in 3 minutes
Find out how much your home could sell for in as little as 3 minutes with a no-obligation cash offer.
Estimated market value
$242,000
- Missouri
- Saint Louis City
- Saint Louis
- 63108
- Central West End
- 4242 Laclede Ave Apartment 102
Nearby cities
Nearby neighborhoods
Nearby zip codes
Other Saint Louis Topics
