Step into a truly one-of-a-kind loft in the heart of the Central West End, where soaring architecture, historic character, and modern convenience come together effortlessly! This multi-level condo is defined by dramatic volume: towering ceilings, massive arched windows, and exposed brick that fill the home with natural light and showcase the charm of this thoughtfully repurposed historic building. The main level offers an open layout with original hardwood floors, exposed brick wall, and incredible window views that epitomize loft living in the CWE! The kitchen features a large granite island, subway tile backsplash, stainless steel appliances, and generous cabinet storage. A private main-floor bedroom sits just steps from an updated full bath with a marble vanity and timeless black-and-white flooring. Upstairs, the lofted primary suite feels like its own retreat, complete with a full bathroom, two walk-in closets, and flexible space for a reading nook or additional furnishings. In-unit laundry, just off the kitchen, adds everyday convenience. The building provides thoughtful amenities designed for easy city living, including a landscaped courtyard, outdoor pool, grilling areas, elevator access, and secure gated parking. This unit includes TWO dedicated parking spots in the private lot!
Situated just steps from cafes, restaurants, and shops, and within walking distance to BJC, Forest Park, and the metro station, this location places you in the center of one of St. Louis’ most vibrant, walkable neighborhoods. Whether you're seeking an urban retreat or low-maintenance living, this CWE loft is one you won’t want to miss!
Closed
Listed by: Worth Clark Realty • Kaitlyn Barks • Contact: 314-650-5370
Bought with: RE/MAX Results
Price Unknown
4242 Laclede Ave APT 203, Saint Louis, MO 63108
2beds
1,305sqft
Townhouse
Built in 1906
-- sqft lot
$291,500 Zestimate®
$--/sqft
$2,275 Estimated rent
Home value
$291,500
$259,000 - $326,000
$2,275/mo
Zestimate® history
Owner options
List your home for rent
$2,275/mo
Rent Zestimate®
Find your next renter with Zillow Rental Manager. Plus, with online applications, you can quickly screen prospective tenants – for free.
$2,275/mo
Rent Zestimate®
Refinance and save
$526/mo
Est. payment
Refinancing to a lower rate could help reduce your monthly payments and save thousands over the life of the loan.
$526/mo
Est. payment
Explore your selling options
Work with a Zillow partner agent
Leverage their expertise and Zillow's premium Showcase listings to get your home seen by more buyers.
Get startedList with your own agent
Get your home in front of millions of buyers by listing it on Zillow.
Learn how to do itSell it yourself
Take full control of how buyers see your home on Zillow by listing For Sale by Owner (FSBO).
List your homeWhat's special
Historic characterOutdoor poolLarge granite islandLofted primary suiteGrilling areasOpen layoutModern convenience
Zillow last checked:
Listing updated:
Listed by:
Kaitlyn Barks 314-650-5370,
Worth Clark Realty
Bought with:
Mary Krummenacher, 2002013461
RE/MAX Results
Source: MARIS,MLS#: 25079902 Originating MLS: St. Louis Association of REALTORS
Originating MLS: St. Louis Association of REALTORSFacts & features
Interior
Bedrooms & bathrooms
- Bedrooms: 2
- Bathrooms: 2
- Full bathrooms: 2
- Main level bathrooms: 1
- Main level bedrooms: 1
Primary bedroom
- Level: Second
- Area: 400
- Dimensions: 25x16
Bedroom 2
- Level: Main
- Area: 110
- Dimensions: 11x10
Primary bathroom
- Level: Second
- Area: 63
- Dimensions: 9x7
Bathroom
- Level: Main
- Area: 72
- Dimensions: 9x8
Dining room
- Level: Main
- Area: 112
- Dimensions: 7x16
Kitchen
- Level: Main
- Area: 108
- Dimensions: 9x12
Living room
- Level: Main
- Area: 224
- Dimensions: 14x16
Heating
- Forced Air
Cooling
- Ceiling Fan(s), Central Air
Appliances
- Included: Stainless Steel Appliance(s), Dishwasher, Disposal, Microwave, Electric Range, Refrigerator, Washer/Dryer Stacked
- Laundry: Main Level, In Unit
Features
- Ceiling Fan(s), Eat-in Kitchen, Granite Counters, High Ceilings, Kitchen Island, Open Floorplan, Walk-In Closet(s)
- Flooring: Hardwood, Tile
- Windows: Window Treatments
- Basement: None
- Has fireplace: No
Interior area
- Total structure area: 1,305
- Total interior livable area: 1,305 sqft
- Finished area above ground: 1,305
Property
Parking
- Total spaces: 2
- Parking features: Assigned, Parking Lot
Features
- Levels: Two
- Patio & porch: None
- Exterior features: Courtyard, Private Entrance
- Pool features: In Ground
- Fencing: See Remarks
- Has view: Yes
- View description: City
Lot
- Features: Near Public Transit, Views
Details
- Parcel number: 39160004800
- Special conditions: Standard
Construction
Type & style
- Home type: Townhouse
- Architectural style: Low/1-2,Traditional
- Property subtype: Townhouse
- Attached to another structure: Yes
Materials
- Brick
- Foundation: Concrete Perimeter
Condition
- Year built: 1906
Utilities & green energy
- Electric: Ameren
- Sewer: Public Sewer
- Water: Public
- Utilities for property: Cable Available
Community & HOA
Community
- Security: Fire Alarm, Secured Garage/Parking
- Subdivision: Crown Loft Condos
HOA
- Has HOA: Yes
- Amenities included: Elevator(s), Gated, Outside Management, Parking, Picnic Area, Pool
- Services included: Maintenance Parking/Roads, Pool Maintenance, Parking Fee, Pool
- HOA fee: $526 monthly
- HOA name: Crown Lofts
Location
- Region: Saint Louis
Financial & listing details
- Tax assessed value: $46,920
- Annual tax amount: $4,029
- Date on market: 12/12/2025
- Cumulative days on market: 14 days
- Listing terms: Cash,Conventional
Price history
| Date | Event | Price |
|---|---|---|
| 2/5/2026 | Sold | -- |
Source:  MARIS #25079902 Report a problem MARIS #25079902 Report a problem | ||
| 12/26/2025 | Pending sale | $289,000$221/sqft |
Source: MARIS #25079902 Report a problem | ||
| 12/12/2025 | Listed for sale | $289,000-2%$221/sqft |
Source: MARIS #25079902 Report a problem | ||
| 9/3/2020 | Sold | -- |
Source: MARIS #20015152 Report a problem | ||
| 7/22/2020 | Pending sale | $294,900$226/sqft |
Source: Red Key Realty St. Louis #20015152 Report a problem | ||
| 5/26/2020 | Price change | $294,900-1.7%$226/sqft |
Source: Red Key Realty St. Louis #20015152 Report a problem | ||
| 4/1/2020 | Listed for sale | $299,900+7.1%$230/sqft |
Source: Red Key Realty St. Louis #20015152 Report a problem | ||
| 8/25/2019 | Listing removed | $279,900$214/sqft |
Source: Red Key Realty St. Louis #19017948 Report a problem | ||
| 6/5/2019 | Price change | $279,900-3.4%$214/sqft |
Source: Red Key Realty St. Louis #19017948 Report a problem | ||
| 5/2/2019 | Price change | $289,900-3.3%$222/sqft |
Source: Red Key Realty St. Louis #19017948 Report a problem | ||
| 3/22/2019 | Listed for sale | $299,900+11.5%$230/sqft |
Source: Red Key Realty St. Louis #19017948 Report a problem | ||
| 3/21/2017 | Sold | -- |
Source: Agent Provided Report a problem | ||
| 2/5/2017 | Pending sale | $268,900$206/sqft |
Source: RE/MAX Results #17007127 Report a problem | ||
| 2/3/2017 | Listed for sale | $268,900+25.1%$206/sqft |
Source: RE/MAX Results #17007127 Report a problem | ||
| 12/31/2013 | Listing removed | $215,000$165/sqft |
Source: Keller Williams Realty St Louis #13045643 Report a problem | ||
| 8/13/2013 | Listed for sale | $215,000$165/sqft |
Source: Keller Williams Realty St Louis #13045643 Report a problem | ||
Public tax history
| Year | Property taxes | Tax assessment |
|---|---|---|
| 2025 | $4,225 +4.9% | $46,920 +7% |
| 2024 | $4,029 +4.7% | $43,850 |
| 2023 | $3,849 +0.1% | $43,850 +4% |
| 2022 | $3,843 +0.1% | $42,160 |
| 2021 | $3,838 +1% | $42,160 |
| 2020 | $3,799 | $42,160 |
| 2019 | $3,799 | $42,160 +23.3% |
| 2018 | $3,799 +26.1% | $34,200 |
| 2017 | $3,013 -14.2% | $34,200 -14.3% |
| 2016 | $3,513 +9.9% | $39,900 |
| 2015 | $3,197 +103% | $39,900 +102.8% |
| 2014 | $1,575 | $19,670 |
| 2013 | $1,575 | $19,670 -56.7% |
| 2012 | -- | $45,410 |
| 2011 | -- | $45,410 |
| 2010 | -- | $45,410 |
Find assessor info on the county website
Neighborhood: Central West End
Nearby homes
- $--2 bd1 ba1.3k sqft4242 Laclede Ave APT 111, Saint Louis, MO 63108Sold
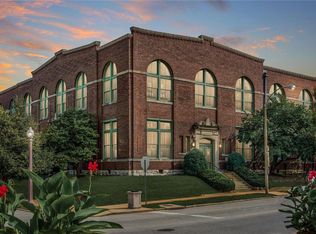
- $--2 bd1 ba1k sqft4242 Laclede Ave APT 102, Saint Louis, MO 63108Sold
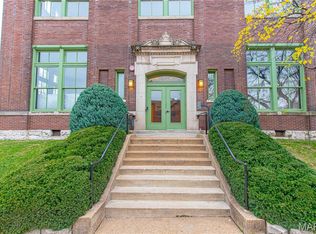
- $--2 bd2 ba1.1k sqft4242 Laclede Ave APT 103, Saint Louis, MO 63108Sold
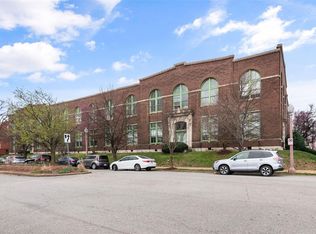
- $--2 bd1 ba1.1k sqft4242 Laclede Ave #106, Saint Louis, MO 63108Sold
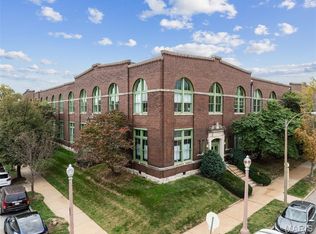
- $--2 bd2 ba1.8k sqft4242 Laclede Ave APT 112, Saint Louis, MO 63108Sold
- $--2 bd2 ba1.2k sqft4242 Laclede Ave APT 115, Saint Louis, MO 63108Sold
- $--2 bd2 ba1.3k sqft4242 Laclede Ave APT 119, Saint Louis, MO 63108Sold
- $--1 bd1 ba976 sqft4242 Laclede Ave APT 213, Saint Louis, MO 63108Sold
Nearby schools
GreatSchools rating
- 2/10Cole Elementary SchoolGrades: PK-8Distance: 0.9 mi
- 1/10Sumner High SchoolGrades: 9-12Distance: 1.7 mi
Schools provided by the listing agent
- Elementary: Pamoja Prep / Cole
- Middle: Pamoja Prep / Cole
- High: Sumner High
Source: MARIS. This data may not be complete. We recommend contacting the local school district to confirm school assignments for this home.
Get a cash offer in 3 minutes
Find out how much your home could sell for in as little as 3 minutes with a no-obligation cash offer.
Estimated market value
$291,500
Get a cash offer in 3 minutes
Find out how much your home could sell for in as little as 3 minutes with a no-obligation cash offer.
Estimated market value
$291,500
- Missouri
- Saint Louis City
- Saint Louis
- 63108
- Central West End
- 4242 Laclede Ave Apartment 203
Nearby cities
Nearby neighborhoods
Nearby zip codes
Other Saint Louis Topics
