Crown Lofts is home to a move-in-ready upscale 2 bed/2 bath condo available immediately. And, the spacious upstairs loft is a perfect place to read and relax or work from home. The custom artisan finishes are sure to surprise! Recent upgrades include an electric fireplace, custom light fixtures, built-in bookshelves, primary bedroom headboard and smart TV with sound bar. Kitchen appliances/island, baths, full size W/D, electric, furnace and a/c - all new in 2019. Abundant natural light and generous closet space complete this one-of-a-kind unit. Outside are 2 assigned parking spaces [one covered] in a secured lot, pool, and a spacious courtyard with gas and coal grills. Directly across the street is the neighborhood coffee shop, a wine bar with al fresco dining, and the Boyle Laclede Community Garden. Location: City, Corner Location
Closed
Listed by: Dielmann Sotheby's International Realty • Warner Hall • Contact: 314-596-8069
Bought with: Dielmann Sotheby's International Realty
Price Unknown
4242 Laclede Ave APT 112, Saint Louis, MO 63108
2beds
1,810sqft
Condominium
Built in 1906
-- sqft lot
$415,900 Zestimate®
$--/sqft
$2,616 Estimated rent
Home value
$415,900
$366,000 - $466,000
$2,616/mo
Zestimate® history
Owner options
List your home for rent
$2,616/mo
Rent Zestimate®
Find your next renter with Zillow Rental Manager. Plus, with online applications, you can quickly screen prospective tenants – for free.
$2,616/mo
Rent Zestimate®
Refinance and save
$449/mo
Est. payment
Refinancing to a lower rate could help reduce your monthly payments and save thousands over the life of the loan.
$449/mo
Est. payment
Explore your selling options
Work with a Zillow partner agent
Leverage their expertise and Zillow's premium Showcase listings to get your home seen by more buyers.
Get startedList with your own agent
Get your home in front of millions of buyers by listing it on Zillow.
Learn how to do itSell it yourself
Take full control of how buyers see your home on Zillow by listing For Sale by Owner (FSBO).
List your homeWhat's special
Electric fireplaceSpacious upstairs loftCustom light fixturesBuilt-in bookshelvesGenerous closet spaceWine barNeighborhood coffee shop
Zillow last checked:
Listing updated:
Listed by:
Warner Hall 314-596-8069,
Dielmann Sotheby's International Realty
Bought with:
Warner Hall, 2011006480
Dielmann Sotheby's International Realty
Source: MARIS,MLS#: 23031130 Originating MLS: St. Louis Association of REALTORS
Originating MLS: St. Louis Association of REALTORSFacts & features
Interior
Bedrooms & bathrooms
- Bedrooms: 2
- Bathrooms: 2
- Full bathrooms: 2
- Main level bathrooms: 2
- Main level bedrooms: 2
Primary bedroom
- Features: Floor Covering: Wood
- Level: Main
- Area: 176
- Dimensions: 16x11
Bedroom
- Features: Floor Covering: Wood
- Level: Main
- Area: 160
- Dimensions: 16x10
Den
- Features: Floor Covering: Other
- Level: Upper
- Area: 160
- Dimensions: 16x10
Dining room
- Features: Floor Covering: Wood
- Level: Main
- Area: 120
- Dimensions: 15x8
Great room
- Features: Floor Covering: Wood
- Level: Main
- Area: 256
- Dimensions: 16x16
Kitchen
- Features: Floor Covering: Wood
- Level: Main
- Area: 130
- Dimensions: 13x10
Heating
- Electric, Forced Air
Cooling
- Central Air, Electric
Appliances
- Included: Dishwasher, Dryer, Microwave, Electric Range, Electric Oven, Refrigerator, Washer, Electric Water Heater
- Laundry: Main Level
Features
- Bookcases, Open Floorplan, Walk-In Closet(s), Double Vanity, Tub, Kitchen/Dining Room Combo, Kitchen Island, Custom Cabinetry
- Flooring: Hardwood
- Basement: None
- Number of fireplaces: 1
- Fireplace features: Great Room, Decorative
Interior area
- Total structure area: 1,810
- Total interior livable area: 1,810 sqft
- Finished area above ground: 1,810
Property
Parking
- Total spaces: 1
- Parking features: Assigned, Covered, Detached
- Carport spaces: 1
Details
- Parcel number: 39160004000
- Special conditions: Standard
Construction
Type & style
- Home type: Condo
- Architectural style: Other,Mid-Rise 3or4 Story
- Property subtype: Condominium
Materials
- Brick
Condition
- Updated/Remodeled
- New construction: No
- Year built: 1906
Utilities & green energy
- Sewer: Public Sewer
- Water: Public
Community & HOA
Community
- Features: Street Lights
- Subdivision: Crown Loft Condos
HOA
- Services included: Maintenance Grounds, Maintenance Parking/Roads, Pool, Sewer, Snow Removal, Trash, Water
- HOA fee: $449 monthly
Location
- Region: Saint Louis
Financial & listing details
- Tax assessed value: $37,000
- Annual tax amount: $3,031
- Date on market: 6/7/2023
- Cumulative days on market: 75 days
- Listing terms: Cash,Conventional
- Ownership: Private
Price history
| Date | Event | Price |
|---|---|---|
| 8/21/2023 | Sold | -- |
Source:  MARIS #23031130 Report a problem MARIS #23031130 Report a problem | ||
| 8/21/2023 | Pending sale | $424,900$235/sqft |
Source: MARIS #23031130 Report a problem | ||
| 6/17/2023 | Contingent | $424,900$235/sqft |
Source: MARIS #23031130 Report a problem | ||
| 6/7/2023 | Listed for sale | $424,900+8.9%$235/sqft |
Source: MARIS #23031130 Report a problem | ||
| 5/13/2019 | Sold | -- |
Source: MARIS #19015634 Report a problem | ||
| 4/8/2019 | Pending sale | $390,000$215/sqft |
Source: RE/MAX Results #19015634 Report a problem | ||
| 3/22/2019 | Listed for sale | $390,000$215/sqft |
Source: RE/MAX Results #19015634 Report a problem | ||
Public tax history
| Year | Property taxes | Tax assessment |
|---|---|---|
| 2025 | $3,332 +4.9% | $37,000 +7% |
| 2024 | $3,177 +4.7% | $34,580 |
| 2023 | $3,035 +0.1% | $34,580 +4% |
| 2022 | $3,031 +0.1% | $33,250 |
| 2021 | $3,027 +1% | $33,250 |
| 2020 | $2,996 | $33,250 |
| 2019 | $2,996 | $33,250 +16.7% |
| 2018 | $2,996 +19.3% | $28,500 |
| 2017 | $2,511 +21.8% | $28,500 +21.7% |
| 2016 | $2,061 +9.9% | $23,410 |
| 2015 | $1,876 +0.1% | $23,410 |
| 2014 | $1,875 | $23,410 |
| 2013 | $1,875 | $23,410 -55.4% |
| 2012 | -- | $52,440 |
| 2011 | -- | $52,440 |
| 2010 | -- | $52,440 |
Find assessor info on the county website
Neighborhood: Central West End
Nearby homes
- $--2 bd1 ba1.3k sqft4242 Laclede Ave APT 111, Saint Louis, MO 63108Sold
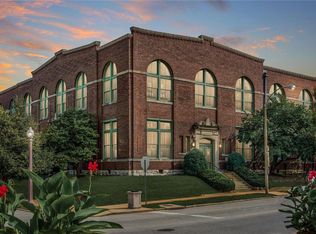
- $--2 bd1 ba1k sqft4242 Laclede Ave APT 102, Saint Louis, MO 63108Sold
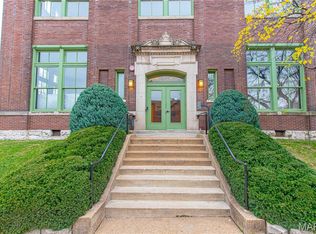
- $--2 bd2 ba1.1k sqft4242 Laclede Ave APT 103, Saint Louis, MO 63108Sold
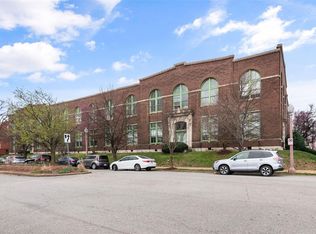
- $--2 bd1 ba1.1k sqft4242 Laclede Ave #106, Saint Louis, MO 63108Sold
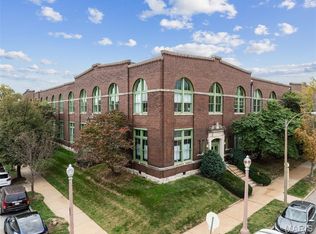
- $--2 bd2 ba1.2k sqft4242 Laclede Ave APT 115, Saint Louis, MO 63108Sold
- $--2 bd2 ba1.3k sqft4242 Laclede Ave APT 119, Saint Louis, MO 63108Sold
- $--2 bd2 ba1.3k sqft4242 Laclede Ave APT 203, Saint Louis, MO 63108Sold
- $--1 bd1 ba976 sqft4242 Laclede Ave APT 213, Saint Louis, MO 63108Sold
Nearby schools
GreatSchools rating
- 2/10Cole Elementary SchoolGrades: PK-8Distance: 0.9 mi
- 1/10Sumner High SchoolGrades: 9-12Distance: 1.7 mi
Schools provided by the listing agent
- Elementary: Pamoja Prep / Cole
- Middle: Pamoja Prep / Cole
- High: Sumner High
Source: MARIS. This data may not be complete. We recommend contacting the local school district to confirm school assignments for this home.
Get a cash offer in 3 minutes
Find out how much your home could sell for in as little as 3 minutes with a no-obligation cash offer.
Estimated market value
$415,900
Get a cash offer in 3 minutes
Find out how much your home could sell for in as little as 3 minutes with a no-obligation cash offer.
Estimated market value
$415,900
- Missouri
- Saint Louis City
- Saint Louis
- 63108
- Central West End
- 4242 Laclede Ave Apartment 112
Nearby cities
Nearby neighborhoods
Nearby zip codes
Other Saint Louis Topics
