Move-in ready and thoughtfully presented, 4242 Lunar Way offers a spacious four-bedroom layout with a clean, modern feel throughout. New vinyl flooring, new carpet, interior paint, and new appliances contribute to a bright and inviting atmosphere from the moment you step inside. The home offers comfortable, versatile living spaces with room for everyday living, entertaining, guests, or a dedicated home office. The cohesive finishes create a polished feel while still giving the next owner the opportunity to make the space their own. Northeast-facing and conveniently located near shopping, dining, parks, and major commuter routes, with easy access to the Dumbarton Bridge and Peninsula employment centers including Menlo Park and Palo Alto. A compelling opportunity for buyers seeking space, condition, and connectivity in Union City.
Pending
$822,000
4242 Lunar Way, Union City, CA 94587
4beds
1,583sqft
Residential, Townhouse
Built in 1971
1,632 Square Feet Lot
$836,600 Zestimate®
$519/sqft
$370/mo HOA
What's special
Clean modern feel throughoutBright and inviting atmosphereInterior paintNew carpetNew appliancesComfortable versatile living spacesSpacious four-bedroom layout
- 31 days
- 564
- 29
Zillow last checked:
Listing updated:
Listed by:
Cedric Higgins DRE #01481406 510-589-7885,
Intero Real Estate Services
Source: Bay East AOR,MLS#: 41148286
Facts & features
Interior
Bedrooms & bathrooms
- Bedrooms: 4
- Bathrooms: 3
- Full bathrooms: 2
- Partial bathrooms: 1
Rooms
- Room types: 0.5 Bath, Main Entry
Kitchen
- Features: Counter - Solid Surface, Dishwasher, Electric Range/Cooktop, Disposal, Microwave, Refrigerator
Heating
- Central
Cooling
- Ceiling Fan(s), No Air Conditioning
Appliances
- Included: Dishwasher, Electric Range, Microwave, Refrigerator, Dryer, Washer
- Laundry: Laundry Room
Features
- Counter - Solid Surface
- Flooring: Vinyl
- Has fireplace: No
- Fireplace features: None
Interior area
- Total structure area: 1,583
- Total interior livable area: 1,583 sqft
Property
Parking
- Total spaces: 2
- Parking features: Attached
- Garage spaces: 2
Features
- Levels: Two
- Stories: 2
- Entry location: Ground Floor Location
- Patio & porch: Enclosed
- Pool features: None, Community
Lot
- Size: 1,632 Square Feet
- Features: Corner Lot
Details
- Parcel number: 48373133
- Special conditions: Standard
Construction
Type & style
- Home type: Townhouse
- Architectural style: None
- Property subtype: Residential, Townhouse
Materials
- Stucco
- Roof: Composition
Condition
- Existing
- New construction: No
- Year built: 1971
Utilities & green energy
- Electric: No Solar
- Sewer: Public Sewer
- Water: Public
Community & HOA
Community
- Subdivision: Contempo
HOA
- Has HOA: Yes
- Amenities included: Clubhouse, Playground, Pool, BBQ Area, Guest Parking
- Services included: Common Area Maint, Reserve Fund
- HOA fee: $370 monthly
- HOA name: CONTEMPO HOA
- HOA phone: 510-489-4440
Location
- Region: Union City
Financial & listing details
- Price per square foot: $519/sqft
- Tax assessed value: $433,187
- Price range: $822K - $822K
- Date on market: 9/15/2026
- Listing agreement: Excl Right
- Listing terms: Cash,Conventional
Estimated market value
$836,600
$795,000 - $878,000
$3,967/mo
Price history
| Date | Event | Price |
|---|---|---|
| 9/25/2026 | Pending sale | $822,000$519/sqft |
Source:  Bay East AOR #41148286 Report a problem Bay East AOR #41148286 Report a problem | ||
| 9/15/2026 | Listed for sale | $822,000+185.9%$519/sqft |
Source: Bay East AOR #41148286 Report a problem | ||
| 11/6/2001 | Sold | $287,500$182/sqft |
Source: Public Record Report a problem | ||
Public tax history
| Year | Property taxes | Tax assessment |
|---|---|---|
| 2026 | -- | $433,187 +2% |
| 2025 | $6,109 -4.6% | $424,694 +2% |
| 2024 | $6,402 +3.7% | $416,368 +2% |
| 2023 | $6,174 +2% | $408,206 +2% |
| 2022 | $6,054 +2.2% | $400,202 +2% |
| 2021 | $5,922 +1.9% | $392,356 +1% |
| 2020 | $5,810 -0.9% | $388,333 +2% |
| 2019 | $5,860 +4.9% | $380,721 +2% |
| 2018 | $5,584 | $373,257 +2% |
| 2017 | $5,584 +3.8% | $365,941 +2% |
| 2016 | $5,380 +5.8% | $358,767 +1.5% |
| 2015 | $5,087 | $353,379 +2% |
| 2014 | $5,087 | $346,460 +18.2% |
| 2013 | -- | $293,000 +10.6% |
| 2012 | -- | $265,000 -10.2% |
| 2011 | -- | $295,000 -7.8% |
| 2010 | -- | $320,000 -3% |
| 2009 | -- | $329,810 +2% |
| 2008 | -- | $323,344 +2% |
| 2007 | -- | $317,005 +2% |
| 2006 | -- | $310,790 +2% |
| 2005 | -- | $304,697 +2% |
| 2004 | -- | $298,724 +1.9% |
| 2003 | -- | $293,250 +2% |
| 2002 | -- | $287,500 +250.9% |
| 2001 | $1,495 | $81,927 |
Find assessor info on the county website
Monthly payment
Est. payment
Payment breakdown
Explore the cost of this home by adjusting the details. Changes won't be saved.Climate risks
Neighborhood: 94587
Nearby schools
Schools provided by the listing agent
- District: New Haven (510) 471-1100
Source: Bay East AOR. This data may not be complete. We recommend contacting the local school district to confirm school assignments for this home.
Similar homes
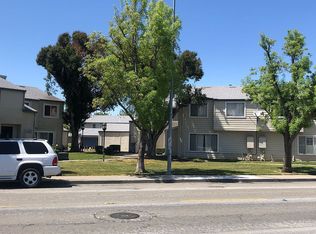
- $749,0003 bd2 ba1.2k sqftContempo, Union City, CA 94587For Sale
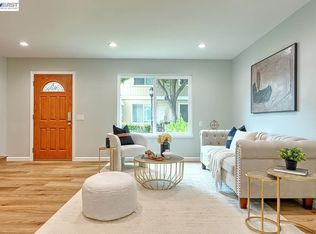 MLS ID #41147015, Poyen Gono. Bay East AOR
 - $899,9983 bd3 ba1.6k sqft30704 Dulcet Ter, Union City, CA 94587For Sale
 MLS ID #226108667, Janet Anderson. MetroList Services of CA
 - $950,0003 bd2 ba1.1k sqft31261 Fredi St, Union City, CA 94587For Sale
 MLS ID #41150721, Adi Khatav. Bay East AOR
 - $875,8883 bd2 ba1k sqft135 Teddy Dr, Union City, CA 94587For Sale
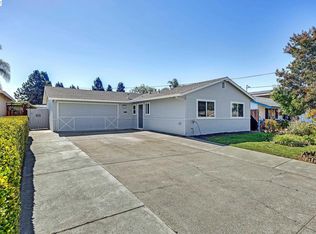 MLS ID #41150395, David Vigil. Bay East AOR
Local buyer's agents are ready to help
