Welcome to a Home That Feels Like a Retreat Tucked Into the Mountains, Yet Sits in One of North Glendora's Most Prestigious Enclaves, Perched Above Catherine Park on a Quiet, Private Cul-De-Sac. This is more than a residence; it's a rare blend of nature, design, privacy, and architectural charm. Set on an expansive lot shaded by centuries-old oak trees, the property offers the rare atmosphere of a mountain home with the comforts of refined contemporary living. Step inside to a striking open floorplan ranch layout, designed around light, openness, & a connection to the outdoors. Fully automated blinds line the entire back wall, including both sliders, inviting mountain views at the touch of a button. The home features two living rooms, two dining areas, & two gas fireplaces, offering flexibility for hosting, relaxing, or simply enjoying the quiet serenity that surrounds the property. Every detail has been curated with intention: * German-made faucets throughout * A spa-like primary bath wrapped floor-to-ceiling in Italian tile * Two secondary bathrooms clad floor-to-ceiling in Spanish tile * No tile caps - every edge is beautifully finished at a precise 90 degrees * A stunning kitchen with counter-to-ceiling quartz. Outdoors, enjoy your own orchard with avocado, plum, banana, & orange trees, along with opportunities to explore nature - the home is just steps from scenic trails and peaceful pathways. With an oversized two-car garage, RV/toy parking, & a nine-car driveway, there is space for every lifestyle. The home also features copper plumbing and is located within the top-rated Sellers School district, known as one of the most sought-after in Glendora. Surrounded by wonderful neighbors and unmatched tranquility, this is a property rarely available and impossible to duplicate. A truly unique opportunity!
For sale
Price cut: $23.8K (6/17)
$1,299,000
425 Fern Dell Pl, Glendora, CA 91741
3beds
2,700sqft
Residential, Single Family Residence
Built in 1965
0.3 Acres Lot
$-- Zestimate®
$481/sqft
$-- HOA
What's special
Oversized two-car garageQuiet private cul-de-sacGerman-made faucets throughoutTwo gas fireplacesTwo dining areasPerched above catherine parkCopper plumbing
- 308 days
- 921
- 27
Zillow last checked:
Listing updated:
Listed by:
Oliver Moussazadeh DRE # 01721353 310-422-3374,
Revilo Realty, Inc. 310-422-3374
Source: CLAW,MLS#: 25616083
Facts & features
Interior
Bedrooms & bathrooms
- Bedrooms: 3
- Bathrooms: 3
- Full bathrooms: 3
Rooms
- Room types: Breakfast Area, Breakfast Bar, Dining Room, Dining Area, Formal Entry, Great Room, Living Room, Patio Covered, Walk-In Closet
Heating
- Central
Cooling
- Central Air
Appliances
- Included: Dishwasher, Disposal, Microwave, Ice Maker, Exhaust Fan, Range/Oven, Refrigerator
- Laundry: Laundry Room, Gas Dryer Hookup
Features
- Built-Ins, Ceiling Fan(s)
- Flooring: Tile, Wood
- Number of fireplaces: 2
- Fireplace features: Living Room, Family Room
Interior area
- Total structure area: 2,700
- Total interior livable area: 2,700 sqft
Property
Parking
- Parking features: Garage - 2 Car, Concrete, RV Access/Parking
- Has garage: Yes
- Has uncovered spaces: Yes
Features
- Levels: One
- Pool features: None
- Spa features: None
- Has view: Yes
- View description: Trees/Woods, Hills
Lot
- Size: 0.3 Acres
- Dimensions: 108 x 115
Details
- Additional structures: None
- Parcel number: 8659026012
- Zoning: GDE6
- Special conditions: Notice Of Default,Short Sale
Construction
Type & style
- Home type: SingleFamily
- Architectural style: Ranch
- Property subtype: Residential, Single Family Residence
Condition
- Year built: 1965
Community & HOA
HOA
- Has HOA: No
Location
- Region: Glendora
Financial & listing details
- Price per square foot: $481/sqft
- Tax assessed value: $1,144,439
- Date on market: 11/6/2025
Estimated market value
Not available
Estimated sales range
Not available
$5,410/mo
Price history
| Date | Event | Price |
|---|---|---|
| 6/17/2026 | Price change | $1,375,000-1.7%$509/sqft |
Source:  CLAW #25616083 Report a problem CLAW #25616083 Report a problem | ||
| 5/5/2026 | Price change | $1,398,7500%$518/sqft |
Source: CLAW #25616083 Report a problem | ||
| 4/10/2026 | Price change | $1,398,9500%$518/sqft |
Source: CLAW #25616083 Report a problem | ||
| 1/30/2026 | Price change | $1,399,000-1.8%$518/sqft |
Source: CLAW #25616083 Report a problem | ||
| 1/9/2026 | Price change | $1,425,000-1.7%$528/sqft |
Source: CLAW #25616083 Report a problem | ||
| 11/6/2025 | Listed for sale | $1,450,000+31.8%$537/sqft |
Source: CLAW #25616083 Report a problem | ||
| 9/26/2023 | Sold | $1,100,000+10%$407/sqft |
Source: Public Record Report a problem | ||
| 8/16/2023 | Pending sale | $1,000,000$370/sqft |
Source: CLAW #23-292603 Report a problem | ||
| 8/10/2023 | Price change | $1,000,000-16.7%$370/sqft |
Source: CLAW #23-292603 Report a problem | ||
| 7/20/2023 | Listed for sale | $1,200,000$444/sqft |
Source: CLAW #23-292603 Report a problem | ||
Public tax history
| Year | Property taxes | Tax assessment |
|---|---|---|
| 2026 | -- | $1,144,439 +2% |
| 2025 | $13,662 +3.9% | $1,122,000 +2% |
| 2024 | $13,151 +67.7% | $1,100,000 +70.4% |
| 2023 | $7,842 +2% | $645,423 +2% |
| 2022 | $7,692 +1.8% | $632,769 +2% |
| 2021 | $7,553 +3.4% | $620,362 +1% |
| 2020 | $7,301 | $614,002 +2% |
| 2019 | $7,301 +5.1% | $601,964 +2% |
| 2018 | $6,946 | $590,162 +2% |
| 2017 | $6,946 +2.3% | $578,591 +2% |
| 2016 | $6,793 +2.1% | $567,247 +1.5% |
| 2015 | $6,654 +2.6% | $558,728 +2% |
| 2014 | $6,484 | $547,785 +2.5% |
| 2012 | -- | $534,618 +2% |
| 2011 | -- | $524,136 +0.8% |
| 2010 | -- | $520,220 -0.2% |
| 2009 | -- | $521,457 +2% |
| 2008 | -- | $511,233 +2% |
| 2007 | -- | $501,210 +2% |
| 2006 | -- | $491,384 |
| 2005 | -- | $491,384 +4% |
| 2004 | -- | $472,305 +1.9% |
| 2003 | -- | $463,649 +2% |
| 2002 | -- | $454,559 +34.8% |
| 2000 | -- | $337,100 |
Find assessor info on the county website
Monthly payment
Est. payment
Payment breakdown
Explore the cost of this home by adjusting the details. Changes won't be saved.Climate risks
Neighborhood: 91741
Similar homes
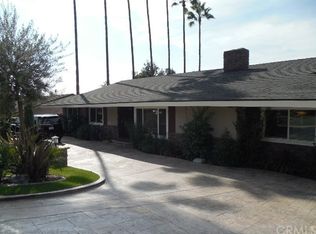
- $1,345,0005 bd5 ba3.5k sqft627 E Orange Blossom Way, Azusa, CA 91702For Sale
 MLS ID #26984781, Lisa Soltesz DRE # 02280080, Opendoor Brokerage Inc.. CLAW
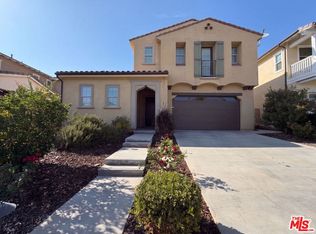
 - $1,180,0003 bd3 ba2k sqft6497 Country Club Dr, La Verne, CA 91750For Sale
 MLS ID #CV26183788, Nicholas Abbadessa, RE/MAX MASTERS REALTY. CRMLS
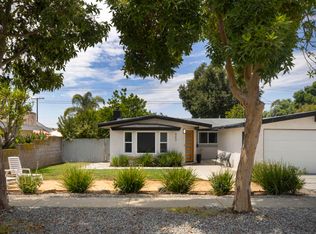
 - $1,499,9994 bd3 ba2.6k sqft11028 Wilson Ave, Alta Loma, CA 91737For Sale
 MLS ID #PW26194951, Christopher Arrieta, Seven Gables Real Estate. CRMLS
 - $935,0003 bd2 ba1.5k sqft863 S Vecino Dr, Glendora, CA 91740For Sale
 MLS ID #P1-28431, Alexander Lozano, The Agency. CRMLS
Local buyer's agents are ready to help
