COMING SOON | THE CLIVEDEN JUPITER ISLAND | RESIDENCE 7R A Remarkable Legacy. An Extraordinary Residence. A Rare Opportunity. What happens when a visionary luxury executive, a celebrated entrepreneur, and an acclaimed interior designer come together to create a waterfront masterpiece? The result is something truly extraordinary. Coming to market for the first time in 22 years, this exceptional residence at The Cliveden Jupiter Island was created for Pierre Rogers, former president of iconic luxury houses including Christian Dior, Lancôme, and Yves Saint Laurent to name a few, and his wife, Lilly Saenz, the visionary entrepreneur behind Lilly's Perfumerie. Masterfully designed by renowned interior designer Joseph C. Fava of Fava Design Group and featured in Florida Design magazine in editorial titled "Theory of Light," this remarkable residence is a breathtaking expression of artistry, architectural distinction, and uncompromising luxury. With sweeping views of the Atlantic Ocean and the spectacular turquoise waters of the Intracoastal Waterway, this extraordinary home offers a rare combination of exceptional design, remarkable provenance, and one of Jupiter Island's most coveted waterfront settings. A residence unlike anything else. A story worth telling. And an opportunity that rarely comes along. Officially launching next week with stunning professional photography. Stay tuned. The full reveal is coming.
Coming soon
$4,400,000
425 S BEACH Road #7R, Tequesta, FL 33469
2beds
2,750sqft
Condominium
Built in 1996
-- sqft lot
$-- Zestimate®
$1,600/sqft
$2,617/mo HOA
What's special
- 1 day
- 50
- 6
Zillow last checked:
Listing updated:
Listed by:
Carla Ann Christenson 561-307-9966,
One Sotheby's International Realty
Source: BeachesMLS,MLS#: B26093629 Originating MLS: BeachesMLS
Facts & features
Interior
Bedrooms & bathrooms
- Bedrooms: 2
- Bathrooms: 4
- Full bathrooms: 3
- 1/2 bathrooms: 1
- Main level bathrooms: 3
- Main level bedrooms: 2
Primary bedroom
- Area: 280
- Dimensions: 20 X 14
Bedroom 2
- Area: 204
- Dimensions: 17 X 12
Kitchen
- Area: 320
- Dimensions: 20 X 16
Living room
- Area: 580
- Dimensions: 29 X 20
Heating
- Central
Cooling
- Central Air
Appliances
- Included: Dryer, Dishwasher, Electric Range, Electric Water Heater, Disposal, Ice Maker, Microwave, Refrigerator, Water Heater, Washer
- Laundry: Inside, Laundry Closet, Washer Dryer Install Allowed
Features
- Bathtub, Cathedral Ceiling(s), Family/Dining Room, Soaking Tub, Separate Shower, Vaulted Ceiling(s)
- Flooring: Carpet, Ceramic Tile
- Windows: Storm Window(s)
- Has fireplace: No
Interior area
- Total structure area: 2,750
- Total interior livable area: 2,750 sqft
Property
Parking
- Total spaces: 2
- Parking features: Attached, Garage
- Attached garage spaces: 2
Accessibility
- Accessibility features: None
Features
- Levels: One
- Stories: 1
- Pool features: Association
- Has view: Yes
- View description: Intercoastal, Ocean, Water
- Has water view: Yes
- Water view: Intercoastal,Ocean,Water
- Waterfront features: Beach Access, Deeded Access, Intracoastal Access, No Fixed Bridges, Ocean Access
Details
- Parcel number: 60434031340020070
- Zoning: R-3 (city)
- Special conditions: Standard
Construction
Type & style
- Home type: Condo
- Property subtype: Condominium
Materials
- CBS (Concrete Block Structure), Block
- Foundation: Block
- Roof: Flat
Condition
- Resale
- New construction: No
- Year built: 1996
Utilities & green energy
- Sewer: Public Sewer
- Water: Public
- Utilities for property: Sewer Available, Water Available
Community & HOA
Community
- Features: Boat Facilities, Marina, Property Manager On-Site
- Security: Smoke Detector(s)
- Subdivision: CLIVEDEN JUPITER ISLAND
HOA
- Has HOA: Yes
- Amenities included: Beach Rights, Beach Access, Boating, Business Center, Clubhouse, Elevator(s), Fitness Center, Management, Pool, Spa/Hot Tub
- Services included: Common Areas, Insurance, Maintenance Grounds, Maintenance Structure, Sewer, Water
- HOA fee: $2,617 monthly
- HOA name: Cliveden
- HOA phone: 561-748-8110
Location
- Region: Hobe Sound
Financial & listing details
- Price per square foot: $1,600/sqft
- Tax assessed value: $1,527,025
- Annual tax amount: $28,400
- Date on market: 10/28/2026
- Listing terms: Cash,Conventional
Estimated market value
Not available
Estimated sales range
Not available
Not available
Price history
Price history is unavailable.
Public tax history
Tax history is unavailable.
Monthly payment
Est. payment
Payment breakdown
Explore the cost of this home by adjusting the details. Changes won't be saved.Climate risks
Neighborhood: 33455
Nearby schools
Schools provided by the listing agent
- Elementary: Jupiter
- Middle: Jupiter
- High: Jupiter
Source: BeachesMLS. This data may not be complete. We recommend contacting the local school district to confirm school assignments for this home.

Similar homes
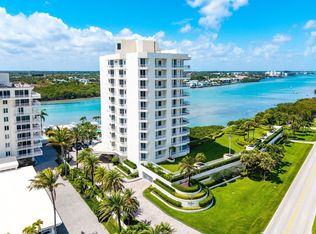
- $3,890,0003 bd4 ba2.9k sqft19750 S BEACH Road #3030, Jupiter, FL 33469For Sale

 MLS ID #B26074965, Paul Thomas Stockall, Compass Florida LLC. BeachesMLS
- $3,550,0002 bd2 ba1.4k sqft350 S BEACH Road #403, Tequesta, FL 33469For Sale
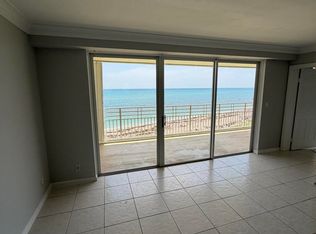 MLS ID #B26073065, Maria Belen Giblin, Brickell Brokers LLC. BeachesMLS
- $4,625,0004 bd4 ba3.1k sqft906 Dolphin Drive, Jupiter, FL 33458For Sale
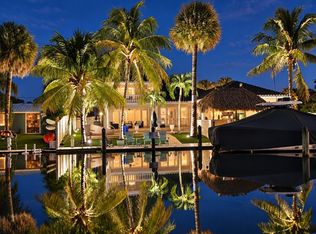 MLS ID #B26090958, James Tyler Chivers, Premier Properties of South Fl. BeachesMLS
- $3,275,0003 bd5 ba3.9k sqft151 SOTA Drive, Jupiter, FL 33458For Sale
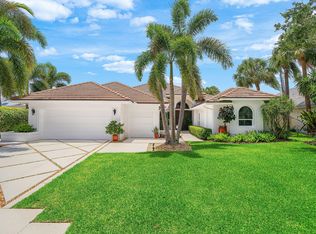 MLS ID #B26089033, Jane Vergari, Tauber Real Estate Services. BeachesMLS
- $3,450,0003 bd4 ba2.9k sqftThe Passages, Jupiter, FL 33469For SaleMLS ID #B26048162, Jeremy Browne, Compass Florida LLC. BeachesMLS
- $4,495,0005 bd6 ba3.8k sqft8 LEEWARD Circle, Tequesta, FL 33469For SaleMLS ID #B26089015, Shavendra Roopchand, Compass Florida, LLC. BeachesMLS
- $3,999,0003 bd3 ba2.9k sqft173 N Village Way, Jupiter, FL 33458For SaleMLS ID #B26048330, Steven Frank, Evolves Realty Group. BeachesMLS
- $4,490,0004 bd5 ba3.9k sqft938 Turner Quay, Jupiter, FL 33458For SaleMLS ID #B26018829, Brandon Solomon, Douglas Elliman. BeachesMLS
- $3,775,0004 bd5 ba3.5k sqft18779 SE RIVER RIDGE Road, Jupiter, FL 33469For SaleMLS ID #B26086532, Michele Leigh Harden Sousa, K2 Realty, Inc. (NPB). BeachesMLS
- $2,599,0003 bd3 ba3k sqftSeawatch at Jupiter Island, Jupiter, FL 33469For SaleMLS ID #B26052785, Sofia Metaxas, Waterfront Properties & Club C. BeachesMLS
- $3,840,0004 bd4 ba2.9k sqft8651 SE Somerset Island Way, Jupiter, FL 33458For SaleMLS ID #B26061802, Kevin Rodden Keogh Jr, Lighthouse Realty Group, Inc. BeachesMLS
- $3,700,0003 bd4 ba2.8k sqft800 OCEAN Drive #1105, Juno Beach, FL 33408For SaleMLS ID #B26088787, Kevin Rodden Keogh Jr, Lighthouse Realty Group, Inc. BeachesMLS
- $3,300,0003 bd2 ba2.4k sqftAdmirals Cove, Jupiter, FL 33477For SaleMLS ID #B26089112, Robert Bruce Thomson, Waterfront Properties & Club C. BeachesMLS
- $4,795,0004 bd4 ba2.9k sqft934 N Loxahatchee Drive, Jupiter, FL 33458For SaleMLS ID #B26078991, Laurie Elliott, Illustrated Properties. BeachesMLS
- $4,500,0004 bd5 ba3.8k sqft2700, Palm Beach Gardens, FL 33410For SaleMLS ID #B26086440, Donna Lederman, Waterfront Properties & Club C. BeachesMLS
- $3,995,0003 bd5 ba3.9k sqftOceanfront at Juno, Juno Beach, FL 33408For SaleMLS ID #B26084910, Allan Meyerson, Admirals Cove Realty Co Inc. BeachesMLS
- $2,397,0003 bd3 ba2.1k sqft154 Jupiter Key Road, Jupiter, FL 33477For SaleMLS ID #B26089678, Ann P Cusa, Serhant. BeachesMLS
- $2,695,0002 bd3 ba2k sqftSeawatch, Tequesta, FL 33469For Sale
 MLS ID #A11983798, Robert Kairalla, JIC Realty, Inc. MIAMI
