Welcome to 151 Sota Drive, a beautifully renovated and meticulously maintained residence in The Loxahatchee Club. Ideally situated on one of the club's largest ponds, this sophisticated 3.5 BR, 4.1-bath home offers stunning pool & water views from the Living, Dining, & Primary Suite rooms. The open-concept floor plan, complemented by dramatic 16-foot ceilings, creates an elegant yet inviting setting for both entertaining and everyday living. The Kitchen features marble countertops, SS appliances, and separate wine refrigerator. Three well appointed Bedrooms have en-suite baths while the Den offers the flexibility of a home office, media room or 4th BR. A spacious Lanai extends the living space in this exceptional home located in one of the area's most desirable communities. A must see!
Coming soon
$3,275,000
151 SOTA Drive, Jupiter, FL 33458
3beds
3,996sqft
Single Family Residence
Built in 1993
0.26 Acres Lot
$2,111,100 Zestimate®
$820/sqft
$907/mo HOA
What's special
- 1 day
- 186
- 16
Zillow last checked:
Listing updated:
Listed by:
Jane Vergari 914-954-8985,
Tauber Real Estate Services
Source: BeachesMLS,MLS#: B26089033 Originating MLS: BeachesMLS
Originating MLS: BeachesMLSFacts & features
Interior
Bedrooms & bathrooms
- Bedrooms: 3
- Bathrooms: 5
- Full bathrooms: 4
- 1/2 bathrooms: 1
- Main level bathrooms: 4
- Main level bedrooms: 3
Primary bedroom
- Area: 344.25
- Dimensions: 22.5 X 15.3
Kitchen
- Area: 269.5
- Dimensions: 17.5 X 15.4
Living room
- Area: 556.85
- Dimensions: 25.9 X 21.5
Heating
- Central
Cooling
- Central Air, Ceiling Fan(s)
Appliances
- Included: Cooktop, Dryer, Dishwasher, Gas Cooktop, Disposal, Ice Maker, Microwave, Oven, Refrigerator, Wine Refrigerator, Washer
- Laundry: Inside, Laundry Room, Laundry Tub, Sink
Features
- Breakfast Bar, Built-in Features, Bathtub, Central Vacuum, Dining Area, Separate/Formal Dining Room, Dual Sinks, High Ceilings, Kitchen Island, Pantry, Soaking Tub, Separate Shower, Walk-In Closet(s)
- Flooring: Carpet, Tile, Wood
- Has fireplace: No
Interior area
- Total structure area: 4,105
- Total interior livable area: 3,996 sqft
Video & virtual tour
Property
Parking
- Total spaces: 2.5
- Parking features: Attached, Driveway, Garage, Golf Cart Garage
- Attached garage spaces: 2.5
- Has uncovered spaces: Yes
Accessibility
- Accessibility features: Accessibility Features, Accessible Full Bath
Features
- Levels: One
- Stories: 1
- Exterior features: Built-in Barbecue, Barbecue
- Has private pool: Yes
- Pool features: In Ground, Private, Heated, Outside Bath Access
- Fencing: Back Yard,Other,Partial
- Has view: Yes
- View description: Pond, Pool, Water
- Has water view: Yes
- Water view: Pond,Water
- Waterfront features: Pond
Lot
- Size: 0.26 Acres
- Features: 1/4 to 1/2 Acre Lot, Sprinkler System
Details
- Parcel number: 30424111140000300
- Zoning: R2 (city)
- Special conditions: Standard
Construction
Type & style
- Home type: SingleFamily
- Architectural style: Contemporary,Traditional
- Property subtype: Single Family Residence
Materials
- CBS (Concrete Block Structure), Block, Concrete, Stucco
- Roof: Tile
Condition
- Resale,Updated/Remodeled
- New construction: No
- Year built: 1993
Utilities & green energy
- Sewer: Public Sewer
- Water: Public
- Utilities for property: Cable Connected, Electricity Connected, Natural Gas Available, Propane, Sewer Connected, Water Connected
Community & HOA
Community
- Features: Home Owners Association, Gated
- Security: Carbon Monoxide Detector(s), Fire Alarm, Security Gate, Gated with Guard, Gated Community, Smoke Detector(s), Security Fence, Security Guard, Security Lights
- Membership fee: $350,000
- Subdivision: LOXAHATCHEE CLUB AT MAPLEWOOD 8 PH 2
HOA
- Has HOA: Yes
- Amenities included: Bocce Court, Clubhouse, Fitness Center, Golf Course, Gated, Playground, Pool, Restaurant, Sauna, Security, Tennis Court(s)
- Services included: Common Areas
- HOA fee: $10,884 annually
- Additional fee info: Membership Fee: 350000
Location
- Region: Jupiter
Financial & listing details
- Price per square foot: $820/sqft
- Tax assessed value: $1,626,557
- Annual tax amount: $26,534
- Date on market: 10/16/2026
- Listing terms: Contract
- Electric utility on property: Yes
Estimated market value
$2,111,100
$1.86M - $2.41M
$7,898/mo
Price history
| Date | Event | Price |
|---|---|---|
| 12/15/2013 | Listing removed | $1,125,000$282/sqft |
Source: iseemedia #R3311518 Report a problem | ||
| 11/15/2013 | Listed for sale | $1,125,000+66.7%$282/sqft |
Source: iseemedia #R3311518 Report a problem | ||
| 9/26/2013 | Sold | $675,000-28.9%$169/sqft |
Source:  BeachesMLS #R3311518 Report a problem BeachesMLS #R3311518 Report a problem | ||
| 4/7/2013 | Listed for sale | $949,000-15.6%$237/sqft |
Source: Golden Bear Realty #R3311518 Report a problem | ||
| 9/20/2012 | Listed for sale | $1,125,000-13.5%$282/sqft |
Source: Golden Bear Realty, LLC #R3311518 Report a problem | ||
| 8/4/2012 | Listing removed | $1,300,000$325/sqft |
Source: The Loxahatchee Club Realty, I #R3211291 Report a problem | ||
| 2/1/2012 | Listed for sale | $1,300,000+62.5%$325/sqft |
Source: The Loxahatchee Club Realty, I #R3211291 Report a problem | ||
| 9/12/2000 | Sold | $800,000$200/sqft |
Source: Public Record Report a problem | ||
Public tax history
| Year | Property taxes | Tax assessment |
|---|---|---|
| 2025 | $26,534 +32.3% | $1,595,496 +66.5% |
| 2024 | $20,063 -0.9% | $958,014 +10% |
| 2023 | $20,252 +23.1% | $870,922 +10% |
| 2022 | $16,451 +16% | $791,747 +10% |
| 2021 | $14,185 +9.5% | $719,770 +10% |
| 2020 | $12,954 +13.1% | $654,336 +10% |
| 2019 | $11,458 | $594,851 -7.6% |
| 2018 | $11,458 -4.8% | $643,579 +2.2% |
| 2017 | $12,036 +0% | $629,575 -6.4% |
| 2016 | $12,031 -8.7% | $672,436 +0% |
| 2015 | $13,173 -1.4% | $672,299 +4.2% |
| 2014 | $13,363 -5.1% | $645,272 -5.2% |
| 2013 | $14,081 -4.9% | $680,525 -3.3% |
| 2012 | $14,802 +3.7% | $703,548 +6.1% |
| 2011 | $14,269 +5.9% | $663,283 +7.3% |
| 2010 | $13,474 -5.9% | $618,205 -10.7% |
| 2009 | $14,324 -7.8% | $692,167 -14% |
| 2008 | $15,544 +4.3% | $804,901 -1.6% |
| 2007 | $14,910 -3.3% | $817,772 +5.1% |
| 2006 | $15,413 | $778,067 +13.4% |
| 2005 | -- | $685,984 +3.3% |
| 2004 | $4,511 +4237.2% | $664,202 -11.7% |
| 2003 | $104 -99.2% | $752,466 +29.6% |
| 2002 | $12,465 +7.5% | $580,674 +9.5% |
| 2001 | $11,595 +10.4% | $530,275 +4% |
| 2000 | $10,507 +1.4% | $510,011 -1.7% |
| 1999 | $10,357 | $518,608 |
Find assessor info on the county website
Monthly payment
Est. payment
Payment breakdown
Explore the cost of this home by adjusting the details. Changes won't be saved.Climate risks
Neighborhood: Loxahatchee Club
Nearby schools
Schools provided by the listing agent
- Elementary: Jerry Thomas
- Middle: Independence
- High: Jupiter
Source: BeachesMLS. This data may not be complete. We recommend contacting the local school district to confirm school assignments for this home.


Similar homes
- $2,670,0003 bd4 ba3.1k sqft116 ECHO Drive, Jupiter, FL 33458For Sale
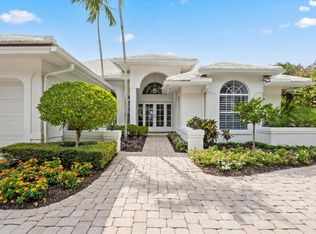
 MLS ID #B26075081, Diane Gray, Nicklaus Vance. BeachesMLS
 - $3,650,0005 bd5 ba3.3k sqft204 BIRKDALE Lane, Jupiter, FL 33458For Sale
 MLS ID #B26081556, Gray Welton, Nicklaus Vance. BeachesMLS
 - $3,750,0004 bd6 ba4.9k sqft116 TERRAPIN Trail, Jupiter, FL 33458For Sale
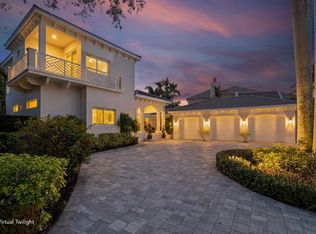 MLS ID #B26073711, Diane Gray, Nicklaus Vance. BeachesMLS
 - $2,994,0005 bd5 ba4.4k sqft401, Jupiter, FL 33458For Sale
 MLS ID #B26037553, Milla Russo, Illustrated Properties. BeachesMLS
 - $3,299,0003 bd4 ba2.7k sqft3220 W Channel Cir, Jupiter, FL 33477For Sale
 MLS ID #M20057146, Tyler Potts, One Sotheby's International Realty. Martin County REALTORS® of the Treasure Coast (MCRTC)
 - $4,399,0004 bd6 ba4.9k sqft115 Echo Lane, Jupiter, FL 33458For SaleMLS ID #B26077499, James M Kenny, K2 Realty, Inc. (NPB). BeachesMLS
- $2,995,0003 bd3 ba2.7k sqft124 Golf Village Boulevard, Jupiter, FL 33458For SaleMLS ID #B26050590, Richard Wood, Admirals Cove Realty Co Inc. BeachesMLS
- $4,695,0004 bd6 ba4.9k sqft114 Sota Drive, Jupiter, FL 33458For SaleMLS ID #B26053572, Traci DeGeorge, Douglas Elliman. BeachesMLS
- $3,300,0003 bd2 ba2.4k sqftAdmirals Cove, Jupiter, FL 33477For SaleMLS ID #B26089112, Robert Bruce Thomson, Waterfront Properties & Club C. BeachesMLS
- $3,999,0003 bd3 ba2.9k sqft173 N Village Way, Jupiter, FL 33458For SaleMLS ID #B26048330, Steven Frank, Evolves Realty Group. BeachesMLS
- $1,699,0004 bd5 ba3.5k sqft204 CHINOOK Lane, Jupiter, FL 33458For SaleMLS ID #B26061593, Carrie Mosher-Finz PA, Sutter & Nugent LLC. BeachesMLS
- $2,395,0004 bd5 ba2.7k sqft104 Lanitee Circle, Jupiter, FL 33458For SaleMLS ID #B26072304, Diane Gray, Nicklaus Vance. BeachesMLS
- $2,500,0004 bd4 ba3k sqftCastania, Jupiter, FL 33478For SaleMLS ID #B26088000, Donna M Pantaleo, Illustrated Properties. BeachesMLS
- $1,649,0006 bd5 ba3.6k sqft175 Via Rosina, Jupiter, FL 33458For SaleMLS ID #B26010678, Shereen M. Vahabzadeh, Premier Properties of South Fl. BeachesMLS
- $3,500,0004 bd4 ba2.1k sqft352 River Edge Road, Jupiter, FL 33477For SaleMLS ID #B26078342, Kristen Vallejos, Southern Key Realty. BeachesMLS
- $1,899,0004 bd4 ba3.3k sqft115 Magic Way, Jupiter, FL 33458New ConstructionMLS ID #B26088055, Mike Thomas, Premier Brokers International. BeachesMLS
- $2,550,0005 bd5 ba4.4k sqftSan Michele, Palm Beach Gardens, FL 33418For Sale
 MLS ID #A12104766, Daniel Dinov, Real Broker, LLC. MIAMI
 - $2,345,0004 bd4 ba3k sqft195 Birkdale Lane, Jupiter, FL 33458For SaleMLS ID #R11146489, Traci DeGeorge, Douglas Elliman. BeachesMLS
- $1,985,0004 bd4 ba3.1k sqft122 SANTIAGO Drive, Jupiter, FL 33458For SaleMLS ID #B26082150, Joanna Marczak, BEX Realty. BeachesMLS
