Experience exceptional waterfront living in the exclusive gated community of River Ridge, this casually elegant riverfront estate offers expansive wide-water views along the Northeast Fork of the Loxahatchee River. Enjoy entertaining on the patio overlooking the infinity edge pool & picturesque river, while a newer private dock provides direct access for boating, fishing & paddle boarding. The Jupiter Inlet & sandbar are just minutes away! Inside, light-filled spaces feature wood inspired porcelain flooring, vaulted ceilings & a fireplace. The chef's kitchen & entertainment area include a large island, walk-in pantry & stainless steel appliances while 4 bdrms, 5 baths include a 1st fl. owner's suite & a 2nd fl. owner's suite with water views! '23 roof and 25' impact glass windows! Ideally located close to Tequesta and Jupiter's most popular hot spots for dining, boutique shops, championship golf courses, and pristine beaches, this highly sought after residence combines spectacular views, resort-style amenities, excellent boating access (deeper water) and gated privacy for the ultimate waterfront lifestyle. Truly a must see!
For sale
$3,775,000
18779 SE RIVER RIDGE Road, Jupiter, FL 33469
4beds
3,560sqft
Single Family Residence
Built in 1987
0.36 Acres Lot
$3,552,900 Zestimate®
$1,060/sqft
$300/mo HOA
What's special
Large islandSpectacular viewsVaulted ceilingsWood inspired porcelain flooringStainless steel appliancesLight-filled spacesWalk-in pantry
- 20 days
- 1,486
- 135
Likely to sell faster than
Zillow last checked:
Listing updated:
Listed by:
Michele Leigh Harden Sousa 561-262-1835,
K2 Realty, Inc. (NPB)
Source: BeachesMLS,MLS#: B26086532 Originating MLS: BeachesMLS
Facts & features
Interior
Bedrooms & bathrooms
- Bedrooms: 4
- Bathrooms: 5
- Full bathrooms: 3
- 1/2 bathrooms: 2
- Main level bathrooms: 4
- Main level bedrooms: 3
Primary bedroom
- Description: ...
- Level: Second
- Area: 320
- Dimensions: 16 X 20
Bedroom 2
- Level: First
- Area: 224
- Dimensions: 14 X 16
Bedroom 3
- Level: First
- Area: 144
- Dimensions: 12 X 12
Bedroom 4
- Level: First
- Area: 168
- Dimensions: 12 X 14
Dining room
- Area: 225
- Dimensions: 15 X 15
Family room
- Area: 462
- Dimensions: 21 X 22
Kitchen
- Description: ...
- Level: First
- Area: 240
- Dimensions: 15 X 16
Living room
- Description: ...
- Level: First
- Area: 720
- Dimensions: 24 X 30
Utility room
- Level: First
- Area: 70
- Dimensions: 7 X 10
Heating
- Central, Electric, Zoned
Cooling
- Central Air, Ceiling Fan(s), Electric
Appliances
- Included: Cooktop, Dryer, Dishwasher, Electric Cooktop, Electric Range, Electric Water Heater, Disposal, Microwave, Oven, Refrigerator, Water Heater, Wine Refrigerator, Washer
- Laundry: Inside, Laundry Room, Laundry Tub, Sink
Features
- Attic, Wet Bar, Breakfast Bar, Bathtub, Cathedral Ceiling(s), Central Vacuum, Dual Sinks, Entrance Foyer, High Ceilings, Jetted Tub, Kitchen Island, Living/Dining Room, Main Level Primary, Multiple Primary Suites, Pantry, Pull Down Attic Stairs, Split Bedrooms, Storage, Soaking Tub, Separate Shower, Upper Level Primary
- Flooring: Carpet, Ceramic Tile
- Windows: Blinds, Bay Window(s), Other, Plantation Shutters, Sliding
- Attic: Pull Down Stairs
- Has fireplace: Yes
- Fireplace features: Wood Burning
Interior area
- Total structure area: 4,497
- Total interior livable area: 3,560 sqft
Video & virtual tour
Property
Parking
- Total spaces: 8
- Parking features: Attached, Driveway, Garage, Garage Door Opener, Paver Block
- Attached garage spaces: 2
- Uncovered spaces: 6
Accessibility
- Accessibility features: None
Features
- Levels: Two
- Stories: 2
- Entry location: Entry Level Living Area Y
- Patio & porch: Covered, Open, Patio, Porch, Balcony
- Exterior features: Balcony, Garden, Lighting, Outdoor Living Area, Storage
- Has private pool: Yes
- Pool features: Free Form, Heated, In Ground, Other, Pool Equipment, Salt Water
- Fencing: Fenced
- Has view: Yes
- View description: Garden, Pool, River, Water
- Has water view: Yes
- Water view: River,Water
- Waterfront features: Fixed Bridge, Navigable Water, Ocean Access, River Front, River Access
Lot
- Size: 0.36 Acres
- Features: Landscaped, 1/4 to 1/2 Acre Lot, Sprinklers Automatic, Sprinkler System
Details
- Parcel number: 234042002000011407
- Zoning: Res
- Special conditions: Standard,Listed As-Is
Construction
Type & style
- Home type: SingleFamily
- Architectural style: Florida
- Property subtype: Single Family Residence
Materials
- CBS (Concrete Block Structure), Block, Fiber Cement
- Foundation: Slab
- Roof: Metal
Condition
- Resale
- New construction: No
- Year built: 1987
Utilities & green energy
- Sewer: Public Sewer
- Water: Public
- Utilities for property: Cable Available, Electricity Available, Sewer Available, Water Available
Community & HOA
Community
- Features: Home Owners Association, Gated, Property Manager On-Site
- Security: Security System Owned, Gated with Guard, Gated Community, Smoke Detector(s)
- Subdivision: RIVER RIDGE (TEQUESTA)
HOA
- Has HOA: Yes
- Amenities included: Basketball Court, Clubhouse, Community Kitchen, Gated, Management, Playground, Pickleball, Recreation Facilities, Security, Tennis Court(s)
- Services included: Common Areas, Recreation Facilities, Security
- HOA fee: $300 monthly
- HOA name: River Ridge HOA
- HOA phone: 561-747-0122
Location
- Region: Jupiter
Financial & listing details
- Price per square foot: $1,060/sqft
- Tax assessed value: $2,380,080
- Annual tax amount: $37,962
- Date on market: 10/9/2026
- Cumulative days on market: 23 days
- Listing terms: Cash,Conventional
- Electric utility on property: Yes
- Road surface type: Asphalt, Paved
Estimated market value
$3,552,900
$3.38M - $3.73M
Not available
Price history
| Date | Event | Price |
|---|---|---|
| 10/9/2026 | Listed for sale | $3,775,000+21.8%$1,060/sqft |
Source:  BeachesMLS #B26086532 Report a problem | ||
| 9/18/2024 | Sold | $3,100,000-6.1%$871/sqft |
Source: BeachesMLS #R11007593 Report a problem | ||
| 7/27/2024 | Listed for sale | $3,300,000+10%$927/sqft |
Source: BeachesMLS #RX-11007593 Report a problem | ||
| 9/7/2022 | Sold | $3,000,000-4.8%$843/sqft |
Source: BeachesMLS #R10813245 Report a problem | ||
| 7/25/2022 | Pending sale | $3,150,000$885/sqft |
Source: Illustrated Properties #RX10813245 Report a problem | ||
| 7/24/2022 | Contingent | $3,150,000$885/sqft |
Source: BeachesMLS #RX-10813245 Report a problem | ||
| 7/20/2022 | Price change | $3,150,000-9.9%$885/sqft |
Source: BeachesMLS #RX-10813245 Report a problem | ||
| 7/2/2022 | Listed for sale | $3,495,000+181.9%$982/sqft |
Source: BeachesMLS #RX-10813245 Report a problem | ||
| 7/8/2016 | Sold | $1,240,000-4.2%$348/sqft |
Source: BeachesMLS #R10228134 Report a problem | ||
| 5/21/2016 | Pending sale | $1,295,000$364/sqft |
Source: Keller Williams - Jupiter #RX-10228134 Report a problem | ||
| 5/17/2016 | Price change | $1,295,000-3.7%$364/sqft |
Source: Keller Williams - Jupiter #RX-10228134 Report a problem | ||
| 4/21/2016 | Listed for sale | $1,345,000+12.1%$378/sqft |
Source: Keller Williams Realty Jupiter #RX-10228134 Report a problem | ||
| 11/3/2014 | Sold | $1,200,000-4%$337/sqft |
Source: Public Record Report a problem | ||
| 7/15/2014 | Listed for sale | $1,250,000$351/sqft |
Source: Anchor Realty Services, LLC #RX-10056582 Report a problem | ||
| 6/11/2014 | Listing removed | $1,250,000$351/sqft |
Source: Waterfront Properties & Club Communities #RX-9958269 Report a problem | ||
| 5/4/2014 | Price change | $1,250,000-3.5%$351/sqft |
Source: Waterfront Properties & Club Communities #RX-9958269 Report a problem | ||
| 12/10/2013 | Price change | $1,295,000-4.1%$364/sqft |
Source: Waterfront Properties & Club Communities #RX-9958269 Report a problem | ||
| 7/9/2013 | Listed for sale | $1,350,000+1.9%$379/sqft |
Source: Waterfront Properties & Club Communities #RX-9958269 Report a problem | ||
| 4/10/2013 | Listing removed | $1,325,000$372/sqft |
Source: Anchor Realty Services, LLC #R3308880 Report a problem | ||
| 4/1/2013 | Listed for sale | $1,325,000$372/sqft |
Source: Anchor Realty Services, LLC #R3308880 Report a problem | ||
| 12/6/2012 | Listing removed | $1,325,000$372/sqft |
Source: Anchor Realty Services, LLC #R3308880 Report a problem | ||
| 9/11/2012 | Listed for sale | $1,325,000+154.8%$372/sqft |
Source: Anchor Realty Services, LLC #R3308880 Report a problem | ||
| 5/15/2000 | Sold | $520,000$146/sqft |
Source: Public Record Report a problem | ||
Public tax history
| Year | Property taxes | Tax assessment |
|---|---|---|
| 2025 | $37,962 +8436.8% | $2,380,080 +3% |
| 2024 | $445 +5.5% | $2,311,723 +3% |
| 2023 | $422 -97.6% | $2,244,392 +109.5% |
| 2022 | $17,535 -0.8% | $1,071,532 +3% |
| 2021 | $17,679 +1% | $1,040,323 +1.4% |
| 2020 | $17,504 +1.1% | $1,025,960 +2.3% |
| 2019 | $17,313 | $1,002,894 +1.9% |
| 2018 | $17,313 +2.5% | $984,194 +2.1% |
| 2017 | $16,898 +52.8% | $963,951 +6.2% |
| 2016 | $11,060 | $907,894 +0.7% |
| 2015 | $11,060 | $901,585 +29.6% |
| 2014 | $11,060 | $695,786 +1.5% |
| 2013 | -- | $685,503 +1.7% |
| 2012 | -- | $674,044 +3% |
| 2011 | -- | $654,412 +1.5% |
| 2010 | -- | $644,742 +2.7% |
| 2009 | -- | $627,673 +0.1% |
| 2008 | -- | $627,170 +3% |
| 2007 | $9,525 -2.7% | $608,902 +2.5% |
| 2006 | $9,785 | $594,049 +0.7% |
| 2005 | -- | $590,128 +5% |
| 2004 | $9,882 | $562,259 |
| 2003 | $9,882 +24.9% | $562,259 +24.2% |
| 2002 | $7,911 +1% | $452,549 +1.6% |
| 2001 | $7,830 +28.9% | $445,422 +27.5% |
| 2000 | $6,076 +3.1% | $349,289 +2.7% |
| 1999 | $5,893 | $340,106 |
Find assessor info on the county website
Monthly payment
Est. payment
Payment breakdown
Explore the cost of this home by adjusting the details. Changes won't be saved.Climate risks
Neighborhood: 33469
Nearby schools
Schools provided by the listing agent
- Elementary: Hobe Sound
- Middle: Murray
- High: South Fork
Source: BeachesMLS. This data may not be complete. We recommend contacting the local school district to confirm school assignments for this home.
- $2,300,0003 bd3 ba2.9k sqft18781 SE River Ridge Rd, Jupiter, FL 33469Sold
- $3,380,9004 bd4 ba3.2k sqft18777 SE River Ridge Rd, Jupiter, FL 33469Off Market
- $2,580,4003 bd3 ba2.1k sqft18775 SE River Ridge Rd, Jupiter, FL 33469Off Market
- $1,390,3006 bd5 ba4k sqft18778 SE River Ridge Rd, Jupiter, FL 33469Off Market
Similar homes
- $3,500,0003 bd3 ba2.3k sqft18791 SE River Ridge Road, Jupiter, FL 33469For Sale

 MLS ID #B26037092, Bradley Hurst, Illustrated Properties. BeachesMLS
- $3,200,0004 bd5 ba3k sqft229 GOLFVIEW Drive, Tequesta, FL 33469For Sale
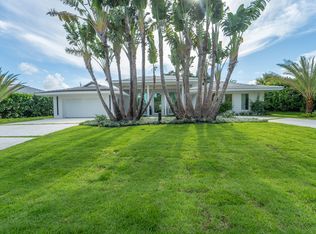 MLS ID #B26074911, Kimberly A Baker-Windish, Pineapple Realty & Management. BeachesMLS
- $4,495,0005 bd6 ba3.8k sqft8 LEEWARD Circle, Tequesta, FL 33469For Sale
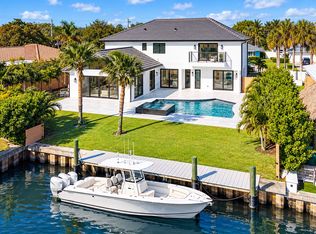 MLS ID #B26089015, Shavendra Roopchand, Compass Florida, LLC. BeachesMLS
- $1,925,0003 bd3 ba2.8k sqft18456 SE Heritage Oaks Lane, Tequesta, FL 33469For Sale
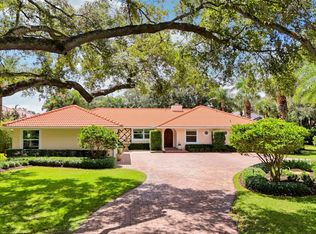 MLS ID #B26084275, George M Richetelli, Compass Florida LLC. BeachesMLS
- $5,149,9004 bd6 ba4.8k sqft18411 SE Lakeside Drive, Jupiter, FL 33469For SaleMLS ID #B26046792, Jill A Stone, Illustrated Properties. BeachesMLS
- $3,839,0005 bd5 ba4.9k sqft19966 SE Gallberry Drive, Jupiter, FL 33458For SaleMLS ID #B26089677, Ann P Cusa, Serhant. BeachesMLS
- $3,840,0004 bd4 ba2.9k sqft8651 SE Somerset Island Way, Jupiter, FL 33458For SaleMLS ID #B26061802, Kevin Rodden Keogh Jr, Lighthouse Realty Group, Inc. BeachesMLS
- $3,250,0004 bd6 ba4.7k sqft11972 SE Tiffany Way, Jupiter, FL 33469For SaleMLS ID #R11166319, Tatsiana Tobina-Fotiou, Beachfront Properties Real Est. BeachesMLS
- $3,995,0005 bd6 ba5.1k sqft136 ECHO Drive, Jupiter, FL 33458For SaleMLS ID #B26093710, Gray Welton, Nicklaus Vance. BeachesMLS
- $2,595,8885 bd6 ba3.7k sqft18397 SE HERITAGE Drive, Jupiter, FL 33469For SaleMLS ID #B26085471, Patrick A Stracuzzi Sr, RE/MAX Select Group. BeachesMLS
- $3,275,0003 bd5 ba3.9k sqft151 SOTA Drive, Jupiter, FL 33458For SaleMLS ID #B26089033, Jane Vergari, Tauber Real Estate Services. BeachesMLS
- $2,400,0004 bd3 ba2.2k sqft111 FAIRVIEW W, Tequesta, FL 33469For SaleMLS ID #B26078970, Laura Spalding LLC, Under the Palms Realty, Inc.. BeachesMLS
- $4,350,0004 bd5 ba4.5k sqft192 RIVER Drive, Tequesta, FL 33469New ConstructionMLS ID #B26075371, Charles A Forcucci, Douglas Elliman Jupiter. BeachesMLS
- $3,750,0004 bd6 ba4.9k sqft116 TERRAPIN Trail, Jupiter, FL 33458For SaleMLS ID #B26073711, Diane Gray, Nicklaus Vance. BeachesMLS
- $3,400,0007 bd7 ba4.4k sqft8177 SE Red Root Way, Jupiter, FL 33458For SaleMLS ID #B26085491, Kristen M Danzig, Compass Florida LLC. BeachesMLS
- $3,650,0005 bd5 ba3.3k sqft204 BIRKDALE Lane, Jupiter, FL 33458For SaleMLS ID #B26081556, Gray Welton, Nicklaus Vance. BeachesMLS
- $2,650,0005 bd6 ba4.1k sqft136 INTRACOASTAL Circle, Tequesta, FL 33469For SaleMLS ID #B26087285, Kenneth Duane Lemoine, Zenas Properties, LLC. BeachesMLS
- $3,890,0003 bd4 ba2.9k sqft19750 S BEACH Road #3030, Jupiter, FL 33469For SaleMLS ID #B26074965, Paul Thomas Stockall, Compass Florida LLC. BeachesMLS
