Tucked away on a sprawling half-acre parcel in the lux-scaled community of Prado, this 2015 CBS home balances refined Florida architecture with quiet intimacy. Walls of protective impact glass frame picturesque views of the lagoon-style pool and seamlessly blend the sophisticated interiors with the surrounding greenery. Step outside into a private, tropical paradise featuring a spectacular lagoon pool complete with a natural rock waterfall, integrated grotto, and an elegant travertine sun deck. This outdoor oasis is built for ultimate relaxation and effortless entertaining. Prado offers preserved nature, privacy, and secured gate access. Close to desirable shops & dining, Jupiter Flatwoods Natural Park, Riverbend Park,marinas, beaches, golf, with I-95 access that makes commuting easy.
For sale
$3,400,000
8177 SE Red Root Way, Jupiter, FL 33458
7beds
4,440sqft
Single Family Residence
Built in 2015
0.54 Acres Lot
$3,132,500 Zestimate®
$766/sqft
$361/mo HOA
What's special
Sprawling half-acre parcelNatural rock waterfallSpectacular lagoon poolPreserved natureIntegrated grottoRefined florida architecturePrivate tropical paradise
- 4 days
- 367
- 21
Likely to sell faster than
Zillow last checked:
Listing updated:
Listed by:
Kristen M Danzig 561-398-5931,
Compass Florida LLC,
Amanda Caracuzzo 561-317-2268,
Compass Florida LLC
Source: BeachesMLS,MLS#: B26085491 Originating MLS: BeachesMLS
Originating MLS: BeachesMLSFacts & features
Interior
Bedrooms & bathrooms
- Bedrooms: 7
- Bathrooms: 7
- Full bathrooms: 6
- 1/2 bathrooms: 1
- Main level bathrooms: 3
- Main level bedrooms: 3
Primary bedroom
- Level: First
- Area: 267.43
- Dimensions: 16.11 X 16.6
Bedroom 2
- Level: Second
- Area: 164.43
- Dimensions: 14.8 X 11.11
Bedroom 3
- Level: Second
- Area: 144.43
- Dimensions: 14.3 X 10.1
Bedroom 4
- Level: Second
- Area: 188.94
- Dimensions: 14.1 X 13.4
Bedroom 5
- Level: First
- Area: 140.8
- Dimensions: 12.8 X 11
Dining room
- Level: First
- Area: 229.32
- Dimensions: 15.6 X 14.7
Dining room
- Level: First
- Area: 174.36
- Dimensions: 13.11 X 13.3
Kitchen
- Level: First
- Area: 176.99
- Dimensions: 13.5 X 13.11
Living room
- Level: First
- Area: 277.69
- Dimensions: 18.39 X 15.1
Loft
- Level: Second
- Area: 297.51
- Dimensions: 21.1 X 14.1
Heating
- Central, Electric
Cooling
- Central Air, Electric
Appliances
- Included: Dryer, Dishwasher, Electric Water Heater, Disposal, Microwave, Oven, Range, Refrigerator, Water Heater, Washer, Owned Water Heater
- Laundry: Inside, Laundry Closet, Laundry Tub
Features
- Breakfast Area, Bathtub, Dining Area, Separate/Formal Dining Room, Dual Sinks, Garden Tub/Roman Tub, Main Level Primary, Sitting Area in Primary, Split Bedrooms, Storage, Soaking Tub, Separate Shower, Walk-In Closet(s)
- Flooring: Carpet, Wood
- Windows: Blinds
- Has fireplace: No
Interior area
- Total structure area: 5,859
- Total interior livable area: 4,440 sqft
Video & virtual tour
Property
Parking
- Total spaces: 6
- Parking features: Attached, Circular Driveway, Driveway, Garage, Garage Door Opener
- Attached garage spaces: 2
- Uncovered spaces: 4
Accessibility
- Accessibility features: Accessibility Features, Central Living Area
Features
- Levels: Two
- Stories: 2
- Patio & porch: Covered, Patio, Balcony
- Exterior features: Balcony, Outdoor Living Area, Room For Pool
- Has private pool: Yes
- Pool features: Automatic Chlorination, Fenced, Free Form, Heated, Other, Pool Equipment, Private, Pool/Spa Combo, Slide, Salt Water, Waterfall
- Has spa: Yes
- Spa features: Gunite, Heated, In Ground
- Has view: Yes
- View description: Garden
- Waterfront features: None
Lot
- Size: 0.54 Acres
- Features: Sprinklers Automatic
Details
- Parcel number: 284042004000000300
- Zoning: RESIDENTIAL
- Special conditions: Standard
Construction
Type & style
- Home type: SingleFamily
- Property subtype: Single Family Residence
Materials
- CBSConcreteBlockStructure, Block
- Roof: Spanish Tile
Condition
- Resale
- New construction: No
- Year built: 2015
Details
- Builder model: FairField
- Warranty included: Yes
Utilities & green energy
- Sewer: Public Sewer
- Water: Public
- Utilities for property: Cable Connected, Electricity Connected, Natural Gas Available, Sewer Available, Underground Utilities, Water Connected
Community & HOA
Community
- Features: Home Owners Association, Gated, Street Lights
- Security: Security System, Gated Community
- Subdivision: PENNOCK PRESERVE (AKA PRADO)
HOA
- Has HOA: Yes
- Amenities included: Security, Sidewalks
- Services included: Common Areas, Security
- HOA fee: $361 monthly
- HOA name: Prado / Pennock on the Preserve
- HOA phone: 561-641-8554
Location
- Region: Jupiter
Financial & listing details
- Price per square foot: $766/sqft
- Tax assessed value: $1,331,833
- Annual tax amount: $20,229
- Date on market: 10/7/2026
- Listing terms: Cash,Conventional
- Electric utility on property: Yes
Estimated market value
$3,132,500
$2.98M - $3.29M
$8,440/mo
Price history
| Date | Event | Price |
|---|---|---|
| 10/7/2026 | Listed for sale | $3,400,000+249.6%$766/sqft |
Source:  BeachesMLS #B26085491 Report a problem BeachesMLS #B26085491 Report a problem | ||
| 8/17/2016 | Sold | $972,500+5%$219/sqft |
Source: Public Record Report a problem | ||
| 9/26/2015 | Sold | $925,885$209/sqft |
Source: BeachesMLS #R10160416 Report a problem | ||
Public tax history
| Year | Property taxes | Tax assessment |
|---|---|---|
| 2025 | $20,230 -1% | $1,296,819 +2.9% |
| 2024 | $20,438 +1.6% | $1,260,272 +3% |
| 2023 | $20,118 +3.3% | $1,223,566 +3% |
| 2022 | $19,469 -0.8% | $1,187,929 +3% |
| 2021 | $19,634 -0.7% | $1,153,330 -0.2% |
| 2020 | $19,769 +15.1% | $1,155,816 +16.1% |
| 2019 | $17,181 | $995,451 +1.9% |
| 2018 | $17,181 +2.5% | $976,890 +16% |
| 2017 | $16,770 | $842,220 0% |
| 2016 | -- | $842,310 +543% |
| 2015 | -- | $131,000 |
Find assessor info on the county website
Monthly payment
Est. payment
Payment breakdown
Explore the cost of this home by adjusting the details. Changes won't be saved.Climate risks
Neighborhood: 33458
Nearby schools
Schools provided by the listing agent
- High: South Fork
Source: BeachesMLS. This data may not be complete. We recommend contacting the local school district to confirm school assignments for this home.
- $2,570,1003 bd4 ba3.2k sqft8145 SE Red Root Way, Jupiter, FL 33458Off Market
- $3,401,1005 bd6 ba4.9k sqft8209 SE Red Root Way, Jupiter, FL 33458Off Market
- $3,185,4005 bd5 ba4.6k sqft8113 SE Red Root Way, Jupiter, FL 33458Off Market
- $2,771,7004 bd5 ba3.7k sqft8176 SE Red Root Way, Jupiter, FL 33458Off Market
Similar homes
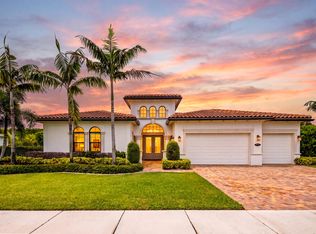
- $3,239,0004 bd5 ba4k sqft20160 SE Bridgewater Drive, Jupiter, FL 33458For Sale

 MLS ID #B26035762, Bryan Garces, William Raveis Florida, LLC. BeachesMLS
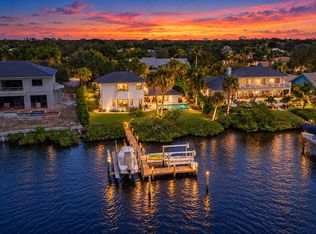
 - $2,479,0004 bd4 ba3.6k sqft19998 SE Gallberry Drive, Jupiter, FL 33458For Sale
 MLS ID #B26073661, John A DelPrete, Douglas Elliman Jupiter. BeachesMLS
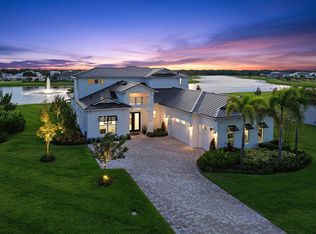
 - $3,775,0004 bd5 ba3.5k sqft18779 SE RIVER RIDGE Road, Jupiter, FL 33469For Sale
 MLS ID #B26086532, Michele Leigh Harden Sousa, K2 Realty, Inc. (NPB). BeachesMLS
 - $3,695,0005 bd6 ba4.1k sqft20124 SE Bridgewater Drive, Jupiter, FL 33458For Sale
 MLS ID #R11160218, Vincent Marotta Jr, Illustrated Properties. BeachesMLS
 - $3,750,0007 bd7 ba5.5k sqft17736 103rd Terrace N, Jupiter, FL 33478For SaleMLS ID #B26083357, Erica Wolfe, Real Broker LLC. BeachesMLS
- $3,840,0004 bd4 ba2.9k sqft8651 SE Somerset Island Way, Jupiter, FL 33458For SaleMLS ID #B26061802, Kevin Rodden Keogh Jr, Lighthouse Realty Group, Inc. BeachesMLS
- $3,750,0004 bd6 ba4.9k sqft116 TERRAPIN Trail, Jupiter, FL 33458For SaleMLS ID #B26073711, Diane Gray, Nicklaus Vance. BeachesMLS
- $2,995,0005 bd5 ba4.4k sqft401, Jupiter, FL 33458For SaleMLS ID #B26037553, Milla Russo, Illustrated Properties. BeachesMLS
- $3,650,0005 bd5 ba3.3k sqft204 BIRKDALE Lane, Jupiter, FL 33458For SaleMLS ID #B26081556, Gray Welton, Nicklaus Vance. BeachesMLS
- $4,675,0004 bd5 ba4.6k sqftJupiter River Estates, Jupiter, FL 33458For Sale
 MLS ID #A12068035, Rodrigo Barbosa, Premier Flat Fee Realty LLC. MIAMI
 - $1,725,0004 bd3 ba2.8k sqft18622 Lakeside Gardens Drive, Jupiter, FL 33458For SaleMLS ID #B26083662, Elizabeth Karmas, Triple Crown Properties. BeachesMLS
- $3,999,9995 bd5 ba4.5k sqft18401 Symphony Court, Jupiter, FL 33458For SaleMLS ID #B26073219, Colleen Elliott, The Keyes Company. BeachesMLS
- $4,399,0004 bd6 ba4.9k sqft115 Echo Lane, Jupiter, FL 33458For SaleMLS ID #B26077499, James M Kenny, K2 Realty, Inc. (NPB). BeachesMLS
- $3,250,0004 bd6 ba4.7k sqft11972 SE Tiffany Way, Jupiter, FL 33469For SaleMLS ID #R11166319, Tatsiana Tobina-Fotiou, Beachfront Properties Real Est. BeachesMLS
- $3,350,0004 bd5 ba4.9k sqft1050 FAULKNER Terrace, Palm Beach Gardens, FL 33418For SaleMLS ID #B26078408, Veronique Howley, Coldwell Banker Realty. BeachesMLS
- $1,799,0005 bd4 ba3.9k sqft6990 Cypress Cove Circle, Jupiter, FL 33458For SaleMLS ID #B26027681, Dixie Scott, Lang Realty/Jupiter. BeachesMLS
- $3,290,0004 bd5 ba3k sqft229 GOLFVIEW Drive, Tequesta, FL 33469For SaleMLS ID #B26074911, Kimberly A Baker-Windish, Pineapple Realty & Management. BeachesMLS
- $2,850,0005 bd6 ba4.2k sqft16475 76th Trail N, Palm Beach Gardens, FL 33418For SaleMLS ID #B26057240, Jennifer Magiera, Premier Brokers International. BeachesMLS
