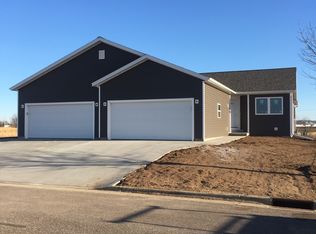
November Completion. Move into a brand-new home this fall in Spring Green's desirable Prairie neighborhood. Smart Start Homes: For those who appreciate smarter design. Backing to open space on a spacious .27-acre lot, this thoughtfully designed 1,400 sq ft ranch offers flexibility that's hard to find. The unique layout places the 3rd bedroom off the main living area—ideal for a home office, den, or guest room—while the private primary suite and separate 2nd bedroom provide added privacy. Open kitchen with island and oversized 3-car garage. Efficient heat pump system provides heating and cooling with no gas in the home—designed for safety, health, and energy savings. RWC Builder Warranty included. Floor plan design is copyright protected, and unauthorized use or modification is prohibited. Seller is the licensed listing broker.
Active
$398,111
425 Spring St, Spring Green, WI 53588
3beds
1,400sqft
Single Family Residence
Built in 2026
0.27 Acres Lot
$396,900 Zestimate®
$284/sqft
$-- HOA
What's special
- --
- on Zillow |
- 376
- views |
- 3
- saves |
Zillow last checked:
Listing updated:
Listed by:
Henry Gobel,
Smart Start Homes LLC
Source: SCWMLS,MLS#: 2027430
Facts & features
Interior
Bedrooms & bathrooms
- Bedrooms: 3
- Bathrooms: 2
- Full bathrooms: 2
- Main level bathrooms: 2
Primary bedroom
- Level: Main
- Area: 168
- Dimensions: 12 x 14
Bedroom 2
- Level: Main
- Area: 110
- Dimensions: 10 x 11
Bedroom 3
- Level: Main
- Area: 110
- Dimensions: 10 x 11
Kitchen
- Features: Breakfast Bar, Pantry, Kitchen Island, Range/Oven, Refrigerator, Dishwasher, Microwave, Disposal
- Level: Main
- Area: 168
- Dimensions: 14 x 12
Living room
- Level: Main
- Area: 210
- Dimensions: 14 x 15
Heating
- Forced Air, Heat Pump
Cooling
- Central Air
Appliances
- Included: Washer, Dryer, Water Softener Included
- Laundry: Main Level
Features
- Walk-In Closet(s), Great room, At Least 1 tub, Exhaust Fan, Primary Bath, Garage
- Windows: Low Emissivity Windows
- Basement: Full,Sump Pump,Unfinished
- Has fireplace: No
Interior area
- Total structure area: 1,400
- Total interior livable area: 1,400 sqft
- Finished area above ground: 1,400
Property
Parking
- Total spaces: 3
- Parking features: Additional Parking, Attached, Garage Door Opener, Keyless Entry
- Attached garage spaces: 3
- Has uncovered spaces: Yes
Features
- Levels: One
- Stories: 1
- Patio & porch: Patio, Front Porch
Lot
- Size: 0.27 Acres
- Features: Corner Lot, Adjacent park/public land, Sidewalk
Details
- Parcel number: 182090000000
- Zoning: R-2
- Special conditions: Restrictions/Covenants
Construction
Type & style
- Home type: SingleFamily
- Architectural style: Ranch
- Property subtype: Single Family Residence
Materials
- Vinyl Siding, Stone
- Foundation: Poured concrete foundatn
Condition
- New Construction
- New construction: Yes
- Year built: 2026
Details
- Warranty included: Yes
Utilities & green energy
- Sewer: Public Sewer
- Water: Public
Community & HOA
Community
- Security: Carbon Monoxide Detector(s), Smoke Detector(s)
- Subdivision: The Prairie
Location
- Region: Spring Green
Financial & listing details
- Price per square foot: $284/sqft
- Annual tax amount: $2
- Date on market: 7/6/2026
- Inclusions: RWC Builder Warranty, Concrete Driveway and Walkway, Seeded Yard
- Exclusions: Mailbox
Estimated market value
$396,900
$377,000 - $417,000
$2,163/mo
Price history
| Date | Event | Price |
|---|---|---|
| 7/6/2026 | Listed for sale | $398,111$284/sqft |
Source: SCWMLS #2027430 Report a problem | ||
Public tax history
Tax history is unavailable.
Monthly payment
Est. payment
Payment breakdown
Explore the cost of this home by adjusting the details. Changes won't be saved.Climate risks
Neighborhood: 53588
Nearby schools
GreatSchools rating
- 9/10River Valley Middle SchoolGrades: 5-8Distance: 0.3 mi
- 7/10River Valley High SchoolGrades: 9-12Distance: 0.8 mi
- 3/10Spring Green Elementary SchoolGrades: 1-4Distance: 0.9 mi
Schools provided by the listing agent
- Elementary: River Valley
- Middle: River Valley
- High: River Valley
- District: River Valley
Source: SCWMLS. This data may not be complete. We recommend contacting the local school district to confirm school assignments for this home.
- $37,9000.39 acresL20 Spring St, Spring Green, WI 53588Lot/Land

- $329,9003 bd2 ba1.7k sqft506 Spring St, Spring Green, WI 53588Off Market
- $300,600-- bd-- ba-- sqft412 Spring St, Spring Green, WI 53588Off Market
- $427,500-- bd-- ba-- sqft533 Sunrise Dr, Spring Green, WI 53588Off Market
- $--0.39 acresLOT 27 Spring St, Spring Green, WI 53588Off Market
- $69,5000.63 acresL16 Sunrise Dr, Spring Green, WI 53588Lot/Land
- $87,9000.43 acresL45 Sunrise Dr, Spring Green, WI 53588Lot/Land
- $394,1003 bd2 ba2.1k sqft520 Spring St, Spring Green, WI 53588Off Market
A local agent can set up tours, give advice and negotiate with sellers.
Similar homes
- $385,0003 bd2 ba1.5k sqftUnit 1 Spg Lot 33, Spring Green, WI 53588New Construction
 MLS ID #2028856, Andrea Joo. SCWMLS
 - $385,0003 bd2 ba1.5k sqftUnit 2 Spg Lot 33, Spring Green, WI 53588New ConstructionMLS ID #2028857, Andrea Joo. SCWMLS
- $469,0003 bd2 ba1.7k sqftS12846 Monument Rd, Spring Green, WI 53588For Sale
 MLS ID #2029028, Wendy Jones Hill. SCWMLS
 - $324,9004 bd2 ba1.7k sqft28276 Schuerman Rd, Richland Center, WI 53581For Sale
 MLS ID #2029767, Jerry Beranek. SCWMLS
 - $449,9003 bd2 ba1.3k sqft113 Cardinal Way, Ridgeway, WI 53582For SaleMLS ID #2025586, Robin S St. Clair. SCWMLS
- $323,5003 bd2 ba1.2k sqft106 Ruste Rd, Barneveld, WI 53507For SaleMLS ID #2030074, Andrea Joo. SCWMLS
- $279,9993 bd2 ba1.5k sqft965 Fairway Cir, Plain, WI 53577For SaleMLS ID #2028467, Ted Greenheck. SCWMLS
- $315,0003 bd2 ba1.9k sqftS6327 State Highway 154 Rd, Hillpoint, WI 53937For SaleMLS ID #2028762, Tina Marshall. SCWMLS
- $360,0001 bd2 ba840 sqft4793 County Road Ii, Highland, WI 53543For SaleMLS ID #2029443, Pam Kruschke. SCWMLS
- $235,0002 bd1 ba932 sqft7096 County Road H, Arena, WI 53503For SaleMLS ID #2029137, Ethan Myers. SCWMLS
- $315,0004 bd1 ba1.4k sqft30023 County Highway B, Lone Rock, WI 53556For SaleMLS ID #2010349, Boyd Clarson. SCWMLS
- $379,9004 bd2 ba1.7k sqft520 6th St, Prairie Du Sac, WI 53578For SaleMLS ID #2024666, Christina Schmidt. SCWMLS
- $469,9003 bd2 ba1.5k sqft413 University Ln, Mazomanie, WI 53560New ConstructionMLS ID #2023772, Allison Sleben. SCWMLS
- $487,1113 bd2 ba1.4k sqft2033 Handel St, Black Earth, WI 53515New ConstructionMLS ID #2022916, Henry Gobel. SCWMLS
- $239,5004 bd2 ba1.8k sqft106 S 7th St, Avoca, WI 53506For SaleMLS ID #2025481, Jacqueline Benish. SCWMLS
- $515,0002 bd2 ba1.3k sqft5050 Mounds Park Rd, Blue Mounds, WI 53517For SaleMLS ID #2027012, Kathy Jasper. SCWMLS
- $299,0003 bd2 ba1.3k sqft206 E Madison St, Dodgeville, WI 53533For SaleMLS ID #2025112, Jacqueline Benish. SCWMLS
- $324,9004 bd2 ba1.8k sqft604 W North St, Dodgeville, WI 53533For SaleMLS ID #2020877, Chris Keenan. SCWMLS
- $499,9005 bd3 ba1.9k sqft10872 Blue Mountain Ave, Blue Mounds, WI 53517For SaleMLS ID #2029489, Ashley Malinowski. SCWMLS
- $555,0003 bd2 ba1.6k sqft1358 County Road Bh, Highland, WI 53543For SaleMLS ID #2020371, Ed Kraisinger. SCWMLS
