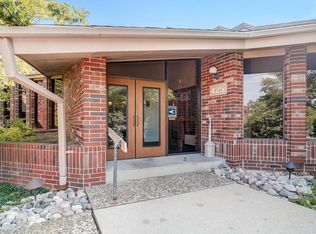
Welcome to this bright and spacious condo in a highly desirable Fox Point location! Sun-drenched with an ideal southwest exposure, this light-filled home features beautiful bamboo flooring throughout the main living areas and cozy carpeted bedrooms. The efficient kitchen comes fully equipped with ss appliances, ample cabinets, and plenty of drawer storage. Enjoy fully updated bathrooms and generously sized rooms designed for comfortable living. The primary suite boasts a custom walk-in closet, while the second bedroom offers exceptional storage with a large triple closet.Complete with one space in the heated garage, an additional storage locker, and a prime location near public transportation, this home offers the ideal blend of style, comfort, and convenience! Rentals permitted!
Active
$177,000
425 W Willow COURT #128, Fox Point, WI 53217
2beds
1,200sqft
Condominium
Built in 1972
-- sqft lot
$176,300 Zestimate®
$148/sqft
$500/mo HOA
What's special
Efficient kitchenFully updated bathroomsBright and spacious condoLight-filled homeCozy carpeted bedrooms
- 15 days
- 459
- 26
Zillow last checked:
Listing updated:
Listed by:
Lorie Wertheimer 414-617-0151,
Coldwell Banker Realty
Source: WIREX MLS,MLS#: 1976618 Originating MLS: Metro MLS
Originating MLS: Metro MLSFacts & features
Interior
Bedrooms & bathrooms
- Bedrooms: 2
- Bathrooms: 2
- Full bathrooms: 2
- Main level bedrooms: 2
Primary bedroom
- Level: Main
- Area: 198
- Dimensions: 18 x 11
Bedroom 2
- Level: Main
- Area: 120
- Dimensions: 12 x 10
Bathroom
- Features: Tub Only, Master Bedroom Bath: Walk-In Shower, Master Bedroom Bath, Shower Over Tub
Dining room
- Level: Main
- Area: 182
- Dimensions: 14 x 13
Kitchen
- Level: Main
- Area: 104
- Dimensions: 13 x 8
Living room
- Level: Main
- Area: 280
- Dimensions: 20 x 14
Heating
- Electric, Radiant/Hot Water
Cooling
- Central Air
Appliances
- Included: Dishwasher, Disposal, Microwave, Oven, Range, Refrigerator
Features
- High Speed Internet, Storage Lockers, Walk-In Closet(s)
- Flooring: Wood or Sim.Wood Floors
- Basement: None / Slab
Interior area
- Total structure area: 1,200
- Total interior livable area: 1,200 sqft
Property
Parking
- Total spaces: 1
- Parking features: Attached, Garage Door Opener, Underground, 1 Car, 1 Space, Assigned
- Attached garage spaces: 1
Features
- Levels: Two,1 Story
- Stories: 2
- Patio & porch: Patio/Porch
Details
- Parcel number: 0600259000
- Zoning: PUD
Construction
Type & style
- Home type: Condo
- Property subtype: Condominium
Materials
- Brick, Brick/Stone, Wood Siding
Condition
- 21+ Years
- New construction: No
- Year built: 1972
Utilities & green energy
- Sewer: Public Sewer
- Water: Public
- Utilities for property: Cable Available
Community & HOA
HOA
- Has HOA: Yes
- Amenities included: Clubhouse, Laundry
- HOA fee: $500 monthly
Location
- Region: Milwaukee
- Municipality: Fox Point
Financial & listing details
- Price per square foot: $148/sqft
- Annual tax amount: $3,086
- Date on market: 8/18/2026
- Inclusions: Oven/Range; Refrigerator; Disposal; Dishwasher; Window Treatments; (1( Edo
- Exclusions: Bathroom Mirrors
Estimated market value
$176,300
$167,000 - $185,000
$1,817/mo
Price history
| Date | Event | Price |
|---|---|---|
| 8/18/2026 | Listed for sale | $177,000+41.6%$148/sqft |
Source:  WIREX MLS #1976618 Report a problem WIREX MLS #1976618 Report a problem | ||
| 12/3/2021 | Sold | $125,000$104/sqft |
Source: WIREX MLS #1774059 Report a problem | ||
Public tax history
Tax history is unavailable.
Monthly payment
Est. payment
Payment breakdown
Explore the cost of this home by adjusting the details. Changes won't be saved.Climate risks
Neighborhood: 53217
Nearby schools
Schools provided by the listing agent
- High: Nicolet
- District: Maple Dale-Indian Hill
Source: WIREX MLS. This data may not be complete. We recommend contacting the local school district to confirm school assignments for this home.
- $155,3001 bd1 ba1k sqft425 W Willow Ct APT 111, Milwaukee, WI 53217Off Market
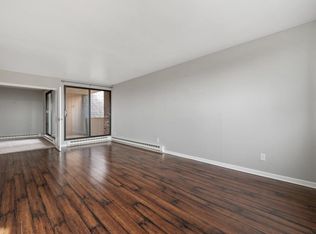
- $139,9002 bd2 ba1.1k sqft425 W Willow Ct APT 222, Milwaukee, WI 53217For Sale
- $160,0002 bd2 ba1.1k sqft425 W Willow Ct APT 130, Fox Point, WI 53217Sold

- $180,0002 bd2 ba1.2k sqft425 W Willow Ct APT 208, Milwaukee, WI 53217Sold

Similar homes
- $139,9002 bd2 ba1.1k sqftFox Hills, Fox Point, WI 53217ActiveMLS ID #1978077, Holly Speranza. WIREX MLS
- $175,0002 bd2 ba1.4k sqftGreen Tree Lakes Estates, Milwaukee, WI 53209Active
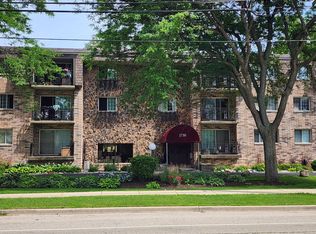 MLS ID #1973241, Brett Augustine. WIREX MLS
 - $164,9902 bd2 ba1.1k sqftBrantwood, Glendale, WI 53209Active
 MLS ID #1975391, Don Cornelius. WIREX MLS
 - $165,0002 bd2 ba1.2k sqftGlenview, Glendale, WI 53209Active
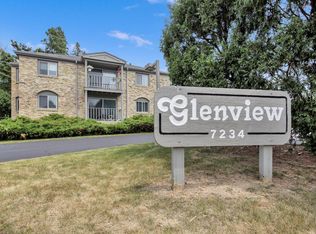 MLS ID #1975553, Annie Jurczyk. WIREX MLS
