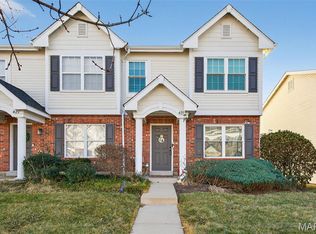
END UNIT townhome in the sought after Springhurst Subdivision is available and on the market!!!!
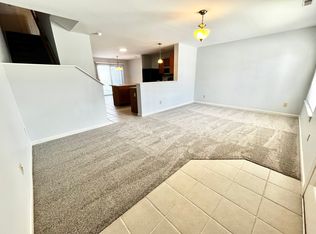
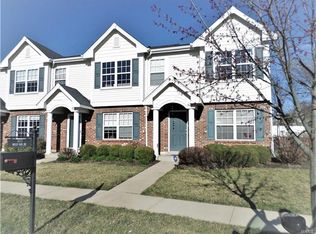
2 bedrooms, 2 FULL baths upstairs, 1 half bath on main floor, open floor plan. Upscale Craftsman curb appeal with brick detail, newer roof and discreet rear-entry garage. Seller has updated landscape on the back patio, newer carpet throughout townhome and light fixtures. Bright living room flows into inviting open kitchen tile backsplash, center island with seating area, inviting you towards the sliding door to back patio - ideal for entertaining. Upstairs are 2 PRIMARY SUITES, with the larger featuring a walk-in closet. Each bath finished with ceramic tile flooring and tub/shower combo. Convenient 2nd floor laundry.
RELAX EVERY WEEKEND, exterior maintenance is provided. Residents enjoy COMMUNITY POOL, dog park, playground, picnic area, sports, trails and a large pond. Easy access to Highways 364/64/40, with most daily errands within a mile. AWARD-WINNING SCHOOLS. Single-family home eligible for FHA and VA financing.
Don't wait to book your appointment to tour this townhouse!!
Active
Listed by: Worth Clark Realty • April Brower • 314-750-0155
$239,900
425 Wild Oak Dr, O'Fallon, MO 63368
2beds
1,290sqft
Townhouse
Built in 2006
-- sqft lot
$-- Zestimate®
$186/sqft
$275/mo HOA
What's special
Discreet rear-entry garageNewer carpet throughout townhomeNewer roofInviting open kitchenEnd unit townhomeLight fixturesTile backsplash
- 9 days
- 331
- 11
Zillow last checked:
Listing updated:
Listed by:
April Brower 314-750-0155,
Worth Clark Realty
Source: MARIS,MLS#: 26055844 Originating MLS: St. Charles County Association of REALTORS
Originating MLS: St. Charles County Association of REALTORSFacts & features
Interior
Bedrooms & bathrooms
- Bedrooms: 2
- Bathrooms: 3
- Full bathrooms: 2
- 1/2 bathrooms: 1
- Main level bathrooms: 1
Heating
- Electric
Cooling
- Ceiling Fan(s), Central Air
Appliances
- Included: Electric Cooktop, Dishwasher, Disposal, Microwave, Electric Range, Refrigerator
- Laundry: 2nd Floor
Features
- Windows: Aluminum Frames, ENERGY STAR Qualified Windows
- Basement: None
- Has fireplace: No
Interior area
- Total structure area: 1,290
- Total interior livable area: 1,290 sqft
- Finished area above ground: 1,290
Property
Parking
- Total spaces: 1
- Parking features: Garage - Attached
- Attached garage spaces: 1
Features
- Levels: Two
- Patio & porch: Patio
Lot
- Features: Some Trees
Details
- Parcel number: 40036997700040D.0000000
- Special conditions: Standard
Construction
Type & style
- Home type: Townhouse
- Architectural style: Traditional
- Property subtype: Townhouse
- Attached to another structure: Yes
Materials
- Brick, Vinyl Siding
- Roof: Architectural Shingle
Condition
- Year built: 2006
Utilities & green energy
- Electric: 220 Volts
- Sewer: Public Sewer
- Water: Public
- Utilities for property: Cable Available, Electricity Connected, Sewer Connected, Water Connected
Community & HOA
Community
- Features: Pool, Sidewalks, Street Lights
- Subdivision: Vlgs At Springhurst #2
HOA
- Has HOA: Yes
- Amenities included: Association Management, Basketball Court, Clubhouse, Common Ground, Dog Park, Lake, Park, Pickleball Court(s), Picnic Area, Playground, Pool, Recreation Facilities, Trail(s)
- Services included: Maintenance Grounds, Roof, Snow Removal
- HOA fee: $275 monthly
- HOA name: Villages of Springhurst
Location
- Region: Ofallon
Financial & listing details
- Price per square foot: $186/sqft
- Tax assessed value: $212,628
- Annual tax amount: $2,703
- Date on market: 8/31/2026
- Cumulative days on market: 9 days
- Listing terms: Cash,Conventional,FHA,VA Loan
- Ownership: Private
- Electric utility on property: Yes
- Road surface type: Concrete
Estimated market value
Not available
Estimated sales range
Not available
Not available
Price history
| Date | Event | Price |
|---|---|---|
| 8/31/2026 | Listed for sale | $239,900+74%$186/sqft |
Source:  MARIS #26055844 Report a problem MARIS #26055844 Report a problem | ||
| 12/20/2018 | Sold | -- |
Source: MARIS #18088866 Report a problem | ||
| 12/1/2018 | Pending sale | $137,900$107/sqft |
Source: Boutique Realty #18088866 Report a problem | ||
| 11/19/2018 | Price change | $137,900-1.4%$107/sqft |
Source: Boutique Realty #18088866 Report a problem | ||
| 11/12/2018 | Listed for sale | $139,900+21.7%$108/sqft |
Source: Boutique Realty #18088866 Report a problem | ||
| 11/26/2014 | Sold | -- |
Source: MARIS #14061004 Report a problem | ||
| 10/7/2014 | Pending sale | $115,000$89/sqft |
Source: Keller Williams Realty St Louis #14042873 Report a problem | ||
| 9/19/2014 | Price change | $115,000-3.8%$89/sqft |
Source: Keller Williams Realty St Louis #14042873 Report a problem | ||
| 7/27/2014 | Price change | $119,500-7.7%$93/sqft |
Source: Keller Williams Realty St Louis #14042873 Report a problem | ||
| 4/29/2014 | Price change | $129,500-6.8%$100/sqft |
Source: Kelly Hager Group Real Estate Services #14000387 Report a problem | ||
| 3/22/2014 | Price change | $139,000-4.1%$108/sqft |
Source: Kelly Hager Group Real Estate Services #14000387 Report a problem | ||
| 2/8/2014 | Price change | $145,000-3.3%$112/sqft |
Source: Kelly Hager Group Real Estate Services #14000387 Report a problem | ||
| 1/6/2014 | Listed for sale | $150,000$116/sqft |
Source: Kelly Hager Group Real Estate Services Report a problem | ||
| 12/4/2006 | Sold | -- |
Source: Public Record Report a problem | ||
Public tax history
| Year | Property taxes | Tax assessment |
|---|---|---|
| 2025 | $2,703 +17% | $40,399 +20.7% |
| 2024 | $2,311 -0.1% | $33,473 |
| 2023 | $2,313 +16.9% | $33,473 +25.7% |
| 2022 | $1,978 | $26,620 |
| 2021 | -- | $26,620 +5.6% |
| 2020 | -- | $25,202 |
| 2019 | $1,715 | $25,202 +12.1% |
| 2018 | $1,715 +1.4% | $22,477 |
| 2017 | $1,691 +3.6% | $22,477 +8% |
| 2016 | $1,633 +1.5% | $20,812 |
| 2015 | $1,609 +11.4% | $20,812 +3.8% |
| 2014 | $1,444 | $20,049 |
| 2013 | -- | $20,049 -13.3% |
| 2012 | -- | $23,130 -4.4% |
| 2011 | -- | $24,200 |
| 2010 | -- | $24,200 |
| 2009 | -- | $24,200 -13.5% |
| 2008 | -- | $27,990 +179.9% |
| 2007 | -- | $10,000 |
| 2006 | -- | -- |
Find assessor info on the county website
Monthly payment
Est. payment
Payment breakdown
Explore the cost of this home by adjusting the details. Changes won't be saved.Climate risks
Neighborhood: 63368
Nearby schools
Schools provided by the listing agent
- Elementary: Prairie View Elem.
- Middle: Frontier Middle
- High: Liberty
Source: MARIS. This data may not be complete. We recommend contacting the local school district to confirm school assignments for this home.

Similar homes
- $194,9002 bd2 ba1k sqft14303 Spring Creek Ln, O'Fallon, MO 63368For SaleMLS ID #26057656, Jennifer E Beatty, Robeck Realty West. MARIS
- $235,0003 bd2 ba1.2k sqft871 Boardwalk Springs Pl, O'Fallon, MO 63368For Sale

 MLS ID #26055134, Giuseppe P Accardi, MORE, REALTORS. MARIS
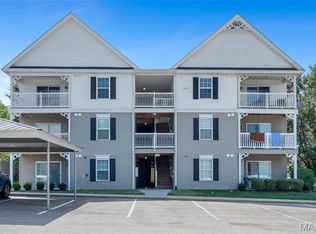
 - $200,0002 bd2 ba1k sqft4101 Spring Creek Ln, O'Fallon, MO 63368For Sale
 MLS ID #26055078, Anne Callaway, Realty One Group Trifecta. MARIS
 - $194,9002 bd2 ba1k sqft5103 Spring Creek Ln, O'Fallon, MO 63368For Sale
 MLS ID #26056518, Jeff J Gray, Coldwell Banker Realty - Gundaker. MARIS
 - $195,0002 bd2 ba1k sqft4300 Spring Creek Ln, O'Fallon, MO 63368For SaleMLS ID #26053431, Joseph Domecillo, Keller Williams Realty West. MARIS
- $315,0003 bd3 ba1.3k sqft345 Newbridge Way, O'Fallon, MO 63368For SaleMLS ID #26056681, Bryan Jones, Real Broker LLC. MARIS
- $272,0003 bd2 ba1.4k sqft217 Royallsprings Pkwy, O'Fallon, MO 63368For SaleMLS ID #26055294, Robert Salmons, Entera Realty, LLC. MARIS
- $280,0003 bd3 ba1.4k sqft212 Countryshire Dr, Lake Saint Louis, MO 63367For SaleMLS ID #26056090, Christina L Martin, Coldwell Banker Realty - Gundaker. MARIS
- $295,0002 bd2 ba1.2k sqft37 Sommer Circle Dr, O'Fallon, MO 63368For SaleMLS ID #26045993, Wayne Norwood, Janet McAfee Inc.. MARIS
- $225,0002 bd2 ba1.2k sqft916 Carpathian Dr, Lake Saint Louis, MO 63367For SaleMLS ID #26045133, Haylee E Hercules, Berkshire Hathaway HomeServices Select Properties. MARIS
- $299,5303 bd4 ba1.4k sqft594 Timber Creek Trl, O'Fallon, MO 63368For SaleMLS ID #26055868, Mark D Scheller, Mark Scheller Real Estate. MARIS
- $179,0002 bd2 ba1k sqft4301 Spring Creek Ln, O'Fallon, MO 63368For SaleMLS ID #26045266, Brandon M McNamee, Mac Realty Group. MARIS
- $169,9002 bd2 ba1k sqft7101 Spring Creek Ln, O Fallon, MO 63368For SaleMLS ID #26048748, Brandon L Barbier, Full Scope Home Services, Inc.. MARIS
- $285,0002 bd2 ba1.3k sqft53 Country Village Ct, Lake Saint Louis, MO 63367For SaleMLS ID #26043647, Maggie E Clubb, Coldwell Banker Realty - Gundaker. MARIS
- $194,5002 bd2 ba1k sqft4101 Spring River Dr #1B, O'Fallon, MO 63368For SaleMLS ID #26028259, Colleen Lucks, Worth Clark Realty. MARIS
- $164,9002 bd2 ba1k sqft15103 Spring Creek Ln, O'Fallon, MO 63368For SaleMLS ID #26039257, Alicia Davis, Worth Clark Realty. MARIS
- $345,0003 bd2 ba1.3k sqft312 Hawks View Dr, O'Fallon, MO 63368For SaleMLS ID #26056897, Jim Chadd, Realty Resource Partners, LLC. MARIS
- $215,0002 bd2 ba996 sqft214 Harmony Meadows Ct #214, O'Fallon, MO 63368For SaleMLS ID #26054519, Dave M Fulkerson, STL Homes. MARIS
- $231,5002 bd2 ba1.2k sqft1 Rue De Paix Unit 6, Lake Saint Louis, MO 63367For SaleMLS ID #26053659, Chad P Wilson, Keller Williams Realty West. MARIS
