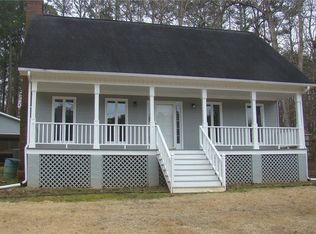
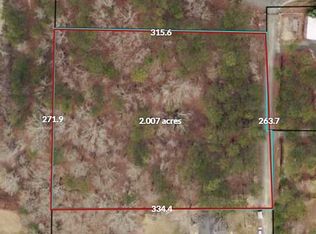
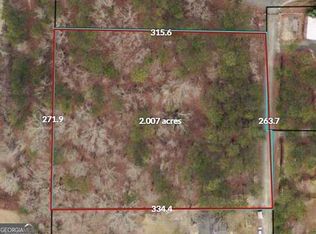
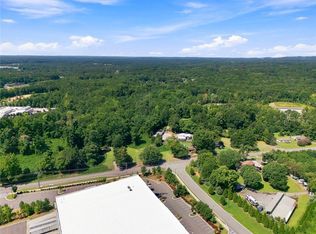
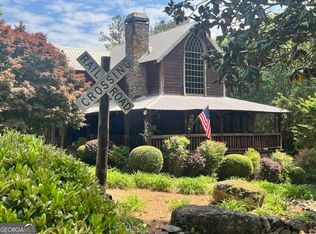
The kind of place you might move across the country for. Tucked away at the end of a private road, this 10.42-acre GATED RETREAT NEXT TO LAKE ALLATOONA offers a rare combination of privacy, space, and a lifestyle that's incredibly hard to find in such a desirable location. Highlights of this home include a gorgeous, fully STOCKED POND just outside the front door, a MASSIVE WORKSHOP with endless possibilities, and a built-in SWIM SPA POOL on the wraparound deck, all surrounded by peaceful wooded acreage. Located in the established Yacht Club Estates area and BORDERED BY PROTECTED U.S. Army Corps of Engineers LAND, you can feel completely tucked away in nature while still being connected to everything. Acworth, Woodstock, and Cartersville are all within easy reach, with convenient access to I-75 and Hartsfield-Jackson Atlanta International Airport just a drive away. With Lake Allatoona next door and RED TOP MOUNTAIN STATE PARK just around the corner, boating, hiking, fishing, and outdoor adventure are practically in your backyard. The 3-bedroom, 3-bath home offers 2,256 square feet of cozy, move-in-ready living with an open-concept layout, hardwood floors, a wood-burning stove, and floor-to-ceiling windows that fill the home with natural light and offer beautiful WATER VIEWS. The MAIN-LEVEL PRIMARY SUITE features a large walk-in closet with custom built-ins, while two additional bedrooms and a full bath are upstairs. A large main-level laundry room with built-in shelving and an additional full bathroom conveniently located just inside the outdoor entertaining area add even more functionality. Outside, a large custom paver patio and wraparound deck create plenty of room to entertain, complete with an 8' x 15' SWIM SPA with a 5-foot-deep end that can be enjoyed as a RESISTANCE SWIMMING POOL OR HOT TUB. You'll also find an outdoor shower, two-car carport, and a private well, which provides an additional water source. Then there's the 40' x 60', TWO-STORY WORKSHOP-and the possibilities here are huge. This steel building sits on a poured slab and has its own electric meter, septic tank, and plumbing. It's insulated and equipped with oversized double roll-up doors with room for RV or boat storage, a FULL BATHROOM WITH SHOWER, tankless water heater, wall-unit heat and air, custom built-in shelving, and a NEW ROOF. With its own SEPARATE DRIVEWAY and PLENTY OF PARKING, it's ready for much more than storage, *with incredible potential for a home-based business, additional living space, or whatever you can imagine.* The property is accessed through an ELECTRIC PRIVACY GATE and is FULLY FENCED AND CROSS-FENCED, giving you the option to keep pets or animals safely contained in a separate section away from the pond. The beautifully maintained grounds are complete with trails, a small dock on the pond, established landscaping, and a natural creek. What makes this property truly special is how rare it is to find this kind of peace, privacy, nature, and wildlife without having to give up location. Surrounded by protected land and just around the corner from Red Top Mountain State Park and Lake Allatoona, it feels like your own escape into nature while still being close to everything. And maybe the best part-you can tell this property has been truly loved, cared for, and maintained. From the home to the grounds and everything in between, there's a sense of pride here that you can feel the moment you arrive. Drive through the gate, and you'll understand. This one just FEELS LIKE HOME.
Active under contract
Price cut: $29K (10/11)
$920,000
4250 Flint Hill Rd SE, Acworth, GA 30102
3beds
2,256sqft
Single Family Residence
Built in 1987
10.42 Acres Lot
$887,500 Zestimate®
$408/sqft
$-- HOA
What's special
Wood-burning stoveWraparound deckMain-level primary suiteHardwood floorsTwo-car carportOpen-concept layoutLarge custom paver patio
- 33 days
- 4,703
- 475
Zillow last checked:
Listing updated:
Listed by:
Sara Poteat 7069752310,
Real Broker, LLC
Source: GAMLS,MLS#: 10849662
Facts & features
Interior
Bedrooms & bathrooms
- Bedrooms: 3
- Bathrooms: 3
- Full bathrooms: 3
- Main level bathrooms: 2
- Main level bedrooms: 1
Rooms
- Room types: Laundry
Dining room
- Features: Seats 12+
Kitchen
- Features: Breakfast Bar, Kitchen Island
Heating
- Central, Forced Air, Propane
Cooling
- Central Air
Appliances
- Included: Cooktop, Dishwasher, Dryer, Oven, Refrigerator, Washer
- Laundry: Common Area, Other
Features
- Double Vanity, Master On Main Level, Walk-In Closet(s)
- Flooring: Carpet, Hardwood
- Windows: Skylight(s), Window Treatments
- Basement: None
- Number of fireplaces: 1
- Fireplace features: Living Room, Wood Burning Stove
- Common walls with other units/homes: No Common Walls
Interior area
- Total structure area: 2,256
- Total interior livable area: 2,256 sqft
- Finished area above ground: 2,256
- Finished area below ground: 0
Video & virtual tour
Property
Parking
- Total spaces: 2
- Parking features: Carport, Detached, RV/Boat Parking
- Has garage: Yes
- Has carport: Yes
Features
- Levels: Two
- Stories: 2
- Patio & porch: Deck, Patio
- Exterior features: Dock, Water Feature
- Has private pool: Yes
- Pool features: Pool/Spa Combo
- Fencing: Fenced
- Has view: Yes
- View description: Lake
- Has water view: Yes
- Water view: Lake
- Waterfront features: Creek, Pond, Private
- Body of water: Pond
- Frontage type: Waterfront
- Frontage length: Waterfront Footage: 1300
Lot
- Size: 10.42 Acres
- Features: Private
- Residential vegetation: Wooded
Details
- Additional structures: Garage(s), Stationary Dock, Workshop
- Parcel number: 01160807002
Construction
Type & style
- Home type: SingleFamily
- Architectural style: Cape Cod,Traditional
- Property subtype: Single Family Residence
Materials
- Concrete, Other
- Roof: Composition
Condition
- Resale
- New construction: No
- Year built: 1987
Utilities & green energy
- Electric: 220 Volts
- Sewer: Septic Tank
- Water: Public, Well
- Utilities for property: Electricity Available, High Speed Internet, Propane, Underground Utilities, Water Available
Community & HOA
Community
- Features: Lake, Marina, Park, Walk To Schools, Near Shopping
- Security: Gated Community, Security System, Smoke Detector(s)
- Subdivision: Yacht Club Estates- 10.42 acres
HOA
- Has HOA: No
- Services included: None
Location
- Region: Acworth
Financial & listing details
- Price per square foot: $408/sqft
- Annual tax amount: $4,835
- Date on market: 9/19/2026
- Cumulative days on market: 33 days
- Listing agreement: Exclusive Agency
- Electric utility on property: Yes
Estimated market value
$887,500
$843,000 - $932,000
$2,509/mo
Price history
| Date | Event | Price |
|---|---|---|
| 10/11/2026 | Price change | $920,000-3.1%$408/sqft |
Source:  GAMLS #10849662 Report a problem | ||
| 9/19/2026 | Listed for sale | $949,000$421/sqft |
Source:  FMLS GA #7840552 Report a problem | ||
Public tax history
Tax history is unavailable.
Monthly payment
Est. payment
Payment breakdown
Explore the cost of this home by adjusting the details. Changes won't be saved.Climate risks
Neighborhood: 30102
Nearby schools
Schools provided by the listing agent
- Elementary: Allatoona
- Middle: Red Top
- High: Woodland
Source: GAMLS. This data may not be complete. We recommend contacting the local school district to confirm school assignments for this home.
Similar homes
- $950,0005 bd4 ba3k sqft3663 Walden Ln, Acworth, GA 30102For Sale

 MLS ID #7794014, KAREN JONES, American Eagle Properties, LLC.. FMLS GA
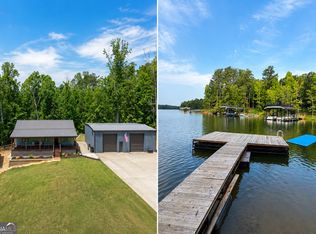
- $870,0004 bd4 ba3k sqft1 Colonial Club Dr SE, Acworth, GA 30102Active
 MLS ID #10759790, Jennifer Conner, Atlanta Communities. GAMLS
- $600,0002 bd2 ba1.9k sqft6005 Old Alabama Rd, Acworth, GA 30102For Sale
 MLS ID #7822951, BETSY MANLEY, The Avenues of Atlanta Realty, LLC.. FMLS GA
- $535,0002 bd2 ba1.5k sqft7204 Island Mill Rd SE, Acworth, GA 30102Active
 MLS ID #10740849, Karen Grattafiori, RB Realty. GAMLS
- $485,0004 bd3 ba2.8k sqft207 Bennett Farms Trl, Acworth, GA 30102ActiveMLS ID #10849250, Dawn Hood, Keller Williams Northwest. GAMLS
- $799,9994 bd3 ba2.3k sqft4137 Grogan St NW, Acworth, GA 30101ActiveMLS ID #10818785, Kellie Aaron Carine, Realty One Group Edge. GAMLS
- $799,0003 bd3 ba2k sqft1204 Towne Harbor Ct, Woodstock, GA 30189Active Under ContractMLS ID #10841856, Elizabeth Martin, Atlanta Communities. GAMLS
- $589,0004 bd3 ba1.9k sqft681 Pumpkinvine Rd, Acworth, GA 30101ActiveMLS ID #10832462, Rosmy Pereira, Villa Realty Group LLC. GAMLS
- $475,0002 bd2 ba1.6k sqft179 Grace Cir, Acworth, GA 30102ActiveMLS ID #10872227, Jenny Cole, Fathom Realty GA, LLC. GAMLS
- $530,0004 bd3 ba2.5k sqft708 Kirkwood Cir, Woodstock, GA 30189ActiveMLS ID #10875651, Janice Overbeck, Keller Williams Realty Atlanta North. GAMLS
- $475,0004 bd3 ba2.4k sqft426 Green Ridge Rd SE, Cartersville, GA 30120ActiveMLS ID #10852155, Renee Cagle, Maximum One Realty Greater Atlanta. GAMLS
- $585,0005 bd5 ba3k sqft107 Emerald Cove Dr, Woodstock, GA 30189ActiveMLS ID #10875152, Jeannette Carter, BHHS Georgia Properties. GAMLS
- $490,0003 bd2 ba1.9k sqft6354 Highway 20, White, GA 30184ActiveMLS ID #10831527, Melanie Adams, Selling The South, Georgia. GAMLS
- $478,0004 bd2 ba1.9k sqft3731 Spring Leaf Ln, Acworth, GA 30101ActiveMLS ID #10849757, Ryan Scott, eXp Realty. GAMLS
- $499,9992 bd2 ba1.4k sqft1860 W Elmwood Dr, Acworth, GA 30102Active Under ContractMLS ID #10798861, Amy Lauda, RE/MAX Town & Country. GAMLS
- $565,0005 bd3 ba3.1k sqft108 Sable Ridge Dr, Acworth, GA 30102ActiveMLS ID #10849673, Melissa Usrey, Fathom Realty GA, LLC. GAMLS
- $499,9006 bd4 ba3.2k sqft4990 Sawgrass Pl NW, Acworth, GA 30102ActiveMLS ID #10853988, Jon Brown, Century 21 Results. GAMLS
- $585,0004 bd3 ba2.6k sqft252 Saratoga Dr, Acworth, GA 30102ActiveMLS ID #10836927, Annamaria Stalker, Maximum One Community Realtors. GAMLS
- $829,9904 bd3 ba3k sqft94 Vandiver Ct, Acworth, GA 30101ActiveMLS ID #10764675, Kyle Salone, Vineyard Real Estate Group. GAMLS
