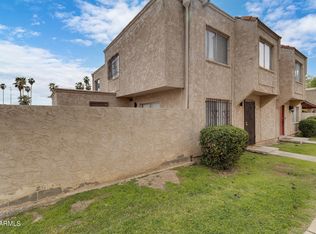
Welcome to this charming home featuring modern updates and a bright, inviting interior! The kitchen offers beautiful countertops, white cabinetry, stainless steel appliances, and stylish finishes. Enjoy a spacious living area with tile flooring, neutral paint tones, and a ceiling fan for added comfort. Additional highlights include updated bathroom finishes, contemporary fixtures, and a versatile space with built-in shelving, perfect for a home office, storage, or hobby room. With its functional layout and fresh, modern touches, this home offers comfort and convenience. Don't miss the opportunity to make it yours!
Pending
Est. $160,000
4250 N 68TH Avenue, Phoenix, AZ 85033
2beds
924sqft
Single Family Residence
Built in 1973
912 Square Feet Lot
$-- Zestimate®
$173/sqft
$155/mo HOA
Overview
- 1 day
- 9
- 0
Zillow last checked:
Listing updated:
Listed by:
Daniel Barraza 623-340-3957,
My Home Group Real Estate,
Belen De La Rosa Avila 623-552-1817,
My Home Group Real Estate
Source: ARMLS,MLS#: 7043348
Facts & features
Interior
Bedrooms & bathrooms
- Bedrooms: 2
- Bathrooms: 1
- Full bathrooms: 1
Heating
- Electric
Cooling
- Central Air, Ceiling Fan(s)
Appliances
- Included: Built-in Microwave
Features
- Eat-in Kitchen
- Flooring: Carpet, Tile
- Has basement: No
- Has fireplace: No
Interior area
- Total structure area: 924
- Total interior livable area: 924 sqft
Property
Parking
- Total spaces: 2
- Parking features: Carport, Open
- Carport spaces: 1
- Uncovered spaces: 1
Features
- Stories: 2
- Spa features: None
- Fencing: Block
Lot
- Size: 912 Square Feet
- Features: None, North/South Exposure
Details
- Parcel number: 14440203
- Special conditions: Real Estate Owned
Construction
Type & style
- Home type: SingleFamily
- Property subtype: Single Family Residence
- Attached to another structure: Yes
Materials
- Stucco, Wood Frame, Painted
- Roof: Built-Up
Condition
- Year built: 1973
Utilities & green energy
- Sewer: Public Sewer
Community & HOA
Community
- Subdivision: HALLCRAFT VILLAS WEST 4 /CONDOMINIUM/
HOA
- Has HOA: Yes
- Services included: Maintenance Grounds
- HOA fee: $155 monthly
- HOA name: Villas West HOA
- HOA phone: 623-691-0567
Location
- Region: Phoenix
Financial & listing details
- Price per square foot: $173/sqft
- Tax assessed value: $152,000
- Annual tax amount: $372
- Date on market: 10/23/2026
- Cumulative days on market: 22 days
- Listing terms: VA Loan,Cash,Conventional,FHA
- Ownership: Fee Simple
Foreclosure details
Estimated market value
Not available
Estimated sales range
Not available
Not available
Price history
| Date | Event | Price |
|---|---|---|
| 5/5/2026 | Listing removed | $209,000$226/sqft |
Source:  ARMLS #7013525 Report a problem | ||
| 4/25/2026 | Price change | $209,000-0.5%$226/sqft |
Source: ARMLS #7013525 Report a problem | ||
| 4/14/2026 | Listed for sale | $210,000+159.3%$227/sqft |
Source: ARMLS #7013525 Report a problem | ||
| 12/26/2019 | Sold | $81,000-10%$88/sqft |
Source: ARMLS #6000690 Report a problem | ||
| 12/15/2019 | Pending sale | $90,000$97/sqft |
Source: Arizona Elite Properties #6000690 Report a problem | ||
| 11/21/2019 | Price change | $90,000-9.1%$97/sqft |
Source: Arizona Elite Properties #6000690 Report a problem | ||
| 11/15/2019 | Price change | $99,000-5.7%$107/sqft |
Source: Arizona Elite Properties #6000690 Report a problem | ||
| 11/4/2019 | Listed for sale | $105,000$114/sqft |
Source: Arizona Elite Properties #6000690 Report a problem | ||
Public tax history
| Year | Property taxes | Tax assessment |
|---|---|---|
| 2025 | $368 +2.8% | $15,200 +6.4% |
| 2024 | $358 -2.3% | $14,280 +640.7% |
| 2023 | $366 +5.1% | $1,928 -75.2% |
| 2022 | $349 +4.3% | $7,760 +9.8% |
| 2021 | $335 +14.6% | $7,070 +11.9% |
| 2020 | $292 -4.3% | $6,320 +34.2% |
| 2019 | $305 | $4,710 +36.5% |
| 2018 | $305 +4.9% | $3,450 +22.3% |
| 2017 | $291 +13.5% | $2,820 +10.2% |
| 2016 | $256 -14.1% | $2,560 +12.3% |
| 2015 | $298 | $2,280 +15.7% |
| 2014 | -- | $1,970 +97% |
| 2013 | -- | $1,000 |
| 2012 | -- | $1,000 -25.9% |
| 2011 | -- | $1,350 -67.1% |
| 2010 | -- | $4,100 -30.5% |
| 2009 | -- | $5,900 -3.3% |
| 2008 | -- | $6,100 +41.9% |
| 2007 | -- | $4,300 +14.7% |
| 2006 | -- | $3,750 |
| 2005 | -- | $3,750 +50% |
| 2004 | -- | $2,500 |
| 2003 | -- | $2,500 +13.6% |
| 2002 | -- | $2,200 |
Find assessor info on the county website
Monthly payment
Climate risks
Neighborhood: Maryvale
Nearby schools
Schools provided by the listing agent
- Elementary: Heatherbrae School
- Middle: Heatherbrae School
- High: Trevor Browne High School
- District: Cartwright Elementary District
Source: ARMLS. This data may not be complete. We recommend contacting the local school district to confirm school assignments for this home.
Similar homes
- $171,0003 bd3 ba1.3k sqft4101 N 69TH Lane #1398, Phoenix, AZ 85033For Sale
 MLS ID #7022047, Paula D Denis, My Home Group Real Estate. ARMLS
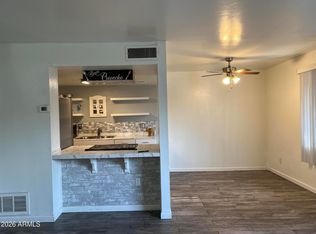
- $205,0002 bd2 ba924 sqft4241 N 68TH Drive, Phoenix, AZ 85033For Sale
 MLS ID #7071330, Jose Emmanuel Perez, 4 U Realty Plus. ARMLS
- $200,0002 bd1 ba840 sqft6711 W OSBORN Road #90, Phoenix, AZ 85033For Sale
 MLS ID #7095293, Tara Jones, Opendoor Brokerage, LLC. ARMLS
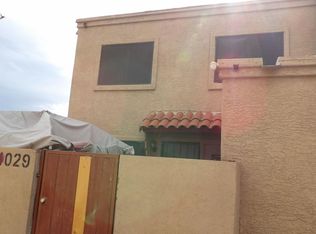
- $--2 bd1 ba924 sqft4029 W Palomino Rd, Phoenix, AZ 85019Auction
 Auction.com 2
