Completely renovated GREEN home! 15 YEAR TAX ABATEMENT! NO HOA. Pending Silver LEED certification. Approx 2211 sq ft, 3 bedrms, 2.5 stunning baths, single-family home .2 primary suites plus a bright & light-filled loft for added living space! Vaulted ceilings! 1st flr ceilings:9'8 ft/2nd flr 9' ft/3rd flr 11' ft!All-new mechanicals, new roof, new mini-split systems for each of the 3 floors, and new hot water heater. All insulation is open & closed cell which greatly adds to the R value of the home. With energy-efficient systems & environmentally clean construction, you'll not only save on utility bills but also enjoy a sustainable lifestyle. All electric features make this a net zero ready house w/solar it could potentially make all of its own power & be off-grid.
For sale
Price cut: $25K (10/21)
$399,900
4251 Chambers St, Cincinnati, OH 45223
3beds
--sqft
Single Family Residence
Built in ----
1,136 Square Feet Lot
$-- Zestimate®
$--/sqft
$-- HOA
What's special
Vaulted ceilingsBright and light-filled loftNew roof
- 58 days
- 281
- 2
Zillow last checked:
Listing updated:
Listed by:
Julia Packer P Wesselkamper 513-720-4496,
Coldwell Banker Realty 513-891-8500,
Katie M Uhrina 513-673-7474,
Coldwell Banker Realty
Source: Cincy MLS,MLS#: 1891748 Originating MLS: Cincinnati Area Multiple Listing Service
Originating MLS: Cincinnati Area Multiple Listing Service
Facts & features
Interior
Bedrooms & bathrooms
- Bedrooms: 3
- Bathrooms: 3
- Full bathrooms: 2
- 1/2 bathrooms: 1
Primary bedroom
- Features: Bath Adjoins, Walk-In Closet(s)
- Level: Second
- Area: 204
- Dimensions: 17 x 12
Bedroom 2
- Level: Second
- Area: 126
- Dimensions: 14 x 9
Bedroom 3
- Level: Third
- Area: 204
- Dimensions: 17 x 12
Bedroom 4
- Area: 0
- Dimensions: 0 x 0
Bedroom 5
- Area: 0
- Dimensions: 0 x 0
Primary bathroom
- Features: Marb/Gran/Slate, Built-In Shower Seat, Shower, Double Shower
Bathroom 1
- Features: Full
- Level: Second
Bathroom 2
- Features: Full
- Level: Third
Bathroom 3
- Features: Partial
- Level: First
Dining room
- Features: Laminate Floor
- Level: First
- Area: 132
- Dimensions: 12 x 11
Family room
- Features: Laminate Floor
- Area: 216
- Dimensions: 18 x 12
Great room
- Features: Laminate Floor
- Level: Third
- Dimensions: 0 x 0
Kitchen
- Features: Pantry, Quartz Counters, Eat-in Kitchen, Gourmet, Walkout, Laminate Floor, Wood Cabinets
- Area: 204
- Dimensions: 17 x 12
Living room
- Area: 0
- Dimensions: 0 x 0
Office
- Level: Third
- Area: 24
- Dimensions: 6 x 4
Heating
- Electric, ENERGY STAR Qualified Equipment, Mini-Split
Cooling
- Ceiling Fan(s), ENERGY STAR Qualified Equipment, Mini-Split
Appliances
- Included: Disposal, Electric Water Heater
Features
- High Ceilings, Cathedral Ceiling(s), Vaulted Ceiling(s)
- Windows: Insulated Windows, Picture, Double Hung, Vinyl, ENERGY STAR Qualified Windows, Skylight(s)
- Basement: Full,Concrete,Unfinished,Insulation
Interior area
- Total structure area: 0
Property
Parking
- Parking features: Off Street, On Street
- Has uncovered spaces: Yes
Features
- Stories: 3
- Has view: Yes
- View description: City
Lot
- Size: 1,136 Square Feet
- Features: Less than .5 Acre, Busline Near
Details
- Parcel number: NEW/UNDER CONST/TO BE BUILT
- Zoning description: Residential
- Other equipment: Radon System
Construction
Type & style
- Home type: SingleFamily
- Architectural style: Transitional
- Property subtype: Single Family Residence
Materials
- Brick, Vinyl Siding
- Foundation: Stone
- Roof: Shingle
Condition
- New construction: No
Utilities & green energy
- Gas: At Street
- Sewer: Public Sewer
- Water: Public
Community & HOA
HOA
- Has HOA: No
Location
- Region: Cincinnati
Financial & listing details
- Tax assessed value: $94,770
- Annual tax amount: $2,102
- Date on market: 8/26/2026
- Listing terms: No Special Financing
Estimated market value
Not available
Estimated sales range
Not available
Not available
Price history
| Date | Event | Price |
|---|---|---|
| 10/21/2026 | Price change | $399,900-5.9% |
Source:  Cincy MLS #1891748 Report a problem Cincy MLS #1891748 Report a problem | ||
| 8/26/2026 | Listed for sale | $424,900 |
Source: Cincy MLS #1891748 Report a problem | ||
| 7/13/2026 | Listing removed | $424,900 |
Source: Cincy MLS #1880922 Report a problem | ||
| 6/5/2026 | Listed for sale | $424,900-15% |
Source: Cincy MLS #1880922 Report a problem | ||
| 10/30/2025 | Listing removed | $499,900 |
Source: Cincy MLS #1848095 Report a problem | ||
| 7/22/2025 | Listed for sale | $499,900 |
Source: Cincy MLS #1848095 Report a problem | ||
Public tax history
| Year | Property taxes | Tax assessment |
|---|---|---|
| 2025 | $2,106 +0.1% | $33,170 |
| 2024 | $2,103 -0.2% | $33,170 |
| 2023 | $2,107 +315.7% | $33,170 +367.1% |
| 2022 | $507 | $7,102 |
| 2021 | -- | -- |
Find assessor info on the county website
Monthly payment
Est. payment
Payment breakdown
Explore the cost of this home by adjusting the details. Changes won't be saved.Climate risks
Neighborhood: Northside

Similar homes
- $399,9003 bd3 ba1.7k sqft3947 Warwick Ave, Cincinnati, OH 45229For Sale
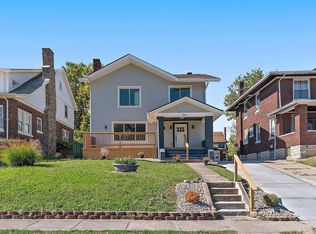
 MLS ID #1896607, Brent W. Taylor, Domicile, Inc.. Cincy MLS
 - $289,0003 bd2 ba1.3k sqft4237 Turrill St, Cincinnati, OH 45223For Sale
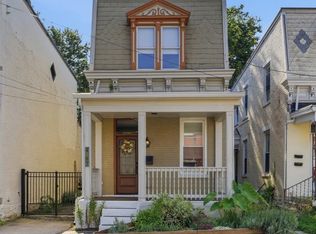 MLS ID #1889164, Andrea Padgett Eble, eXp Realty. Cincy MLS
 - $299,0004 bd4 ba1.6k sqft4270 Colerain Ave, Cincinnati, OH 45223For Sale
 MLS ID #1896578, Ginger S. Ruddy, eXp Realty. Cincy MLS
 - $400,0003 bd3 ba1.9k sqft3647 Woodford Rd, Cincinnati, OH 45213For Sale
 MLS ID #1896000, Amy L. Vilardo, Coldwell Banker Realty. Cincy MLS
 - $399,9003 bd3 ba1.7k sqft5291 Cleves Warsaw Rd, Cincinnati, OH 45238For SaleMLS ID #1896042, Ronald A Bisher, Coldwell Banker Realty. Cincy MLS
- $329,0003 bd2 ba1.9k sqft209 Wedgewood Ave, Cincinnati, OH 45217For SaleMLS ID #1897868, Robert Rait, Comey & Shepherd. Cincy MLS
- $265,0003 bd2 ba1.5k sqft4389 Virginia Ave, Cincinnati, OH 45223For SaleMLS ID #1895616, Brad Acree, Real of Ohio. Cincy MLS
- $425,0003 bd3 ba1.4k sqft5748 Bramble Ave, Cincinnati, OH 45227For SaleMLS ID #1897464, Jennifer Sarver, Comey & Shepherd. Cincy MLS
- $384,0004 bd3 ba2.1k sqft1015 Cutter St, Cincinnati, OH 45203For SaleMLS ID #1896815, Mark R Osterday, Comey & Shepherd. Cincy MLS
- $415,0003 bd3 ba1.4k sqft4610 Winona Ter, Cincinnati, OH 45227For SaleMLS ID #1896777, Taylor M. DeVito, Coldwell Banker Realty, Anders. Cincy MLS
- $339,9004 bd3 ba2.2k sqft6029 Waldway Ln, Cincinnati, OH 45224For SaleMLS ID #1892795, Kristie Morris, Sibcy Cline, Inc.. Cincy MLS
- $385,0003 bd2 ba1.4k sqft6422 Welton St, Cincinnati, OH 45213For SaleMLS ID #1894757, Christopher R Sandker, Coldwell Banker Realty. Cincy MLS
- $379,9003 bd3 ba1.5k sqft5325 Owasco St, Cincinnati, OH 45227For SaleMLS ID #1889767, Nicole L Isgrig, Sibcy Cline, Inc.. Cincy MLS
- $249,9003 bd2 ba-- sqft1789 Agnes St, Cincinnati, OH 45223New ConstructionMLS ID #1886375, Misha L Houston, RE/MAX Preferred Group. Cincy MLS
- $449,9004 bd3 ba2.8k sqft1530 Blair Ave, Cincinnati, OH 45207For SaleMLS ID #1890351, Sara E Limper, Coldwell Banker Realty. Cincy MLS
- $229,9002 bd3 ba1.4k sqft4399 Virginia Ave, Cincinnati, OH 45223For SaleMLS ID #1873941, Rob Porter, Cutler Real Estate. Cincy MLS
- $329,9004 bd3 ba2.2k sqft1602 Rose Pl, Cincinnati, OH 45237For SaleMLS ID #1891380, April M Myers, Keller Williams Advisors. Cincy MLS
- $359,9003 bd4 ba2k sqft6626 Home City Ave, Cincinnati, OH 45233For SaleMLS ID #1893630, Christopher B Woodward, NavX Realty, LLC. Cincy MLS
- $360,0003 bd2 ba1.2k sqft6925 Windward St, Cincinnati, OH 45227For SaleMLS ID #1892518, Nicholas Motz, eXp Realty. Cincy MLS
- $335,0004 bd3 ba2.2k sqft3216 Hackberry St, Cincinnati, OH 45207For SaleMLS ID #1894799, Tanya Roesel, Comey & Shepherd. Cincy MLS
