Opportunity awaits on the Fox River! This 4 Bed/1.5 Bath home offers deep-water frontage, direct access to the Chain-o-Lakes, and endless potential to build sweat equity. Enjoy boating, fishing, and beautiful water views from your own backyard. Perfect for investors, rehabbers, or buyers looking for an affordable waterfront property. The home remained dry during recent spring flooding. Only a small portion of the property is located within a flood hazard area; the home is not. Garage was only used for storage due to structural concerns. SOLD AS IS. Seller has priced the property accordingly and is seeking a straight forward transaction. Seller recently completed a home inspection, and the report is available upon request.
Contingent
$264,900
42515 N Forest Ln, Antioch, IL 60002
4beds
1,590sqft
:
Get pre-qualified$1,919/mo
Single Family Residence
Built in 1940
7,840 Square Feet Lot
$-- Zestimate®
$167/sqft
$-- HOA
What's special
Deep-water frontage
- --
- on Zillow |
- 5,309
- views |
- 477
- saves |
Likely to sell faster than
Zillow last checked:
Listing updated:
Listed by:
Candy Hill candyhillproperties@gmail.com,
Fulton Grace Realty
Source: MRED as distributed by MLS GRID,MLS#: 12691843
Facts & features
Interior
Bedrooms & bathrooms
- Bedrooms: 4
- Bathrooms: 2
- Full bathrooms: 1
- 1/2 bathrooms: 1
Rooms
- Room types: Eating Area
Primary bedroom
- Features: Flooring (Hardwood), Bathroom (Half)
- Level: Main
- Area: 195 Square Feet
- Dimensions: 15X13
Bedroom 2
- Features: Flooring (Wood Laminate)
- Level: Second
- Area: 187 Square Feet
- Dimensions: 17X11
Bedroom 3
- Features: Flooring (Carpet)
- Level: Second
- Area: 96 Square Feet
- Dimensions: 12X8
Bedroom 4
- Features: Flooring (Carpet)
- Level: Second
- Area: 144 Square Feet
- Dimensions: 12X12
Dining room
- Features: Flooring (Wood Laminate)
- Level: Main
- Area: 150 Square Feet
- Dimensions: 15X10
Eating area
- Features: Flooring (Wood Laminate)
- Level: Main
- Area: 88 Square Feet
- Dimensions: 11X8
Family room
- Features: Flooring (Wood Laminate)
- Level: Main
- Area: 184 Square Feet
- Dimensions: 23X8
Kitchen
- Features: Kitchen (Eating Area-Table Space)
- Level: Main
- Area: 128 Square Feet
- Dimensions: 16X8
Laundry
- Features: Flooring (Vinyl)
- Level: Main
- Area: 54 Square Feet
- Dimensions: 6X9
Living room
- Features: Flooring (Wood Laminate)
- Level: Main
- Area: 220 Square Feet
- Dimensions: 20X11
Heating
- Natural Gas, Forced Air
Cooling
- Central Air
Appliances
- Included: Range, Dishwasher, Refrigerator
- Laundry: Main Level, Gas Dryer Hookup, Laundry Closet
Features
- Vaulted Ceiling(s), 1st Floor Bedroom, 1st Floor Full Bath
- Flooring: Laminate
- Windows: Screens
- Basement: Cellar,Partial
Interior area
- Total structure area: 0
- Total interior livable area: 1,590 sqft
Video & virtual tour
Property
Parking
- Total spaces: 1
- Parking features: Asphalt, No Garage, Yes, Garage Owned, Detached, Garage
- Garage spaces: 1
Accessibility
- Accessibility features: No Disability Access
Features
- Stories: 1.5
- Patio & porch: Deck, Patio
- Has view: Yes
- View description: Water, Back of Property
- Has water view: Yes
- Water view: Water,Back of Property
- Waterfront features: Lake Front, River Front
- Body of water: FOX RIVER
Lot
- Size: 7,840 Square Feet
- Dimensions: 50 X 174
- Features: Water Rights
Details
- Parcel number: 01101090060000
- Special conditions: None
- Other equipment: Water-Softener Owned, Ceiling Fan(s), Sump Pump
Construction
Type & style
- Home type: SingleFamily
- Architectural style: Cape Cod
- Property subtype: Single Family Residence
Materials
- Vinyl Siding
- Foundation: Block
- Roof: Asphalt
Condition
- New construction: No
- Year built: 1940
Utilities & green energy
- Electric: Circuit Breakers
- Sewer: Septic Tank
- Water: Well
Community & HOA
Community
- Features: Lake, Water Rights, Street Paved
- Security: Carbon Monoxide Detector(s)
- Subdivision: Fox River Springs
HOA
- Services included: None
Location
- Region: Antioch
Financial & listing details
- Price per square foot: $167/sqft
- Tax assessed value: $231,104
- Annual tax amount: $6,452
- Date on market: 6/30/2026
- Ownership: Fee Simple
- Has irrigation water rights: Yes
Estimated market value
Not available
Estimated sales range
Not available
Not available
Price history
| Date | Event | Price |
|---|---|---|
| 6/25/2026 | Listing removed | $299,900$189/sqft |
Source:  MRED as distributed by MLS GRID #12682677 Report a problem MRED as distributed by MLS GRID #12682677 Report a problem | ||
| 6/19/2026 | Contingent | $299,900$189/sqft |
Source: MRED as distributed by MLS GRID #12682677 Report a problem | ||
| 6/19/2026 | Listed for sale | $299,900$189/sqft |
Source: MRED as distributed by MLS GRID #12682677 Report a problem | ||
| 6/19/2026 | Listing removed | $299,900$189/sqft |
Source: MRED as distributed by MLS GRID #12664988 Report a problem | ||
| 6/12/2026 | Contingent | $299,900$189/sqft |
Source: MRED as distributed by MLS GRID #12664988 Report a problem | ||
| 6/2/2026 | Listed for sale | $299,900+114.2%$189/sqft |
Source: MRED as distributed by MLS GRID #12664988 Report a problem | ||
| 8/16/2018 | Sold | $140,000-12.5%$88/sqft |
Source: MRED as distributed by MLS GRID #09956291 Report a problem | ||
| 6/22/2018 | Pending sale | $160,000$101/sqft |
Source: CENTURY 21 Affiliated #09956291 Report a problem | ||
| 6/21/2018 | Price change | $160,000-8.6%$101/sqft |
Source: CENTURY 21 Affiliated #09956291 Report a problem | ||
| 6/11/2018 | Listed for sale | $175,000+55.6%$110/sqft |
Source: Century 21 Affiliated #09956291 Report a problem | ||
| 7/31/2013 | Sold | $112,500-6.3%$71/sqft |
Source: MRED as distributed by MLS GRID #08312463 Report a problem | ||
| 6/18/2013 | Pending sale | $120,000$75/sqft |
Source: Atlantic & Pacific Real Estate, LLC #08312463 Report a problem | ||
| 5/14/2013 | Price change | $120,000-7.7%$75/sqft |
Source: Hubzu #08312463 Report a problem | ||
| 4/10/2013 | Price change | $130,000+2.2%$82/sqft |
Source: Hubzu #08312463 Report a problem | ||
| 3/27/2013 | Price change | $127,230+0.2%$80/sqft |
Source: Hubzu Report a problem | ||
| 3/17/2013 | Price change | $127,032+0.1%$80/sqft |
Source: REALHome Services and Solutions Report a problem | ||
| 3/9/2013 | Listed for sale | $126,844-57.7%$80/sqft |
Source: Hubzu Report a problem | ||
| 10/24/2006 | Sold | $300,000+89.9%$189/sqft |
Source: Public Record Report a problem | ||
| 2/7/2001 | Sold | $158,000+17.9%$99/sqft |
Source: Public Record Report a problem | ||
| 1/22/1999 | Sold | $134,000$84/sqft |
Source: Public Record Report a problem | ||
Public tax history
| Year | Property taxes | Tax assessment |
|---|---|---|
| 2024 | $6,452 +5% | $83,197 +8% |
| 2023 | $6,146 +11.4% | $77,027 +11.7% |
| 2022 | $5,518 +8.4% | $68,971 +15.6% |
| 2021 | $5,091 +2.3% | $59,685 +10.2% |
| 2020 | $4,978 -13% | $54,153 +4.6% |
| 2019 | $5,720 +4.3% | $51,786 +1.7% |
| 2018 | $5,482 | $50,932 +5.1% |
| 2017 | $5,482 +2.7% | $48,479 +3.6% |
| 2016 | $5,339 -2.1% | $46,786 +2.6% |
| 2015 | $5,451 +0.7% | $45,596 -5.5% |
| 2014 | $5,412 +14.8% | $48,269 -3.8% |
| 2012 | $4,715 +4.6% | $50,164 -9.6% |
| 2011 | $4,509 +1.1% | $55,493 -9.5% |
| 2010 | $4,460 +5.4% | $61,300 -3.6% |
| 2009 | $4,230 +5.2% | $63,563 +2.8% |
| 2008 | $4,020 +10.9% | $61,820 +5.1% |
| 2006 | $3,624 +6.3% | $58,832 |
| 2005 | $3,408 +5.2% | -- |
| 2004 | $3,239 +7.6% | -- |
| 2003 | $3,011 +9.4% | -- |
| 2002 | $2,753 +105.6% | -- |
| 2001 | $1,339 -41% | $43,804 +17.4% |
| 2000 | $2,269 | $37,318 |
Find assessor info on the county website
Monthly payment
Est. payment
Payment breakdown
Explore the cost of this home by adjusting the details. Changes won't be saved.Climate risks
Neighborhood: 60002
Nearby schools
GreatSchools rating
- 6/10W C Petty Elementary SchoolGrades: K-5Distance: 3 mi
- 7/10Antioch Upper Grade SchoolGrades: 6-8Distance: 3.2 mi
- 9/10Antioch Community High SchoolGrades: 9-12Distance: 4.3 mi
Schools provided by the listing agent
- Elementary: Antioch Elementary School
- Middle: Antioch Upper Grade School
- High: Antioch Community High School
- District: 34
Source: MRED as distributed by MLS GRID. This data may not be complete. We recommend contacting the local school district to confirm school assignments for this home.
- $214,0002 bd1 ba1.7k sqft42509 N Forest Ln, Antioch, IL 60002Off Market
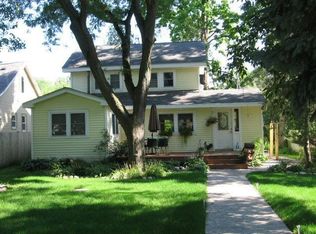
- $205,9001 bd1 ba1.3k sqft42521 N Forest Ln, Antioch, IL 60002Off Market
- $251,0002 bd1 ba1k sqft42527 N Forest Ln, Antioch, IL 60002Off Market
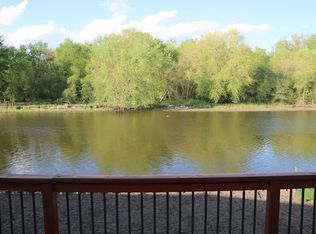
- $220,0002 bd1 ba1k sqft42427 N Forest Ln, Antioch, IL 60002Off Market
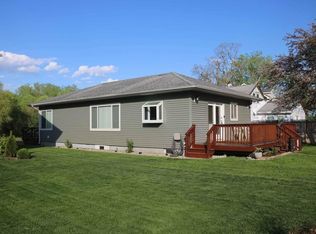
- $241,3002 bd1 ba1.4k sqft42505 N Forest Ln, Antioch, IL 60002Off Market
- $181,8002 bd1 ba750 sqft42501 N Forest Ln, Antioch, IL 60002Off Market
- $341,4003 bd2 ba1.5k sqft42535 N Forest Ln, Antioch, IL 60002Off Market
- $169,0002 bd1 ba700 sqft42502 N Forest Ln, Antioch, IL 60002Off Market
A local agent can set up tours, give advice and negotiate with sellers.
Similar homes
- $299,0003 bd2 ba1.7k sqft110 Cheri Ln, Antioch, IL 60002Price Change
 MLS ID #12697249, Katelyn Garcell, Real Broker, LLC. MRED as distributed by MLS GRID
 - $296,0003 bd2 ba1.8k sqft911 David St, Antioch, IL 60002Active
 MLS ID #12688216, Diane Kelly, HomeSmart Connect LLC. MRED as distributed by MLS GRID
 - $295,5003 bd3 ba1.5k sqft492 Donin Dr, Antioch, IL 60002New
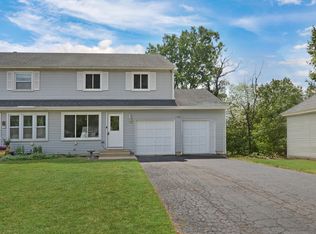 MLS ID #12712677, Jodi Cinq-Mars, Keller Williams North Shore West. MRED as distributed by MLS GRID
 - $265,0003 bd1 ba1k sqft29 Glenwood Dr, Round Lake Beach, IL 60073New
 MLS ID #12712936, Dawn Simmons, SFR, RE/MAX Suburban. MRED as distributed by MLS GRID
 - $295,0002 bd3 ba2.2k sqft6968 Brightwater Dr, Fox Lake, IL 60020NewMLS ID #12712413, Edyta Morawska, HOMETRADE REALTY LLC. MRED as distributed by MLS GRID
- $265,0003 bd1 ba1.3k sqft703 State Route 59, Ingleside, IL 60041ActiveMLS ID #12682614, Vincent A Incopero, Nexus Chicago Realty Group, LL. MRED as distributed by MLS GRID
- $277,0004 bd1 ba2.2k sqft11806 Maple Ave, Hebron, IL 60034ActiveMLS ID #12671781, Kim Alden, Compass. MRED as distributed by MLS GRID
- $389,9002 bd2 ba1.7k sqft39576 N Petite Pass, Antioch, IL 60002Price ChangeMLS ID #12677674, Ron Becker, Re/Max Advantage. MRED as distributed by MLS GRID
- $225,0002 bd1 ba881 sqft23016 W Lakeview Ave, Antioch, IL 60002Re-activatedMLS ID #12691203, David Wilkerson, eXp Realty. MRED as distributed by MLS GRID
- $274,9003 bd1 ba1k sqft1631 N Oak Ave, Round Lake Beach, IL 60073NewMLS ID #12695713, Peggy Cobrin, Coldwell Banker Realty. MRED as distributed by MLS GRID
- $296,0003 bd3 ba1.7k sqft246 Rainier Way, Fox Lake, IL 60020NewMLS ID #12679510, Jamie Hering, CSC, Coldwell Banker Realty. MRED as distributed by MLS GRID
- $359,0003 bd2 ba1.9k sqft33606 Bohner DRIVE, Burlington, WI 53105ActiveMLS ID #1973416, Jennifer Reesman. WIREX MLS
- $349,9002 bd1 ba1k sqft22719 W Silver Lake Ave, Antioch, IL 60002ActiveMLS ID #12654016, Dan Bundy, HomeSmart Connect LLC. MRED as distributed by MLS GRID
- $325,0004 bd2 ba1.2k sqft41588 N Illinois St, Zion, IL 60099NewMLS ID #12708605, Sonia Cisternino, @properties Christie's International Real Estate. MRED as distributed by MLS GRID
- $299,9003 bd2 ba1.2k sqft6636 124th STREET, Pleasant Prairie, WI 53158ActiveMLS ID #1970813, Justin Ryan. WIREX MLS
- $279,0004 bd1 ba1.7k sqft1437 Main STREET, Union Grove, WI 53182ActiveMLS ID #1970203, The Yelich Realty Group*. WIREX MLS
- $299,0002 bd2 ba1.1k sqft119 E Aspen Cir, Hainesville, IL 60030NewMLS ID #12713006, Varinia Farrell, Real People Realty. MRED as distributed by MLS GRID
- $336,0005 bd3 ba1.6k sqft104 Channel Dr, Port Barrington, IL 60010ActiveMLS ID #12707387, Andrew Congenie, Compass. MRED as distributed by MLS GRID
- $250,0003 bd2 ba1.7k sqftN3297 Iris ROAD, Lake Geneva, WI 53147ActiveMLS ID #1970867, Christopher Ecklund. WIREX MLS
- $354,9003 bd3 ba2.2k sqft8566 Cedar St, Fox Lake, IL 60020Price ChangeMLS ID #12640273, Tracy Sibley, ABR, Stellar Results Realty. MRED as distributed by MLS GRID
