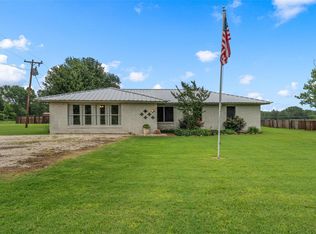
Turkey Creek Pecan Park is ready for a new owner! Truly turn-key, this meticulously maintained 3 bedroom, 2 bath doublewide sits on appx 15 acres. The home features 3 generously sized bedrooms, 2 baths, and an open entertaining floor plan with a separate laundry room. The kitchen island creates an ideal space for entertaining and serving, with a bar connecting it to the dining area. Large furniture? No problem. The living area is generous and will easily accommodate a large sectional. While the guest bedrooms feature impressive walk-in closets and share a hall bath, the primary suite is the icing on the cake. The primary suite is isolated and features beautiful natural light, more space for large furniture, and an en-suite bath that features a garden tub, dual vanities, separate shower, and excellent storage. Perimeter fenced and cross-fenced with net wire, your livestock can call Turkey Creek home too. The pecan orchard features several dozen mature trees and has been well-kept, earning the park nickname from neighbors. Of course the wildlife love trying to sneak in too, so you're likely to see whitetail deer and much more. Pursue your hobbies in the existing shop, while your tractor and ATV sit under the attached carport. There's a storage shed for your convenience as well. Speaking of well, this property runs off its' own private water well and septic system. While you may never feel like leaving, if you do, Groesbeck Livestock Auction and premier fishing at Lake Limestone are just minutes away.
For sale
Price cut: $25K (9/1)
$425,000
4258 Highway 164 E, Groesbeck, TX 76642
3beds
1,440sqft
Manufactured Home, Single Family Residence
Built in 2009
15 Acres Lot
$-- Zestimate®
$295/sqft
$-- HOA
What's special
Open entertaining floor planSeparate laundry room
- 97 days
- 73
- 5
Zillow last checked:
Listing updated:
Listed by:
Rene Garcia 0824391 903-388-8585,
Niche Real Estate 254-405-0878
Source: NTREIS,MLS#: 21335002
Facts & features
Interior
Bedrooms & bathrooms
- Bedrooms: 3
- Bathrooms: 2
- Full bathrooms: 2
Primary bedroom
- Features: Ceiling Fan(s), En Suite Bathroom, Walk-In Closet(s)
- Level: First
- Dimensions: 14 x 13
Living room
- Level: First
- Dimensions: 18 x 14
Heating
- Central, Electric
Cooling
- Central Air
Appliances
- Included: Dishwasher, Electric Range
- Laundry: Washer Hookup, Electric Dryer Hookup, Laundry in Utility Room
Features
- Double Vanity, Eat-in Kitchen, Kitchen Island, Open Floorplan, Pantry, Walk-In Closet(s)
- Has basement: No
- Has fireplace: No
Interior area
- Total interior livable area: 1,440 sqft
Video & virtual tour
Property
Parking
- Total spaces: 4
- Parking features: Detached Carport
- Carport spaces: 2
- Covered spaces: 4
Features
- Levels: One
- Stories: 1
- Patio & porch: Covered, Deck
- Pool features: None
- Fencing: Fenced,Perimeter
Lot
- Size: 15 Acres
- Features: Acreage, Pasture, Many Trees
- Residential vegetation: Partially Wooded
Details
- Additional structures: Shed(s), Workshop
- Parcel number: R13007
Construction
Type & style
- Home type: MobileManufactured
- Property subtype: Manufactured Home, Single Family Residence
Materials
- Roof: Composition
Condition
- Resale
- Year built: 2009
Utilities & green energy
- Sewer: Septic Tank
- Water: Well
- Utilities for property: Septic Available, Water Available
Community & HOA
Community
- Security: Security System
- Subdivision: Palacios
HOA
- Has HOA: No
Location
- Region: Groesbeck
Financial & listing details
- Price per square foot: $295/sqft
- Tax assessed value: $87,940
- Date on market: 7/18/2026
- Cumulative days on market: 98 days
- Listing terms: Cash,Conventional,FHA,USDA Loan,VA Loan
Estimated market value
Not available
Estimated sales range
Not available
Not available
Price history
| Date | Event | Price |
|---|---|---|
| 9/1/2026 | Price change | $425,000-5.6%$295/sqft |
Source: NTREIS #21335002 Report a problem | ||
| 7/18/2026 | Listed for sale | $450,000$313/sqft |
Source: NTREIS #21335002 Report a problem | ||
Public tax history
| Year | Property taxes | Tax assessment |
|---|---|---|
| 2026 | -- | $87,940 +38.2% |
| 2025 | $348 +3.3% | $63,622 +10% |
| 2024 | $337 +5.6% | $57,838 +10% |
| 2023 | $319 -5.2% | $52,580 +10% |
| 2022 | $336 -9.4% | $47,800 -2.7% |
| 2021 | $371 | $49,140 +8.5% |
| 2020 | -- | $45,310 +3.6% |
| 2019 | -- | $43,720 +5.3% |
| 2018 | -- | $41,520 +0.7% |
| 2017 | -- | $41,220 +1.6% |
| 2016 | -- | $40,580 -4.3% |
| 2015 | -- | $42,420 +0.8% |
| 2014 | -- | $42,070 -5% |
| 2012 | -- | $44,280 +98.2% |
| 2011 | -- | $22,340 +0.2% |
| 2010 | -- | $22,290 -0.9% |
| 2009 | -- | $22,490 +3.4% |
| 2008 | -- | $21,750 +13.6% |
| 2007 | -- | $19,142 |
Find assessor info on the county website
Monthly payment
Climate risks
Neighborhood: 76642
Nearby schools
Schools provided by the listing agent
- Elementary: Groesbeck
- Middle: Groesbeck
- High: Groesbeck
- District: Groesbeck ISD
Source: NTREIS. This data may not be complete. We recommend contacting the local school district to confirm school assignments for this home.
Similar homes
- $449,0003 bd2 ba1.6k sqft587 Lcr 779, Groesbeck, TX 76642For Sale
 MLS ID #21266176, Lisa Jones. NTREIS
 - $450,0004 bd2 ba1.7k sqft116 Lcr 751, Thornton, TX 76687For Sale
 MLS ID #21398148, Kara McLelland. NTREIS
 - $249,9003 bd2 ba1.4k sqft1033 Lcr 454, Groesbeck, TX 76642For Sale
 MLS ID #21381047, Bunny Mrosko. NTREIS
 - $395,0003 bd2 ba1.7k sqft2134 Fm 1953, Mexia, TX 76667For Sale
 MLS ID #27381710, Rachel Bosley, Rachel Anderson Real Estate. HAR
