
**Peace, privacy, and room to grow!** Enjoy a quiet setting with a view of a farm and woods, plus a huge 25' x 19' composite deck perfect for relaxing or entertaining. Inside are 4 bedrooms plus a 5th bedroom framed in the studs, offering added potential. Fresh paint, upgraded LVP flooring, and newer carpeting create a clean, refreshed feel. The enhanced kitchen features granite counters, backsplash, and appliances. 3 full baths help eliminate the morning rush. With 2,016 sq ft per auditor, there's plenty of flexible space to live, work, and grow! Only 2 steps to the front door. A peaceful setting, thoughtful updates, flexible space, and room to grow this home is ready for its next chapter. Come take a look!
For sale
$320,000
4258 Tranquility Ct, Batavia, OH 45103
4beds
2,016sqft
Single Family Residence
Built in 1998
0.31 Acres Lot
$-- Zestimate®
$159/sqft
$-- HOA
What's special
Peaceful settingFresh paintNewer carpetingUpgraded lvp flooringThoughtful updates
- 16 hours
- 127
- 10
Zillow last checked:
Listing updated:
Listed by:
James H Hood 513-201-7890,
Key Realty, LTD. 513-587-8824,
Derrick Sharp 513-288-6182,
Key Realty, LTD.
Source: Cincy MLS,MLS#: 1894988 Originating MLS: Cincinnati Area Multiple Listing Service
Originating MLS: Cincinnati Area Multiple Listing Service
Facts & features
Interior
Bedrooms & bathrooms
- Bedrooms: 4
- Bathrooms: 3
- Full bathrooms: 3
Primary bedroom
- Features: Bath Adjoins, Wall-to-Wall Carpet
- Level: First
- Area: 144
- Dimensions: 16 x 9
Bedroom 2
- Level: First
- Area: 88
- Dimensions: 11 x 8
Bedroom 3
- Level: First
- Area: 56
- Dimensions: 8 x 7
Bedroom 4
- Level: Lower
- Area: 100
- Dimensions: 10 x 10
Bedroom 5
- Area: 0
- Dimensions: 0 x 0
Primary bathroom
- Features: Shower
Bathroom 1
- Features: Full
- Level: First
Bathroom 2
- Features: Full
- Level: First
Bathroom 3
- Features: Full
- Level: Lower
Dining room
- Features: Chandelier, Walkout
- Level: First
- Area: 108
- Dimensions: 12 x 9
Family room
- Features: Wall-to-Wall Carpet
- Area: 702
- Dimensions: 26 x 27
Kitchen
- Features: Counter Bar, Vinyl Floor, Marble/Granite/Slate
- Area: 96
- Dimensions: 12 x 8
Living room
- Features: Other
- Area: 210
- Dimensions: 15 x 14
Office
- Area: 0
- Dimensions: 0 x 0
Heating
- Forced Air, Gas
Cooling
- Central Air
Appliances
- Included: Dishwasher, Dryer, Microwave, Oven/Range, Refrigerator, Washer, Gas Water Heater
Features
- Cathedral Ceiling(s)
- Windows: Vinyl
- Basement: Full,Partially Finished,WW Carpet
- Attic: Storage
Interior area
- Total structure area: 2,016
- Total interior livable area: 2,016 sqft
Video & virtual tour
Property
Parking
- Total spaces: 2
- Parking features: On Street, Driveway, Garage Door Opener
- Attached garage spaces: 2
- Has uncovered spaces: Yes
Features
- Patio & porch: Deck
- Exterior features: Fire Pit
- Has view: Yes
- View description: Trees/Woods, Other
Lot
- Size: 0.31 Acres
- Features: Corner Lot, Less than .5 Acre
Details
- Parcel number: 012010B230
- Zoning description: Residential
- Other equipment: Sump Pump
Construction
Type & style
- Home type: SingleFamily
- Architectural style: Traditional
- Property subtype: Single Family Residence
Materials
- Brick, Vinyl Siding
- Foundation: Concrete Perimeter
- Roof: Shingle
Condition
- New construction: No
- Year built: 1998
Utilities & green energy
- Electric: 220 Volts
- Gas: At Street
- Sewer: Public Sewer
- Water: Public
- Utilities for property: Cable Connected
Community & HOA
HOA
- Has HOA: No
Location
- Region: Batavia
Financial & listing details
- Price per square foot: $159/sqft
- Tax assessed value: $231,800
- Annual tax amount: $3,016
- Date on market: 9/26/2026
- Listing terms: Special Financing
Estimated market value
Not available
Estimated sales range
Not available
Not available
Price history
| Date | Event | Price |
|---|---|---|
| 9/26/2026 | Listed for sale | $320,000+120.8%$159/sqft |
Source:  Cincy MLS #1894988 Report a problem Cincy MLS #1894988 Report a problem | ||
| 7/8/2005 | Sold | $144,900+3.5%$72/sqft |
Source: Cincy MLS #942724 Report a problem | ||
| 12/5/2001 | Sold | $140,000+17.3%$69/sqft |
Source: Cincy MLS #771219 Report a problem | ||
| 4/10/1998 | Sold | $119,365$59/sqft |
Source: Public Record Report a problem | ||
Public tax history
| Year | Property taxes | Tax assessment |
|---|---|---|
| 2025 | $3,017 -0.2% | $81,140 |
| 2024 | $3,023 -0.2% | $81,140 |
| 2023 | $3,028 +1.1% | $81,140 +35.8% |
| 2022 | $2,995 -0.9% | $59,750 |
| 2021 | $3,022 -0.5% | $59,750 |
| 2020 | $3,038 +5.4% | $59,750 +12.5% |
| 2019 | $2,882 -2.6% | $53,100 |
| 2018 | $2,960 +15.8% | $53,100 |
| 2017 | $2,556 | $53,100 +10% |
| 2016 | $2,556 +5.3% | $48,270 |
| 2015 | $2,427 +0% | $48,270 |
| 2014 | $2,426 +64.2% | $48,270 +24.1% |
| 2000 | $1,478 | $38,890 |
Find assessor info on the county website
Monthly payment
Est. payment
Payment breakdown
Explore the cost of this home by adjusting the details. Changes won't be saved.Climate risks
Neighborhood: 45103

Similar homes
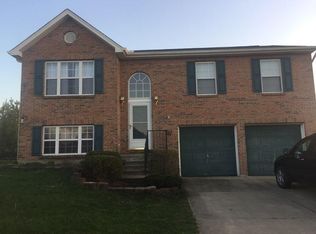
- $320,0003 bd2 ba1.8k sqft2317 Firth St, Batavia, OH 45103For Sale

 MLS ID #1894833, Seth Varner, ERA REAL Solutions Realty, LLC. Cincy MLS
 - $310,0003 bd3 ba1.4k sqft4261 Tranquility Ct, Batavia, OH 45103For Sale
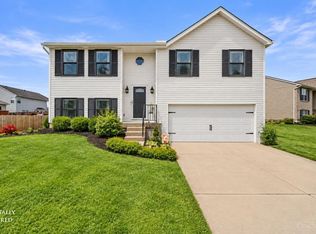 MLS ID #1893233, Ingrid Antunes Correia, Private Real Estate Collection. Cincy MLS
 - $306,0003 bd3 ba1.6k sqft4213 Mallard Dr, Batavia, OH 45103For Sale
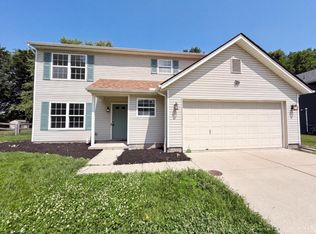 MLS ID #1885687, Daniel J. Beirne, Opendoor Brokerage LLC. Cincy MLS
 - $425,0003 bd4 ba1.7k sqft1819 Bell Tower Cir, Batavia, OH 45103For Sale
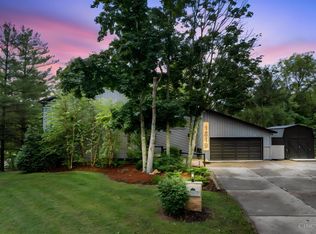 MLS ID #1894053, Jason J. Bowman, RE/MAX Alliance Realty. Cincy MLS
 - $321,9003 bd3 ba1.6k sqft2091 Sunflower Pl, Batavia, OH 45103New ConstructionCincy MLS
- $349,9003 bd3 ba2k sqft1402 Whitaker Ln, Amelia, OH 45102For Sale
 MLS ID #969553, Heather McColaugh, BF Realty. DABR MLS
 - $299,0003 bd2 ba1k sqft3617 State Route 222, Batavia, OH 45103For SaleMLS ID #1892815, Ty E Boeppler, Comey & Shepherd. Cincy MLS
- $325,0004 bd3 ba2k sqft13 Wooded Ridge Dr, Amelia, OH 45102For SaleMLS ID #1892714, Greg Traynor, Wyndham-Lyons Realty Services,. Cincy MLS
- $290,0003 bd2 ba1.3k sqft1567 Appletree Dr, Amelia, OH 45102For SaleMLS ID #1895041, Brandon D. Barrie, Coldwell Banker Heritage. Cincy MLS
- $425,0004 bd3 ba2.5k sqft4419 Legacy Greens Dr, Batavia, OH 45103For SaleMLS ID #1893139, Brianna Carpenter, Huff Realty. Cincy MLS
- $296,9003 bd2 ba1.3k sqft3392 Dewdrop Pl, Batavia, OH 45103New ConstructionMLS ID #1862041, Alexander A. Hencheck, HMS Real Estate. Cincy MLS
- $333,0002 bd3 ba2.6k sqft4536 Winners Cir, Batavia, OH 45103For SaleMLS ID #1894516, Shanna J Pope, eXp Realty. Cincy MLS
- $299,9003 bd3 ba2k sqft3895 Little Creek Dr, Amelia, OH 45102For SaleMLS ID #1893093, Tammy R. Gibbs, eXp Realty. Cincy MLS
- $315,0004 bd3 ba1.6k sqft210 Wooded Ridge Dr, Amelia, OH 45102For SaleMLS ID #1893918, Tia M Estes, Sibcy Cline, Inc.. Cincy MLS
- $365,0003 bd2 ba1.8k sqft3692 Tanbark Ct, Amelia, OH 45102For SaleMLS ID #1894773, Brett Butler, Comey & Shepherd. Cincy MLS
- $395,8404 bd3 ba2.8k sqft2120 Longmeadow Ln, Batavia, OH 45103New ConstructionMLS ID #1889702, Alexander A. Hencheck, HMS Real Estate. Cincy MLS
- $325,9002 bd2 ba1.2k sqft1078 Olivewood Ave, Batavia, OH 45103New ConstructionCincy MLS
