Welcome to The Ivanhoe, a distinctive two-story home in the heart of the Village of Batavia. Rich in architectural character, this 2,570 SF residence showcases timeless craftsmanship and details rarely found in today's homes. The inviting living room features a fireplace flanked by built-in bookcases and beautiful arched glass windows. French doors open into the living and dining rooms, while the paneled dining room boasts a built-in buffet and striking beamed ceiling. A charming two-story side porch adds to the home's unique appeal. Previously utilized as professional office space and now rezoned residential, this property offers an exceptional opportunity to reimagine its interior and make it your own home. Conveniently located near local shops, restaurants and the Clermont County Courthouse. A rare opportunity to own a piece of Batavia's history and create its next chapter!
For sale
$300,000
410 E Main St, Batavia, OH 45103
3beds
2,806sqft
Single Family Residence
Built in 1954
0.25 Acres Lot
$-- Zestimate®
$107/sqft
$-- HOA
What's special
- 92 days
- 61
- 9
Zillow last checked:
Listing updated:
Listed by:
Amy L. Vilardo 513-616-8897,
Coldwell Banker Realty 513-321-9944
Source: Cincy MLS,MLS#: 1900143 Originating MLS: Cincinnati Area Multiple Listing Service
Facts & features
Interior
Bedrooms & bathrooms
- Bedrooms: 3
- Bathrooms: 2
- Full bathrooms: 1
- 1/2 bathrooms: 1
Primary bedroom
- Features: Wood Floor
- Level: Second
- Area: 182
- Dimensions: 14 x 13
Bedroom 2
- Level: Second
- Area: 144
- Dimensions: 12 x 12
Bedroom 3
- Level: Second
- Area: 154
- Dimensions: 14 x 11
Bedroom 4
- Area: 0
- Dimensions: 0 x 0
Bedroom 5
- Area: 0
- Dimensions: 0 x 0
Primary bathroom
- Features: Tub
Bathroom 1
- Features: Full
- Level: Second
Bathroom 2
- Features: Partial
- Level: First
Dining room
- Features: Built-in Features, Wood Floor
- Level: First
- Area: 210
- Dimensions: 15 x 14
Family room
- Features: Walkout, Wood Floor
- Area: 308
- Dimensions: 22 x 14
Kitchen
- Features: Walkout, Laminate Floor
- Area: 169
- Dimensions: 13 x 13
Living room
- Features: Built-ins/Bookcases, Fireplace, Walkout, Wood Floor
- Area: 350
- Dimensions: 25 x 14
Office
- Features: Walkout
- Level: Second
- Area: 117
- Dimensions: 13 x 9
Heating
- Forced Air, Heat Pump
Cooling
- Ceiling Fan(s), Central Air
Appliances
- Included: Refrigerator, Electric Water Heater
Features
- Natural Woodwork, Crown Molding
- Doors: French Doors
- Windows: Vinyl
- Basement: Full,Unfinished
- Attic: Storage
- Number of fireplaces: 1
- Fireplace features: Ceramic, Wood Burning, Living Room
Interior area
- Total structure area: 2,806
- Total interior livable area: 2,806 sqft
Video & virtual tour
Property
Parking
- Parking features: On Street
- Has uncovered spaces: Yes
Features
- Stories: 3
- Exterior features: Balcony
- Has view: Yes
- View description: City
Lot
- Size: 0.25 Acres
- Features: Less than .5 Acre, Busline Near
Details
- Parcel number: 060204.109
Construction
Type & style
- Home type: SingleFamily
- Architectural style: Craftsman/Bungalow
- Property subtype: Single Family Residence
Materials
- Stucco
- Foundation: Concrete Perimeter
- Roof: Shingle
Condition
- New construction: No
- Year built: 1954
Utilities & green energy
- Gas: At Street
- Sewer: Public Sewer
- Water: Public
Community & HOA
HOA
- Has HOA: No
Location
- Region: Batavia
Financial & listing details
- Price per square foot: $107/sqft
- Annual tax amount: $4,834
- Date on market: 8/13/2026
- Listing terms: No Special Financing
Estimated market value
Not available
Estimated sales range
Not available
Not available
Price history
| Date | Event | Price |
|---|---|---|
| 11/13/2026 | Listed for sale | $300,000$107/sqft |
Source:  Cincy MLS #1900143 Report a problem | ||
Public tax history
Tax history is unavailable.
Monthly payment
Est. payment
Payment breakdown
Explore the cost of this home by adjusting the details. Changes won't be saved.Climate risks
Neighborhood: 45103
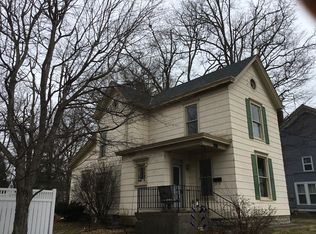

Similar homes
- $297,0003 bd3 ba1.7k sqft2268 Chesterfield Ln, Batavia, OH 45103For Sale

 MLS ID #971448, Delaney Brun, Sibcy Cline Inc.. DABR MLS
- $320,0003 bd2 ba1.8k sqft2317 Firth St, Batavia, OH 45103For Sale

 MLS ID #1894833, Seth Varner, ERA REAL Solutions Realty, LLC. Cincy MLS
- $319,9004 bd2 ba1.6k sqft0 Kitty Ln, Batavia, OH 45103For Sale By Owner

- $319,0003 bd3 ba1.5k sqft2337 Pleasant Meadows Dr, Batavia, OH 45103For Sale
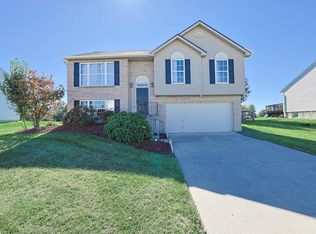 MLS ID #1898019, Sandy Carter Hall, Sibcy Cline, Inc.. Cincy MLS
- $295,0003 bd3 ba1.6k sqft3927 Little Creek Dr, Amelia, OH 45102For SaleMLS ID #1899530, Ragan McKinney, Ragan McKinney Real Estate. Cincy MLS
- $315,0003 bd2 ba1.7k sqft4220 Avalon Ct, Batavia, OH 45103For SaleMLS ID #1894327, Dawn Isenhower, Keller Williams Seven Hills Re. Cincy MLS
- $300,0003 bd2 ba1.5k sqft4584 Brookview Dr, Batavia, OH 45103For SaleMLS ID #1897685, Leann M. Starks, eXp Realty. Cincy MLS
- $350,0003 bd3 ba1.8k sqft2063 Longmeadow Ln, Batavia, OH 45103New ConstructionMLS ID #1898878, Nicholas Motz, eXp Realty. Cincy MLS
- $365,0004 bd4 ba2.2k sqft1186 Cedar Run Ct, Batavia, OH 45103AuctionMLS ID #972293, Suzanne Marie, Key Realty. DABR MLS
- $285,0002 bd2 ba1.9k sqft4588 Winners Cir, Batavia, OH 45103For SaleMLS ID #1897880, Dawn Isenhower, Keller Williams Seven Hills Re. Cincy MLS
- $300,0004 bd3 ba1.8k sqft16 Ashwood Pl, Amelia, OH 45102For SaleMLS ID #1899764, Scott Ackerman, Coldwell Banker Realty, Anders. Cincy MLS
- $348,9003 bd3 ba1.8k sqft4653 Shephard Rd, Batavia, OH 45103For SaleMLS ID #1896223, Julie Sparks, OwnerLand Realty, Inc.. Cincy MLS
- $400,0003 bd4 ba2.1k sqft963 Shephard Woods Ct, Batavia, OH 45103For SaleMLS ID #1899351, Chase Morgan, Sibcy Cline, Inc.. Cincy MLS
- $369,9004 bd3 ba2.2k sqft1199 Emery Ridge Dr, Batavia, OH 45103For SaleMLS ID #1881141, Jude A. Rasmus, Rasmus Real Estate Group, Inc.. Cincy MLS
- $404,9004 bd3 ba2.8k sqft2120 Longmeadow Ln, Batavia, OH 45103New ConstructionCincy MLS
- $379,5004 bd3 ba2.7k sqft2127 Longmeadow Ln, Batavia, OH 45103New ConstructionCincy MLS
- $299,9003 bd3 ba1.7k sqft234 Deer Creek Dr, Amelia, OH 45102For SaleMLS ID #1897218, Brandon N. Millihan, e-Merge Real Estate Victory. Cincy MLS
- $439,9004 bd3 ba2.4k sqft3351 Pasture Cir, Batavia, OH 45103New ConstructionCincy MLS
- $381,9003 bd2 ba1.7k sqft4028 Silverstone Ln, Union Township, OH 45103New ConstructionCincy MLS
