MUST SEE!!! Spacious and GORGEOUS renovated ranch in Tonawanda that is MOVE-IN READY steps from Elmlawn Memorial and Kenney Parks. Featuring an attractively remodeled kitchen w/charming wood cabinetry, Granite countertops and breakfast bar opening to the quaint dining area and generous living room. With an abundance of NATURAL LIGHT, this desirable home has two bedrms & one bathrm w/ample space in the partially finished basement ideal for entertaining. Appreciate the beautifully appointed and manicured exterior with brand new siding and a fully fenced yard, relax on the covered back patio, and the stamped concrete patio is perfect for sipping your morning coffee while enjoying the serene yard. Enjoy ease of living w/many updates including lavish carpet & electrical 2026, vinyl siding, Andersen windows and sliding glass door all in 2025, Xenon high-efficiency furnace 2016, arch. shingles roof & gutters 2011, newer sump pump, and landscaping. Meticulously maintained and VERY clean, this delightful home rests on a PEACEFUL street w/low taxes, great schools & very close to ALL conveniences! Showings begin 6/3/2026. Open House Friday, 6/5/2026 4:00-6:00 pm. Offers Due by Monday 6/8/26 at 12:00 pm
Pending
$239,900
426 Ashford Ave, Tonawanda, NY 14150
2beds
1,044sqft
Single Family Residence
Built in 1953
7,000 Square Feet Lot
$-- Zestimate®
$230/sqft
$-- HOA
What's special
Abundance of natural lightSerene yardFully fenced yardCovered back patioBrand new sidingCharming wood cabinetryAttractively remodeled kitchen
- 67 days |
- 159 |
- 1 |
Zillow last checked:
Listing updated:
Listed by:
Keller Williams Realty WNY 716-832-3300,
Joshua James 716-697-3280
Source: NYSAMLSs,MLS#: B1685069 Originating MLS: Buffalo
Originating MLS: BuffaloFacts & features
Interior
Bedrooms & bathrooms
- Bedrooms: 2
- Bathrooms: 1
- Full bathrooms: 1
- Main level bathrooms: 1
- Main level bedrooms: 2
Heating
- Gas, Forced Air
Cooling
- Central Air
Appliances
- Included: Appliances Negotiable, Double Oven, Dryer, Dishwasher, Gas Water Heater, Refrigerator, Washer
- Laundry: In Basement
Features
- Breakfast Bar, Ceiling Fan(s), Eat-in Kitchen, Separate/Formal Living Room, Sliding Glass Door(s), Solid Surface Counters, Natural Woodwork, Bedroom on Main Level, Main Level Primary, Programmable Thermostat
- Flooring: Carpet, Hardwood, Laminate, Tile, Varies
- Doors: Sliding Doors
- Basement: Full,Partially Finished,Sump Pump
- Number of fireplaces: 1
Interior area
- Total structure area: 1,044
- Total interior livable area: 1,044 sqft
Video & virtual tour
Property
Parking
- Total spaces: 1.5
- Parking features: Detached, Garage, Garage Door Opener
- Garage spaces: 1.5
Features
- Levels: One
- Stories: 1
- Patio & porch: Covered, Deck, Patio, Porch
- Exterior features: Concrete Driveway, Deck, Fully Fenced, Patio, Private Yard, See Remarks
- Fencing: Full
Lot
- Size: 7,000 Square Feet
- Dimensions: 56 x 125
- Features: Rectangular, Rectangular Lot
Details
- Parcel number: 1464890536700002005000
- Special conditions: Standard
Construction
Type & style
- Home type: SingleFamily
- Architectural style: Ranch
- Property subtype: Single Family Residence
Materials
- Stone, Vinyl Siding, Copper Plumbing
- Foundation: Poured
- Roof: Architectural,Shingle
Condition
- Resale
- Year built: 1953
Utilities & green energy
- Electric: Circuit Breakers
- Sewer: Connected
- Water: Connected, Public
- Utilities for property: Cable Available, Electricity Connected, High Speed Internet Available, Sewer Connected, Water Connected
Community & HOA
Community
- Features: Trails/Paths
- Subdivision: Holland Land Company
Location
- Region: Tonawanda
Financial & listing details
- Price per square foot: $230/sqft
- Tax assessed value: $53,800
- Annual tax amount: $5,818
- Date on market: 5/28/2026
- Cumulative days on market: 65 days
- Listing terms: Cash,Conventional,FHA,VA Loan
Estimated market value
Not available
Estimated sales range
Not available
Not available
Price history
| Date | Event | Price |
|---|---|---|
| 6/11/2026 | Pending sale | $239,900$230/sqft |
Source:  NYSAMLSs #B1685069 Report a problem NYSAMLSs #B1685069 Report a problem | ||
| 5/28/2026 | Listed for sale | $239,900+126.3%$230/sqft |
Source: NYSAMLSs #B1685069 Report a problem | ||
| 8/21/2012 | Sold | $106,000-3.5%$102/sqft |
Source: Agent Provided Report a problem | ||
| 5/26/2012 | Price change | $109,900-4.4%$105/sqft |
Source: M J Peterson Real Estate #B406838 Report a problem | ||
| 5/1/2012 | Listed for sale | $114,900+13.8%$110/sqft |
Source: M J Peterson Real Estate #B406838 Report a problem | ||
| 11/13/2006 | Sold | $101,000+32.9%$97/sqft |
Source: Public Record Report a problem | ||
| 4/6/1998 | Sold | $76,000$73/sqft |
Source: Public Record Report a problem | ||
Public tax history
| Year | Property taxes | Tax assessment |
|---|---|---|
| 2025 | -- | $53,800 |
| 2024 | -- | $53,800 |
| 2023 | -- | $53,800 |
| 2022 | -- | $53,800 |
| 2021 | -- | $53,800 |
| 2020 | -- | $53,800 |
| 2019 | -- | $53,800 |
| 2018 | -- | $53,800 |
| 2017 | $3,945 +104.8% | $53,800 |
| 2016 | $1,926 | $53,800 |
| 2015 | -- | $53,800 |
| 2014 | -- | $53,800 |
| 2013 | -- | $53,800 |
| 2012 | -- | $53,800 |
| 2011 | -- | $53,800 |
| 2010 | -- | $53,800 |
| 2009 | -- | $53,800 |
| 2008 | -- | $53,800 |
| 2007 | -- | $53,800 |
| 2006 | -- | $53,800 |
| 2005 | -- | $53,800 |
| 2004 | -- | $53,800 |
| 2003 | -- | $53,800 |
| 2002 | -- | $53,800 |
| 2001 | -- | $53,800 |
| 2000 | -- | $53,800 |
Find assessor info on the county website
Monthly payment
Climate risks
Neighborhood: 14150
Nearby schools
GreatSchools rating
- 4/10Thomas A Edison Elementary SchoolGrades: K-4Distance: 0.4 mi
- 4/10Kenmore East Senior High SchoolGrades: 8-12Distance: 0.6 mi
- 7/10Ben Franklin Middle SchoolGrades: 5-7Distance: 1.5 mi
Schools provided by the listing agent
- District: Kenmore-Tonawanda Union Free District
Source: NYSAMLSs. This data may not be complete. We recommend contacting the local school district to confirm school assignments for this home.
- $261,8004 bd1 ba1.6k sqft432 Ashford Ave, Tonawanda, NY 14150Off Market
- $304,8003 bd1 ba1.8k sqft420 Ashford Ave, Tonawanda, NY 14150Off Market
- $290,2003 bd2 ba1k sqft438 Ashford Ave, Tonawanda, NY 14150Off Market

- $275,0003 bd2 ba1k sqft414 Ashford Ave, Tonawanda, NY 14150Sold

- $276,5004 bd1 ba1.4k sqft335 Cornwall Ave, Tonawanda, NY 14150Off Market
- $300,2003 bd2 ba1k sqft425 Ashford Ave, Tonawanda, NY 14150Off Market
- $314,9003 bd1 ba2k sqft329 Cornwall Ave, Tonawanda, NY 14150Off Market
- $323,5003 bd2 ba1.2k sqft345 Cornwall Ave, Tonawanda, NY 14150Off Market
A local agent can set up tours, give advice and negotiate with sellers.
Similar homes
- $259,0003 bd2 ba1.4k sqft160 Frederick Rd, Tonawanda, NY 14150For Sale

 MLS ID #B1701393, Gina R DuBois, Listing by: WNY Metro Roberts Realty. NYSAMLSs
 - $259,9003 bd1 ba1.2k sqft130 Calvin Ct N, Tonawanda, NY 14150For Sale
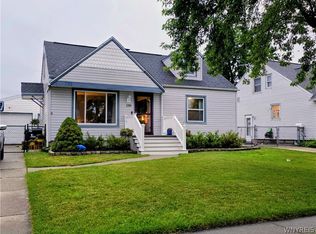 MLS ID #B1701394, Gina R DuBois, Listing by: WNY Metro Roberts Realty. NYSAMLSs
 - $249,0003 bd1 ba1.3k sqft94 Pryor Ave, Tonawanda, NY 14150For Sale
 MLS ID #B1701833, Walter Mysiak, Listing by: WNY Metro Roberts Realty. NYSAMLSs
 - $214,9003 bd1 ba976 sqft33 Pilgrim Rd, Tonawanda, NY 14150For Sale
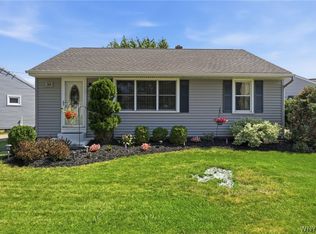 MLS ID #B1701063, Alyssa R Massey, Listing by: HUNT Real Estate ERA. NYSAMLSs
 - $265,0003 bd2 ba1.1k sqft283 Wilmington Ave, Tonawanda, NY 14150For SaleMLS ID #B1700300, June E Spencer, Listing by: WNY Metro Roberts Realty. NYSAMLSs
- $249,0003 bd1 ba1.1k sqft970 Riverview Blvd, Tonawanda, NY 14150For SaleMLS ID #B1702039, Chandra Hoyt, Listing by: Howard Hanna WNY Inc.. NYSAMLSs
- $269,9003 bd2 ba1.4k sqft1834 Parker Blvd, Tonawanda, NY 14150For SaleMLS ID #B1695521, Samantha E Muscato, Listing by: Iconic Real Estate. NYSAMLSs
- $249,9992 bd2 ba1.2k sqft109 Meadow Ln, Buffalo, NY 14223For SaleMLS ID #B1702694, Benjamin Domagala, Listing by: Own NY Real Estate LLC. NYSAMLSs
- $194,0003 bd1 ba936 sqft330 Canton St, Tonawanda, NY 14150For SaleMLS ID #B1702632, Drew Hull, Listing by: eXp Realty. NYSAMLSs
- $199,9004 bd1 ba1.2k sqft90 Nicholas Dr N, Tonawanda, NY 14150For SaleMLS ID #B1702997, Robyn L Suppa, Listing by: Howard Hanna WNY Inc.. NYSAMLSs
- $179,9003 bd2 ba1.2k sqft190 William St, Tonawanda, NY 14150For SaleMLS ID #B1703808, Erin O'Connell, Listing by: HUNT Real Estate ERA. NYSAMLSs
- $299,0003 bd2 ba1.2k sqft114 Sherwin Dr, Tonawanda, NY 14150For SaleMLS ID #B1700026, Dalton Scalf, Listing by: HUNT Real Estate ERA. NYSAMLSs
- $269,9002 bd1 ba1k sqft199 McKinley Ave, Buffalo, NY 14217For SaleMLS ID #B1703191, Michael McGreevy, Listing by: Superlative Real Estate, Inc.. NYSAMLSs
- $239,9003 bd2 ba1.1k sqft15 Hillcrest Dr, Amherst, NY 14226For SaleMLS ID #B1687634, Michael Graziano, Listing by: HUNT Real Estate ERA. NYSAMLSs
- $224,9003 bd2 ba1.1k sqft134 Oehman Blvd, Cheektowaga, NY 14225For SaleMLS ID #B1703906, Md Nazmul Hussain, Listing by: HUNT Real Estate ERA. NYSAMLSs
- $229,9003 bd1 ba1.2k sqft153 Eiseman Ave, Buffalo, NY 14217For SaleMLS ID #B1700125, Elizabeth Roberts, Listing by: HUNT Real Estate ERA. NYSAMLSs
- $274,9003 bd2 ba1.1k sqft75 Cornell Ave, Amherst, NY 14226For SaleMLS ID #B1703656, Austin Chandler, Listing by: Keller Williams Realty WNY. NYSAMLSs
- $234,9003 bd1 ba1.2k sqft55 Ceil Dr, Cheektowaga, NY 14227For SaleMLS ID #B1703818, Ryan Daley, Listing by: Keller Williams Realty Lancaster. NYSAMLSs
- $260,0004 bd2 ba1.4k sqft276 Westbrook Dr, Cheektowaga, NY 14225For SaleMLS ID #B1703335, Jennifer Loomis, Listing by: Keller Williams Realty WNY. NYSAMLSs
- $219,9002 bd1 ba968 sqft102 Hemenway Rd, Cheektowaga, NY 14225For SaleMLS ID #B1702422, Sarah Kieffer, Listing by: HUNT Real Estate ERA. NYSAMLSs
